
BEDS3
BATHS2 full
SQUARE FEET1,546
MLS#7151960
STATUSActive
PROPERTY TYPEResidential - Single Family
SUBDIVISIONSolbakken
SCHOOLBuffalo-Hanover-Montrose
Property Description
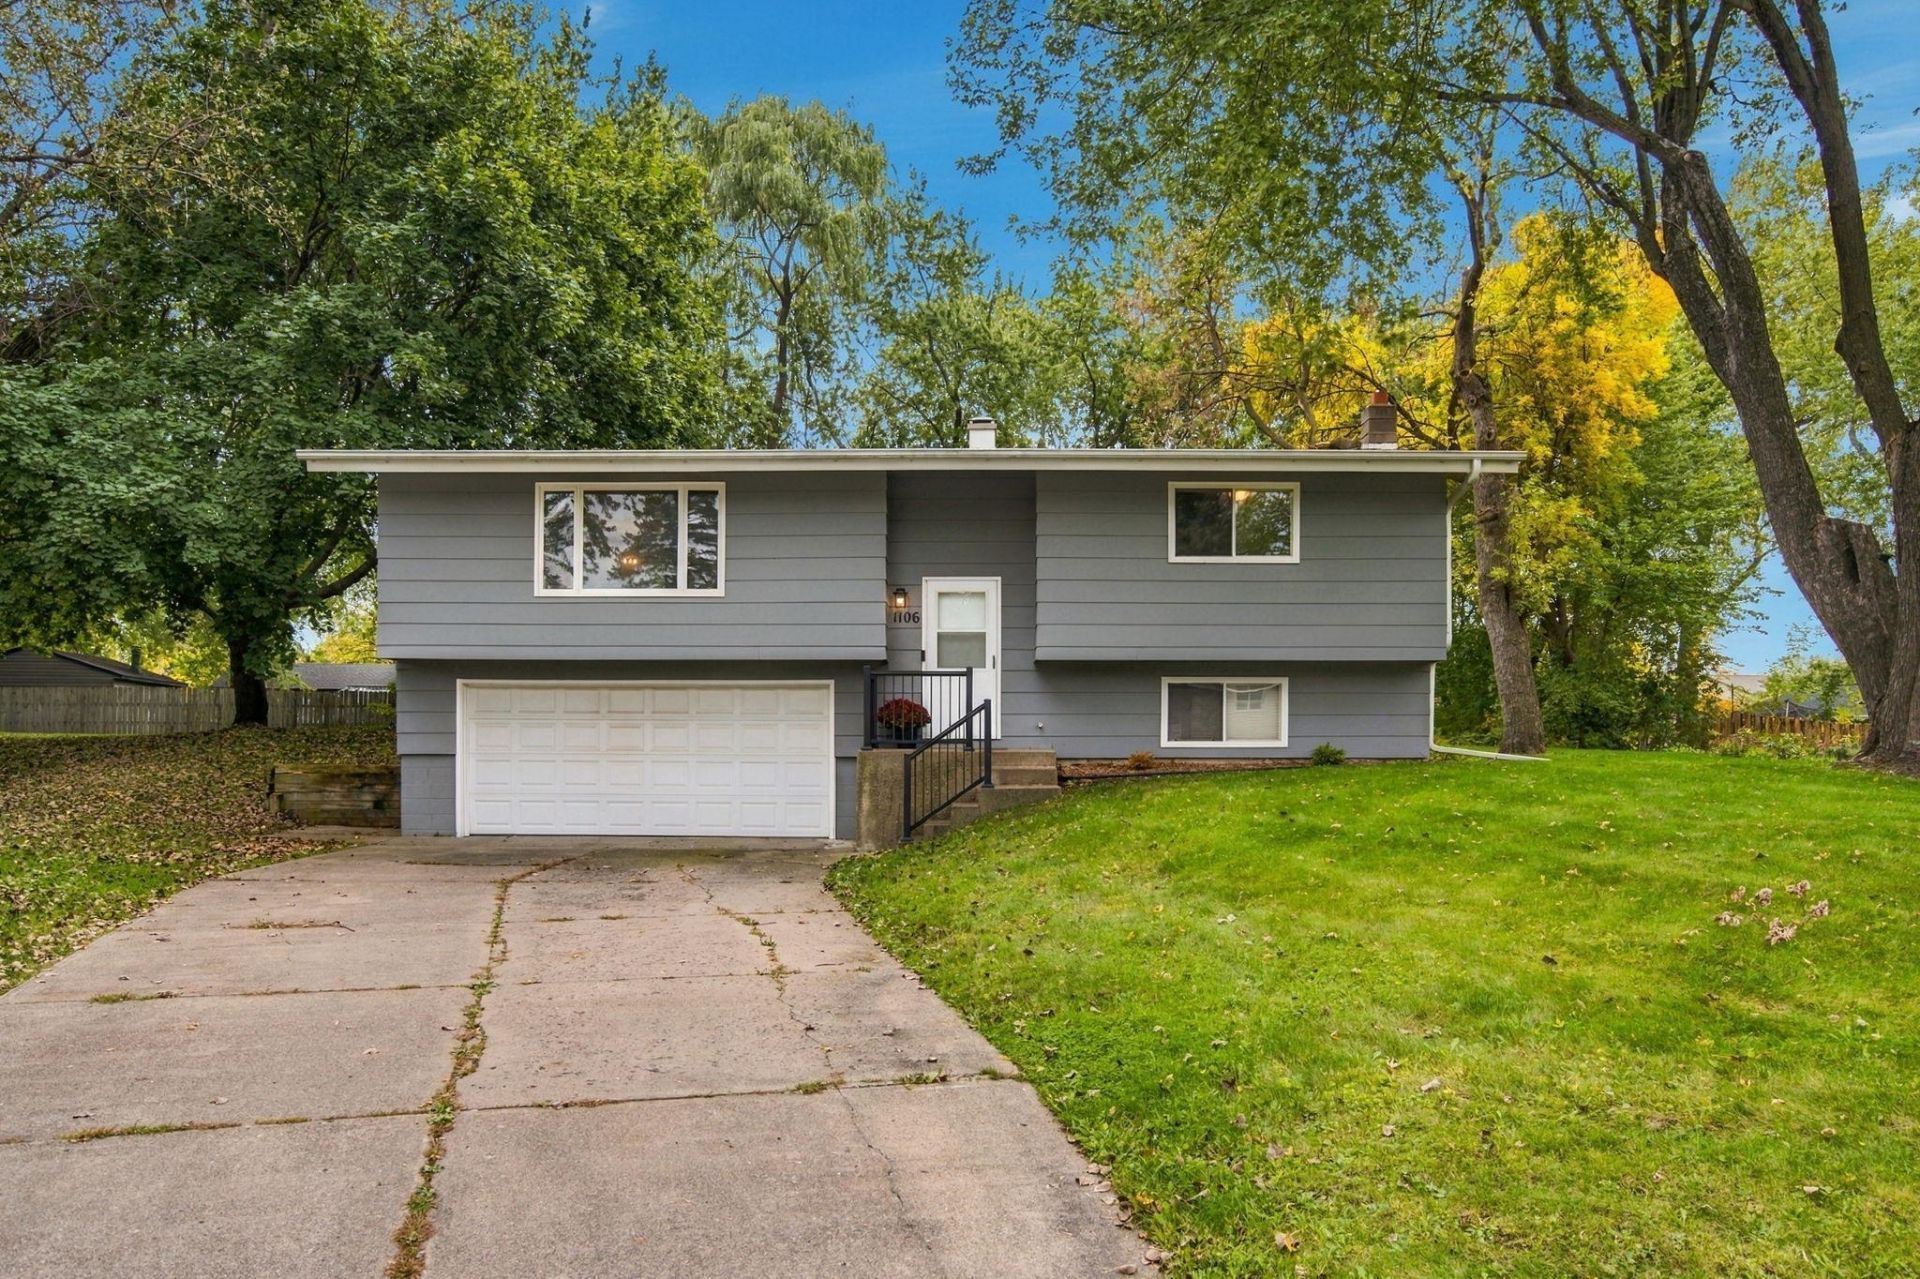
Welcome home to this beautifully remodeled 3 bedroom, 2 bath home tucked away on a quiet cul-de-sac in Buffalo! Featuring vaulted ceilings on the main level, a bright and inviting layout and thoughtful updates throughout, this home is truly move-in ready. The kitchen is equipped with newer appliances, while the newer furnace, A/C, water heater, and water softener provide added peace of mind. Enjoy the convenience of a heated 2-stall garage, plus plenty of additional storage in the 10'x20' backyard shed. Step outside to the deck and enjoy the mature trees and peaceful setting. All of this in a fantastic location within walking distance to shopping, dining and everything Buffalo has to offer. A charming, updated home in a wonderful location ... just unpack and enjoy!
Property Features
Property Type: Residential - Single Family
Basement: Yes
Basement: Daylight/Lookout Windows, Finished, Full
Cooling: Central Air
Fireplaces: 1
Fuel Type: Natural Gas
Garage: 2 car attached
Heating: Forced Air
Lot Size: 0.37 Acres
Roof Type: Age Over 8 Years
Taxes: $3,552
Year Built: 1978
Feature Descriptions
Additional Structures: Storage Shed
Appliances: Dishwasher, Dryer, Microwave, Range, Refrigerator, Stainless Steel Appliances, Washer, Water Softener Owned
Bath: 3/4 Basement, Main Floor Full Bath
Bathrooms 3/4: 1
Bathrooms Full: 1
Days on Site: 6
Dining: Kitchen/Dining Room
Down Payment Resource: Yes
Fireplace: Family Room, Wood Burning Stove
Foundation Size: 1056
Lot: Tree Coverage - Light
Lot Dimensions: irregular
Parcel#: 103051004110
Parking: Attached Garage, Concrete, Heated Garage
Sewer: City Sewer/Connected
SQ FT Total: 1546
Water: City Water/Connected
Room Sizes
Dining Room: 10.2x11.4
Family Room: 16.3x10.6
Bedroom: 13.11x13.7
Kitchen: 12x11.4
Living Room: 22.1x13.11
Bedroom 2: 9.4x11.4
Bedroom 3: 10.8x9.11
Utility Room: 6.6x7.2
Local Schools
School District: Buffalo-Hanover-Montrose
Listed By / Shown By
Listed By
Agency Name: Edina Realty, Inc.
Agency Phone: 763-682-3434
Shown By
Agency Title: LeBlanc Realty
Agency Phone: 218-281-7451

Estimate Your Payment
Estimated Payment
$ 1,101.51 per month $712.18 Principal & Interest $296.00 Property Tax $93.33 Homeowner's Insurance
1106 Gagnef Place | MLS# 7151960
This single family home located at 1106 Gagnef Place, Buffalo, MN 55313 is currently listed for sale with an asking price of $320,000. This property was built in 1978 and has 3 bedrooms and 2 full baths with 1546 sq. ft. Gagnef Place is located in the Solbakken subdivision within the Buffalo-Hanover-Montrose school district. Search Solbakken real estate on www.leblancrealty.com today.