
BEDS4
BATHS3 full
SQUARE FEET3,300
MLS#7135897
STATUSActive
PROPERTY TYPEResidential - Single Family
SUBDIVISIONScenic View Sub
SCHOOLRushford-Peterson
Property Description
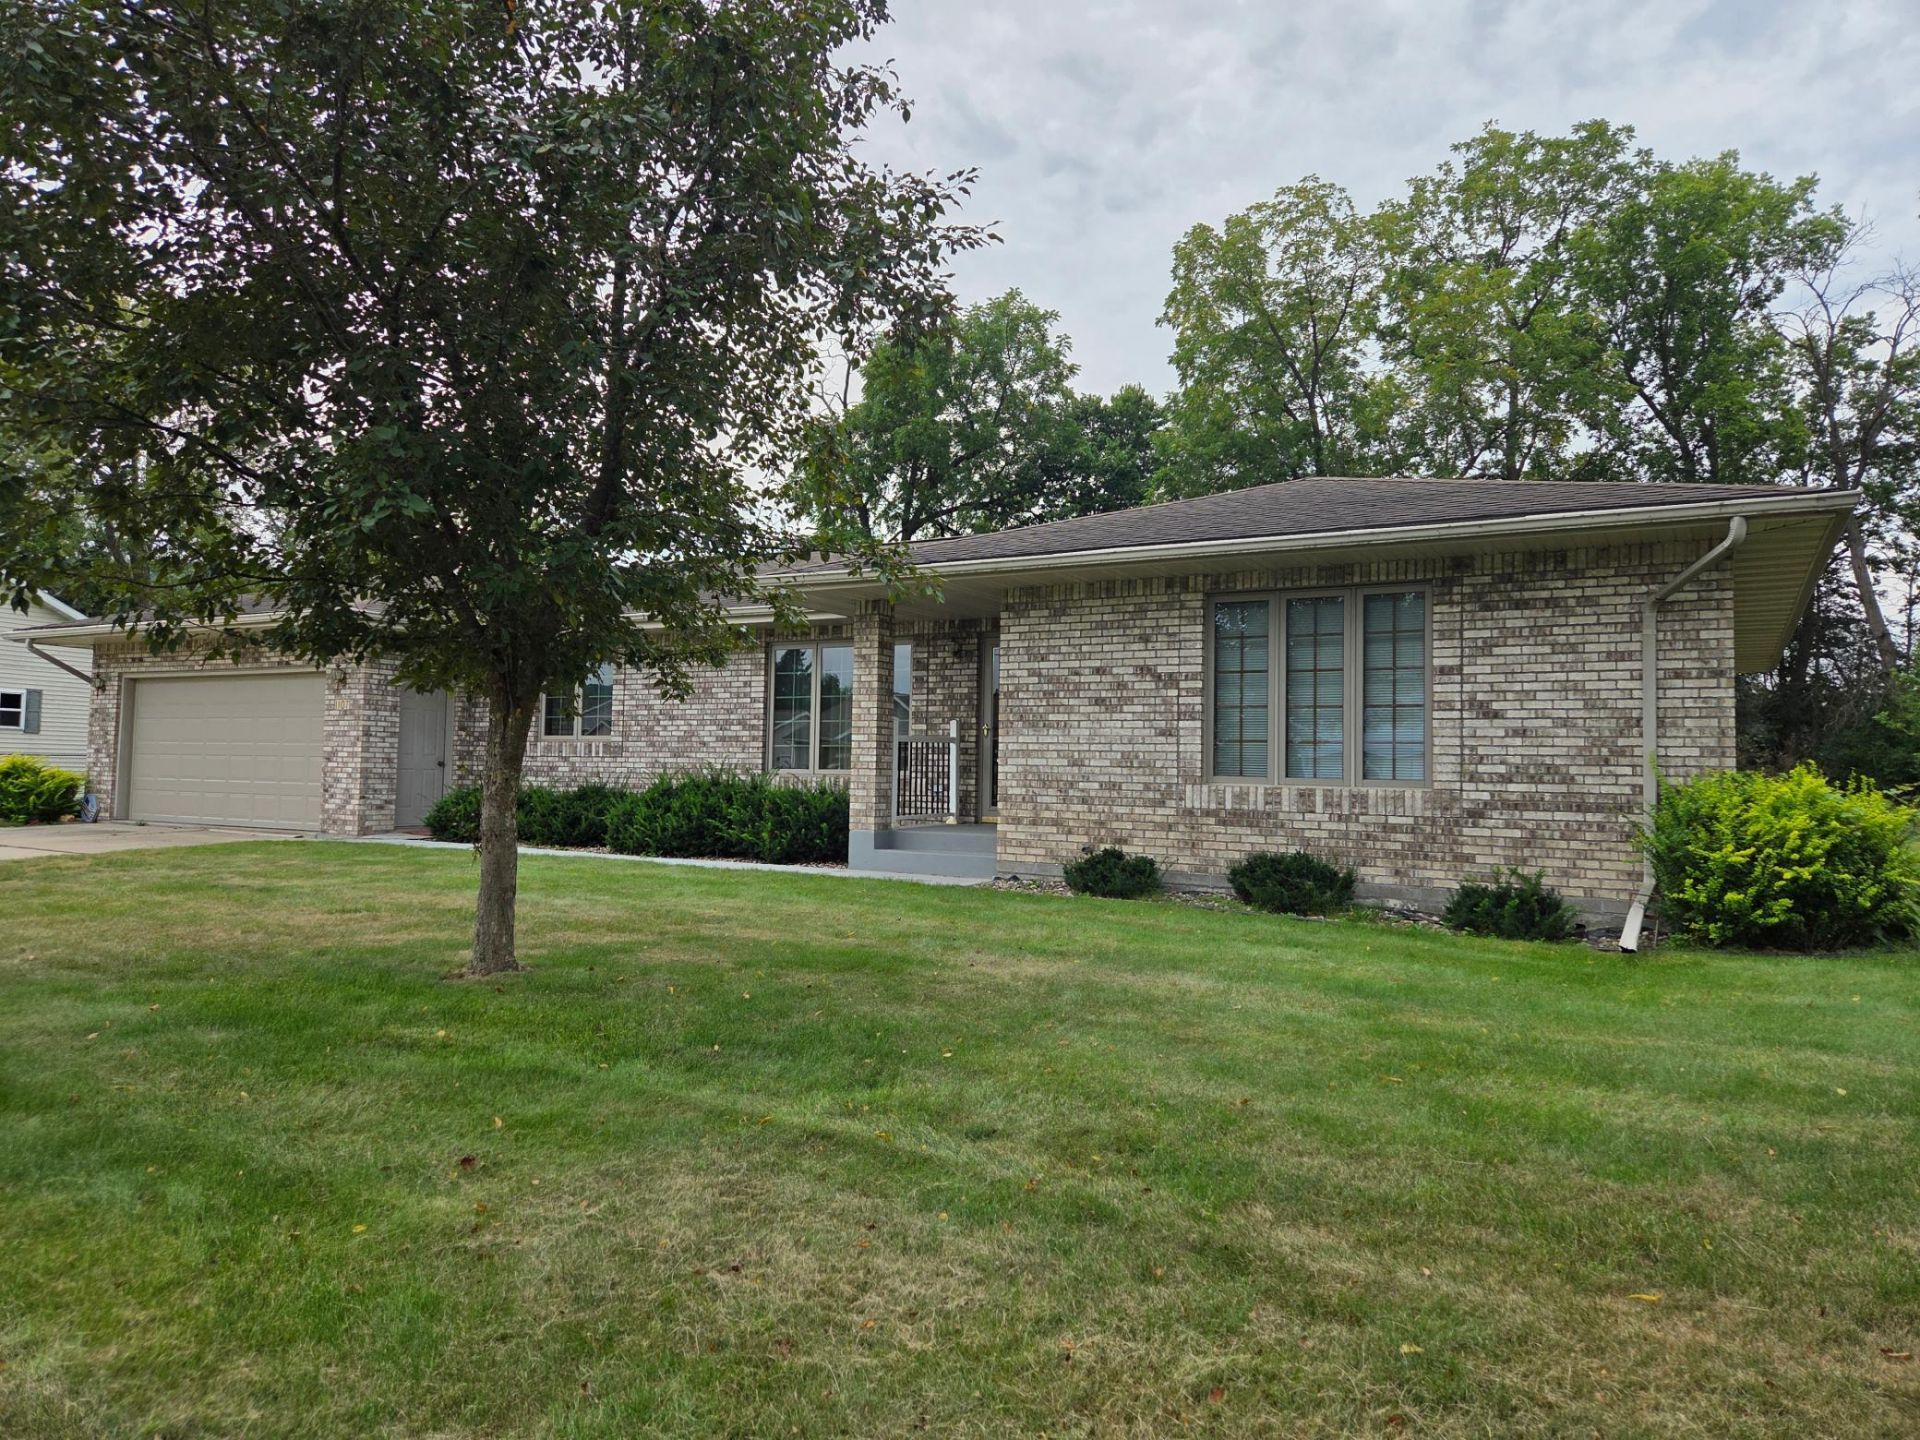
A wonderful opportunity to enjoy all the amenities and space you've been looking for. This remarkable ranch home with all brick exterior offers 4 bedrooms, three baths, private master suite, cozy gas fireplace and an all glass enclosed 3 season sunroom ? perfect for relaxing and enjoying your large private backyard space. The finished basement provides additional living space that includes a large 15x30 great room and large storage room areas. All this topped with hard wood floors, roll in tiled shower and much more.There are 2 storage sheds for additional storage. All this is located on a quiet, low traffic, no outlet cul-de-sac. This exceptional property offers privacy, comfort, a long list amenities and plenty of space both inside and out.
Property Features
Property Type: Residential - Single Family
Basement: Yes
Basement: Egress Window(s), Full, Partially Finished, Storage Space
Cooling: Central Air
Fireplaces: 1
Fuel Type: Natural Gas
Garage: 2 car attached
Heating: Forced Air
Lot Size: 0.23 Acres
Roof Type: Age Over 8 Years
Stories: 1.0
Taxes: $4,988
Year Built: 1999
Feature Descriptions
Accessibility: Grab Bars In Bathroom, Roll-In Shower
Additional Living Info.: 3 BR on One Level, All Living Facilities on One Level, Main Floor Primary, Main Floor Bedroom, Main Floor Laundry
Additional Structures: Storage Shed
Appliances: Air-To-Air Exchanger, Central Vacuum, Dishwasher, Disposal, Gas Water Heater, Microwave, Range, Refrigerator, Water Softener Owned
Bath: 3/4 Basement, 3/4 Primary, Private Primary, Main Floor 3/4 Bath, Walk-In Shower Stall
Bathrooms 3/4: 3
Days on Site: 2
Dining: Living/Dining Room
Down Payment Resource: Yes
Exterior: Frame
Fireplace: Gas, Insert
Foundation Size: 1650
Lot Dimensions: 86x130x140x130
Parcel#: 060738000
Parking: Attached Garage, Concrete, Insulated Garage
Sewer: City Sewer/Connected
SQ FT Total: 3300
Water: City Water/Connected
Room Sizes
Bathroom: 10x7'6
Bathroom: 5'6x8
Bathroom: 10'6x5'6
Dining Room: 11x16
Bedroom: 17x12
Bedroom 4: 12'6x14
Great Room: 14'6x33'
Kitchen: 13x12
Laundry: 5x12
Living Room: 19x15
Bedroom 2: 11x13
Sitting Room: 13x17
Sun Room: 12x15
Bedroom 3: 11x9'6
Local Schools
School District: Rushford-Peterson
Listed By / Shown By
Listed By
Agency Name: Darr Realty
Agency Phone: 507-864-7952
Shown By
Agency Title: LeBlanc Realty
Agency Phone: 218-281-7451

Estimate Your Payment
Estimated Payment
$ 1,359.63 per month $834.59 Principal & Interest $415.67 Property Tax $109.38 Homeowner's Insurance
1107 Scenic View Court | MLS# 7135897
This single family home located at 1107 Scenic View Court, Rushford, MN 55971 is currently listed for sale with an asking price of $375,000. This property was built in 1999 and has 4 bedrooms and 3 full baths with 3300 sq. ft. Scenic View Court is located in the Scenic View Sub subdivision within the Rushford-Peterson school district. Search Scenic View Sub real estate on www.leblancrealty.com today.