
BEDS3
BATHS1 full 2 partial
SQUARE FEET1,350
MLS#7173031
STATUSActive
PROPERTY TYPEResidential - Single Family
SUBDIVISIONCounty Auditors 08
SCHOOLStillwater
Property Description
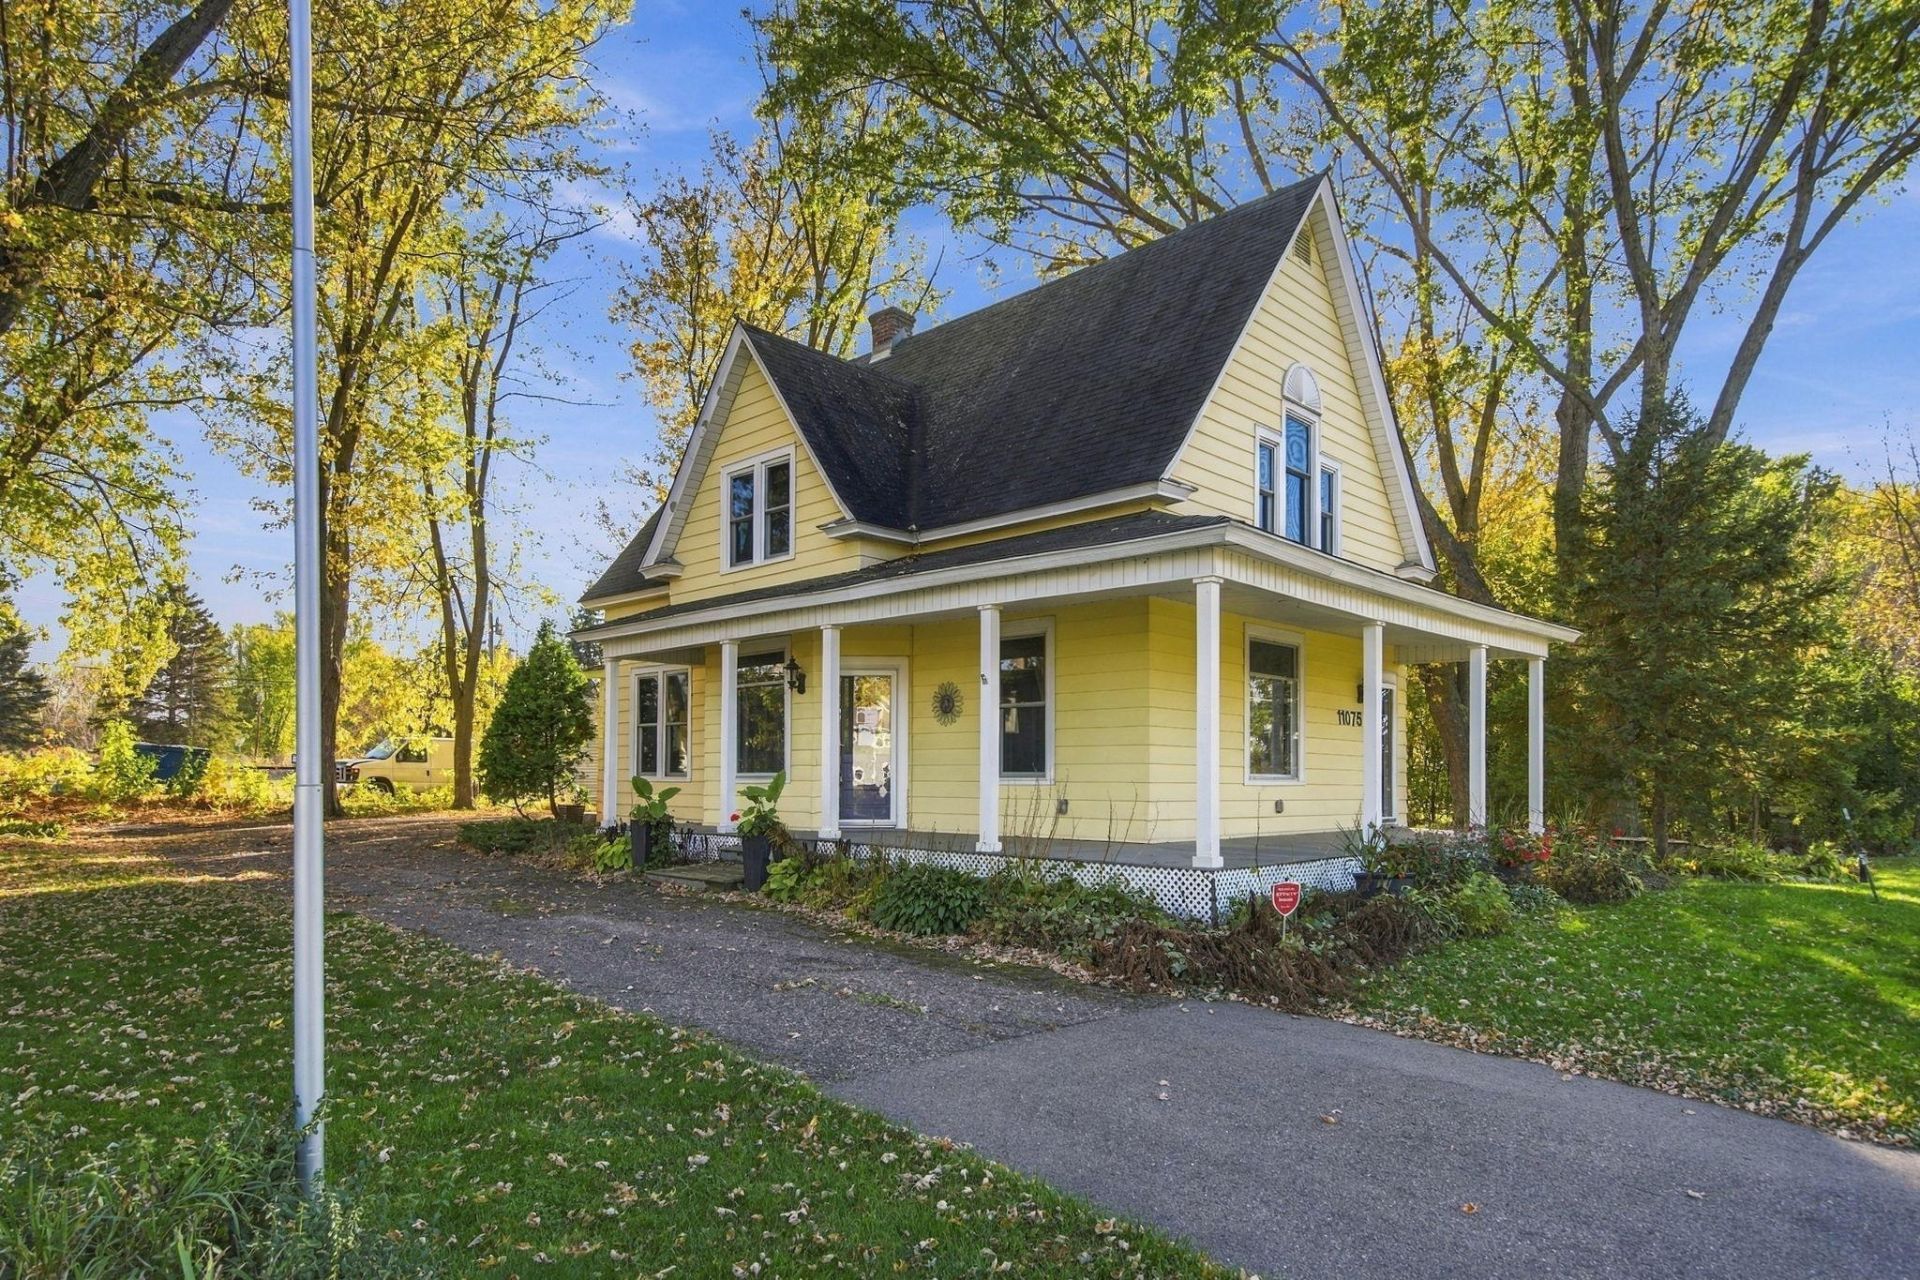
Charming two-story home built in 1900 on approximately one-third of an acre in Lake Elmo. A large wraparound porch overlooks the landscaped yard and mature trees, and an enclosed back porch offers another spot to sit and relax. Inside, original hardwood floors, natural woodwork, and updated light fixtures highlight the main level, which includes a living room, formal dining room, kitchen, bedroom, and three-quarter bath. Upstairs are three more bedrooms, a half bath, and vinyl windows. The full basement has a shower, drain tile, and plenty of storage space. The home also features an attached two-car garage and is close to schools, parks, and shopping, with easy access to Stillwater.
Property Features
Property Type: Residential - Single Family
Basement: Yes
Basement: Full
Cooling: Central Air
Fuel Type: Natural Gas
Heating: Forced Air
Lot Size: 0.34 Acres
Roof Type: Asphalt
Stories: 2.0
Taxes: $4,332
Year Built: 1900
Feature Descriptions
Bath: 1/2 Basement, 1/2 Primary, Main Floor Full Bath
Bathrooms 1/4: 1
Bathrooms 3/4: 1
Bathrooms Half: 1
Days on Site: 2
Dining: Eat In Kitchen, Separate/Formal Dining Room
Down Payment Resource: Yes
Foundation Size: 924
Lot Dimensions: 50x150
Parcel#: 1302921320018
Parking: None
Sewer: City Sewer/Connected
SQ FT Total: 1350
Water: City Water/Connected
Room Sizes
Dining Room: 13x13
Bedroom: 10x9
Kitchen: 16x11
Living Room: 16x11
Bedroom 2: 12x110
Bedroom 3: 12x12
Local Schools
School District: Stillwater
Listed By / Shown By
Listed By
Agency Name: RE/MAX Professionals
Agency Phone: 651-222-6683
Shown By
Agency Title: LeBlanc Realty
Agency Phone: 218-281-7451

Estimate Your Payment
Estimated Payment
$ 1,128.76 per month $678.80 Principal & Interest $361.00 Property Tax $88.96 Homeowner's Insurance
11075 34th Street N | MLS# 7173031
This single family home located at 11075 34th Street N, Lake Elmo, MN 55042 is currently listed for sale with an asking price of $305,000. This property was built in 1900 and has 3 bedrooms and 1 full and 2 partial baths with 1350 sq. ft. 34th Street N is located in the County Auditors 08 subdivision within the Stillwater school district. Search County Auditors 08 real estate on www.leblancrealty.com today.