
BEDS3
BATHS2 full
SQUARE FEET1,620
MLS#7146776
STATUSActive
PROPERTY TYPEResidential - Single Family
SUBDIVISIONTalus Add
SCHOOLAnoka-Hennepin
Property Description
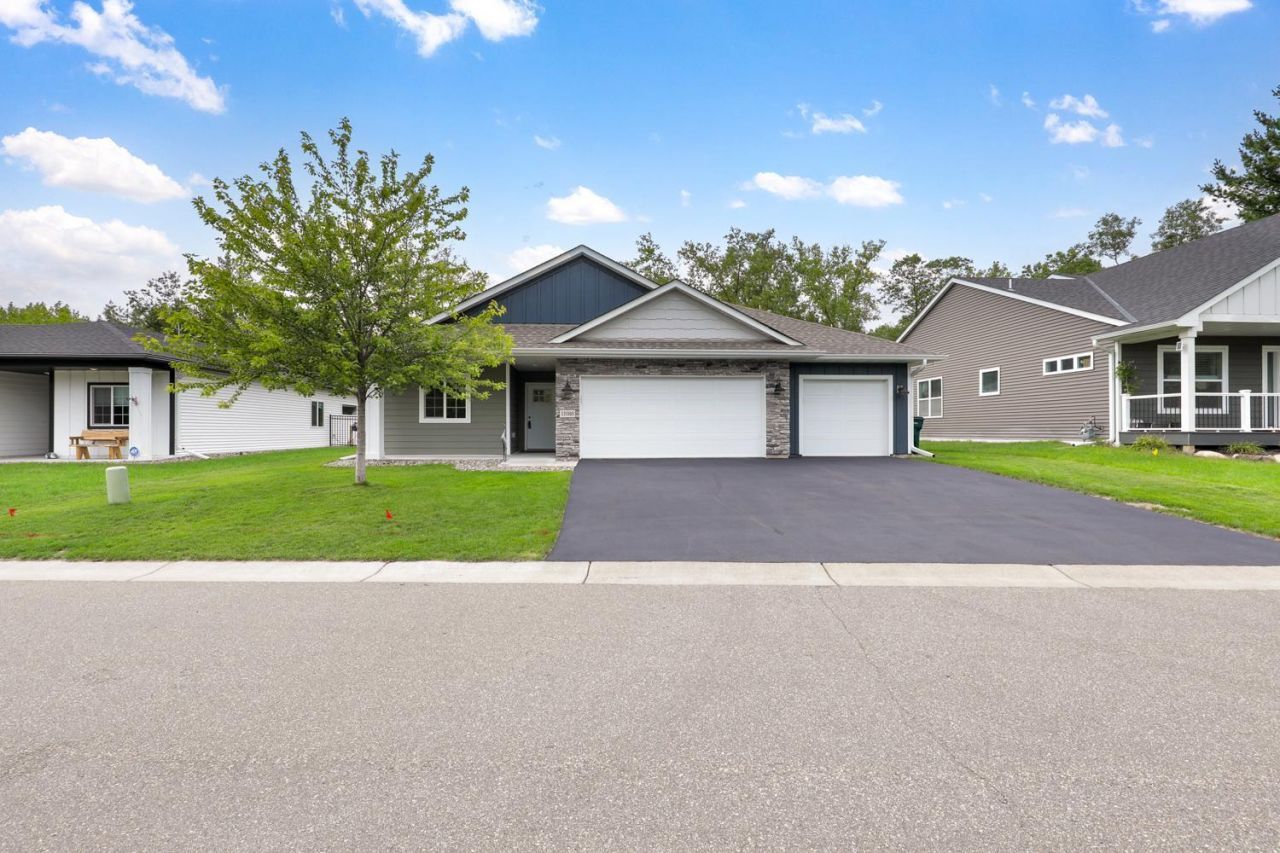
Welcome to this beautiful, one-level-living home in the heart of Blaine! This classic property boasts three bedrooms, with a cozy fireplace, and trendy lighting! Enjoy your morning coffee in the shade on the back patio, and your afternoon lemonade on the front porch. This home features an oversized and luxuriously finished 3-car garage. The extra space in the back of the garage could potentially make it a 4-car garage. This bonus space could also be used as an extra hangout nook, could be turned into a golf simulator, or could simply be a great storage spot to keep your seasonal items or tools. Additionally, the walkability of this property is another pleasurable element of living here! Aldi, Walgreens, Lowe's, and other entertainment, shopping, and a vast array of restaurants are all within walking distance from this quaint little neighborhood. Being built in 2022, this home is like new construction, but you get so much more! With the newly added gutters, blinds, a water softener and a decked-out garage, it is truly spectacular and move-in ready! Come make this impressive home yours today!
Property Features
Property Type: Residential - Single Family
Basement: None
Cooling: Central Air
Fireplaces: 1
Fuel Type: Natural Gas
Garage: 3 car attached
Heating: Forced Air
Lot Size: 0.30 Acres
Roof Type: Age 8 Years or Less, Asphalt
Stories: 1.0
Taxes: $2,759
Year Built: 2022
Feature Descriptions
Accessibility: Doors 36+, Hallways 42+, No Stairs Internal
Additional Living Info.: 3 BR on One Level, All Living Facilities on One Level, Main Floor Bedroom, Main Floor Laundry
Appliances: Dishwasher, Disposal, Dryer, Electric Water Heater, Exhaust Fan, Microwave, Range, Refrigerator, Stainless Steel Appliances, Washer, Water Softener Owned
Bath: 3/4 Primary, Double Sink, Main Floor Full Bath
Bathrooms 3/4: 1
Bathrooms Full: 1
Days on Site: 9
Dining: Breakfast Area, Eat In Kitchen, Informal Dining Room, Kitchen/Dining Room, Living/Dining Room
Down Payment Resource: Yes
Foundation Size: 1585
HOA Fee: $50/ Monthly
Lot Dimensions: 68x195x68x195
Parcel#: 173123340137
Parking: Attached Garage, Asphalt, Finished Garage, Garage Door Opener
Sewer: City Sewer/Connected
SQ FT Total: 1620
Water: City Water/Connected
Room Sizes
Dining Room: 11x12
Bedroom: 13x16
Kitchen: 9.5x14
Living Room: 13x18
Bedroom 2: 10.5x11
Bedroom 3: 10.5x11
Local Schools
School District: Anoka-Hennepin
Listed By / Shown By
Listed By
Agency Name: Edina Realty, Inc.
Agency Phone: 763-795-1800
Shown By
Agency Title: LeBlanc Realty
Agency Phone: 218-281-7451

Estimate Your Payment
Estimated Payment
$ 1,450.77 per month $1,079.40 Principal & Interest $229.92 Property Tax $141.46 Homeowner's Insurance
11080 Ulysses Street Ne | MLS# 7146776
This single family home located at 11080 Ulysses Street Ne, Blaine, MN 55434 is currently listed for sale with an asking price of $485,000. This property was built in 2022 and has 3 bedrooms and 2 full baths with 1620 sq. ft. Ulysses Street Ne is located in the Talus Add subdivision within the Anoka-Hennepin school district. Search Talus Add real estate on www.leblancrealty.com today.