
BEDS4
BATHS2 full 2 partial
SQUARE FEET2,300
MLS#7077792
STATUSActive
PROPERTY TYPEResidential - Single Family
SUBDIVISIONRansoms Sub
SCHOOLAlbert Lea
Property Description
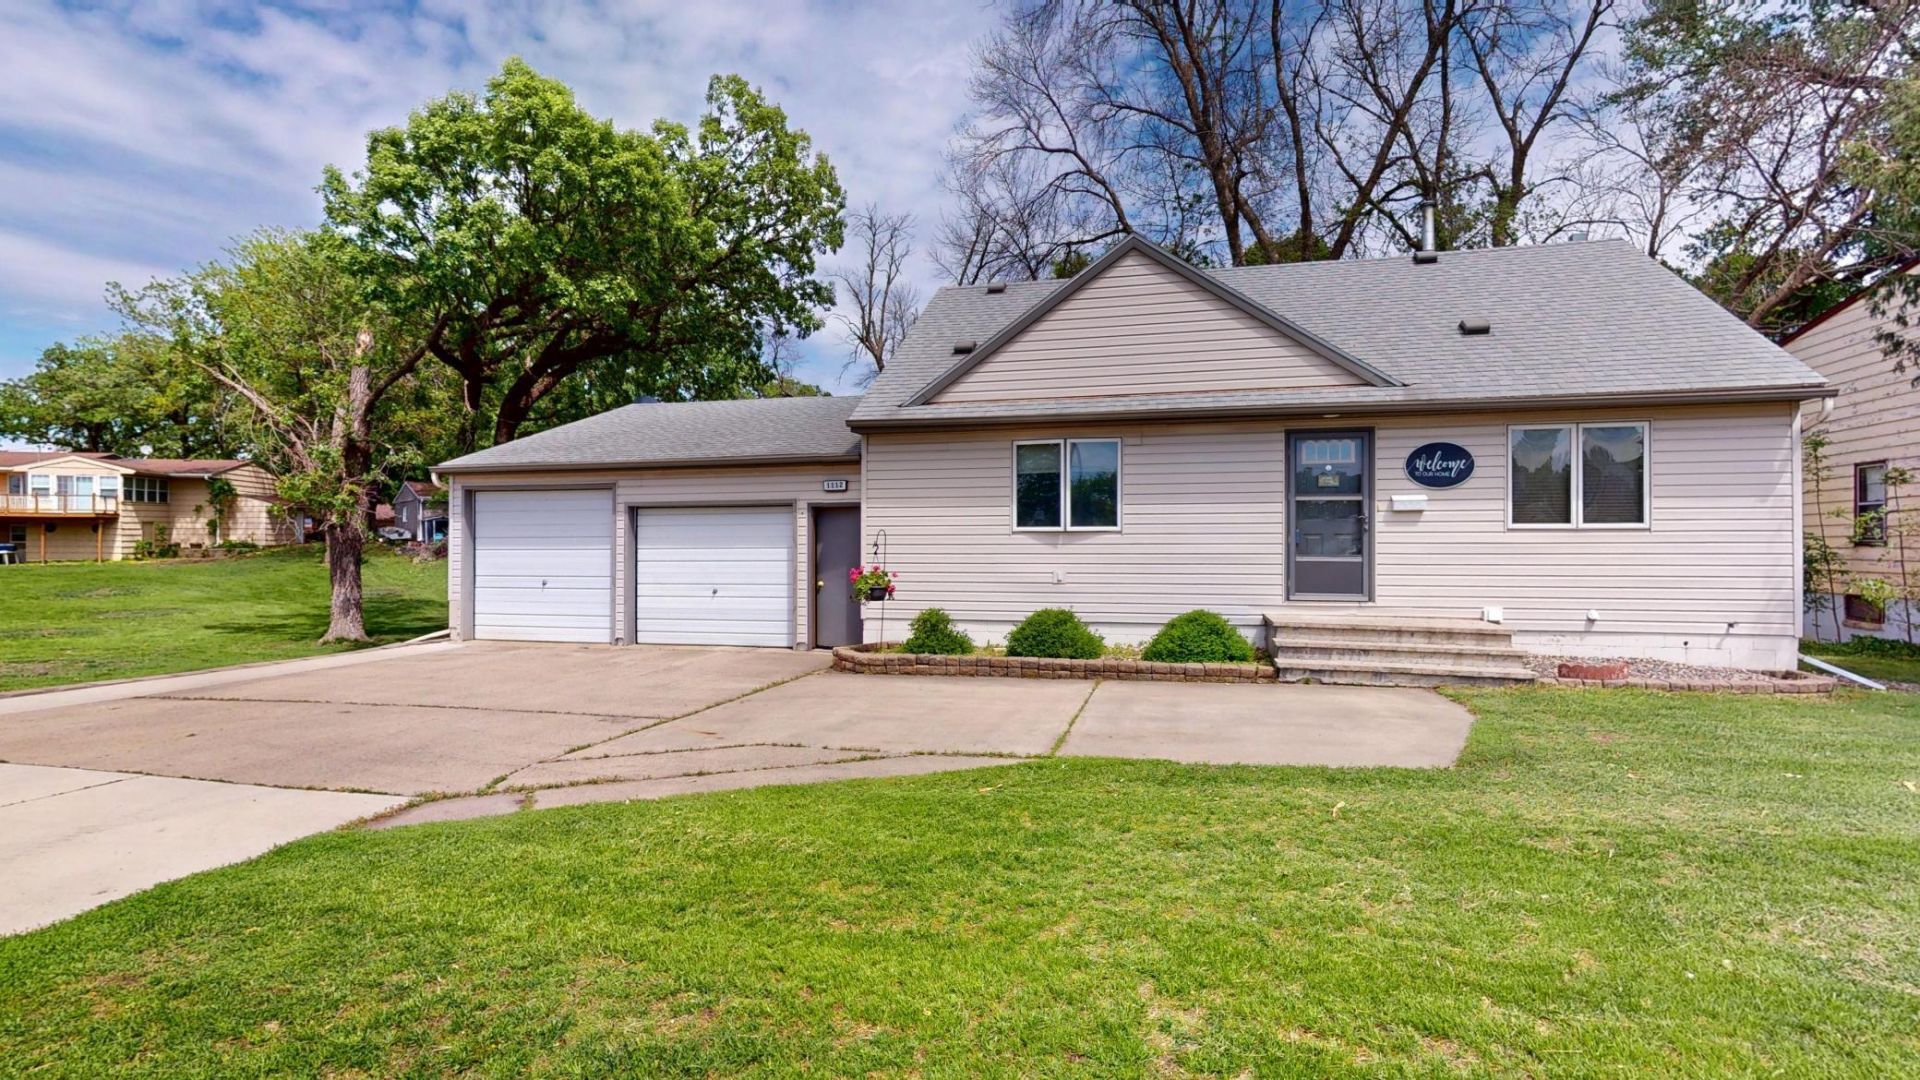
Take a look at this beautiful 4 bedroom, 4 bath move in ready home! This remodeled home features a lot of finished square footage giving you tons of room for gatherings. The main floor boasts a living room & a family room, great sized kitchen that also has heated tile, dining room and good sized bedrooms. Upstairs has 2 bedrooms and a bathroom. The lower level has lots of room for storage, hobbies, a large shop area that leads out to the backyard and a spa bathroom retreat with heated tile. Outside enjoy the deck overlooking the backyard, attached double garage and convenient location. Watch our 3D Tour and then call to book your private showing.
Property Features
Property Type: Residential - Single Family
Basement: Block, Sump Pump, Walkout
Basement: Yes
Cooling: Central Air
Fuel Type: Natural Gas
Garage: 2 car attached
Heating: Forced Air
Lot Size: 0.30 Acres
Stories: 1.5
Taxes: $3,596
Year Built: 1962
Feature Descriptions
Additional Structures: Storage Shed
Appliances: Dishwasher, Disposal, Dryer, Electric Water Heater, Gas Water Heater, Range, Refrigerator, Washer, Water Softener Owned
Bath: 1/2 Basement, Full Basement, Main Floor Full Bath, Separate Tub & Shower, Upper Level 1/2 Bath, Jetted Tub
Bathrooms Full: 2
Bathrooms Half: 2
Days on Site: 2
Dining: Breakfast Bar, Separate/Formal Dining Room
Down Payment Resource: Yes
Foundation Size: 1350
Lot Dimensions: 65x200
Parcel#: 342130010
Parking: Attached Garage, Concrete, Garage Door Opener
Sewer: City Sewer/Connected
Water: City Water/Connected
Room Sizes
Bathroom: 10x11
Dining Room: 13x10
Family Room: 14x18
Bedroom: 13x11
Kitchen: 9x12
Living Room: 17x8
Recreation Room: 19x8
Bedroom 2: 12x9
Bedroom 3: 13x9
Workshop: 14x27
Local Schools
School District: Albert Lea
Listed By / Shown By
Listed By
Agency Name: Leland Realty
Agency Phone: 507-373-9586
Shown By
Agency Title: LeBlanc Realty
Agency Phone: 218-281-7451

Estimate Your Payment
Estimated Payment
$ 1,004.24 per month $622.94 Principal & Interest $299.67 Property Tax $81.64 Homeowner's Insurance
1112 Bridge Avenue | MLS# 7077792
This single family home located at 1112 Bridge Avenue, Albert Lea, MN 56007 is currently listed for sale with an asking price of $279,900. This property was built in 1962 and has 4 bedrooms and 2 full and 2 partial baths with 2300 sq. ft. Bridge Avenue is located in the Ransoms Sub subdivision within the Albert Lea school district. Search Ransoms Sub real estate on www.leblancrealty.com today.