
BEDS3
BATHS2 full 1 partial
SQUARE FEET3,359
MLS#7172530
STATUSActive
PROPERTY TYPEResidential - Single Family
SUBDIVISIONTerritorial Trail 3rd Add
SCHOOLOsseo
Property Description
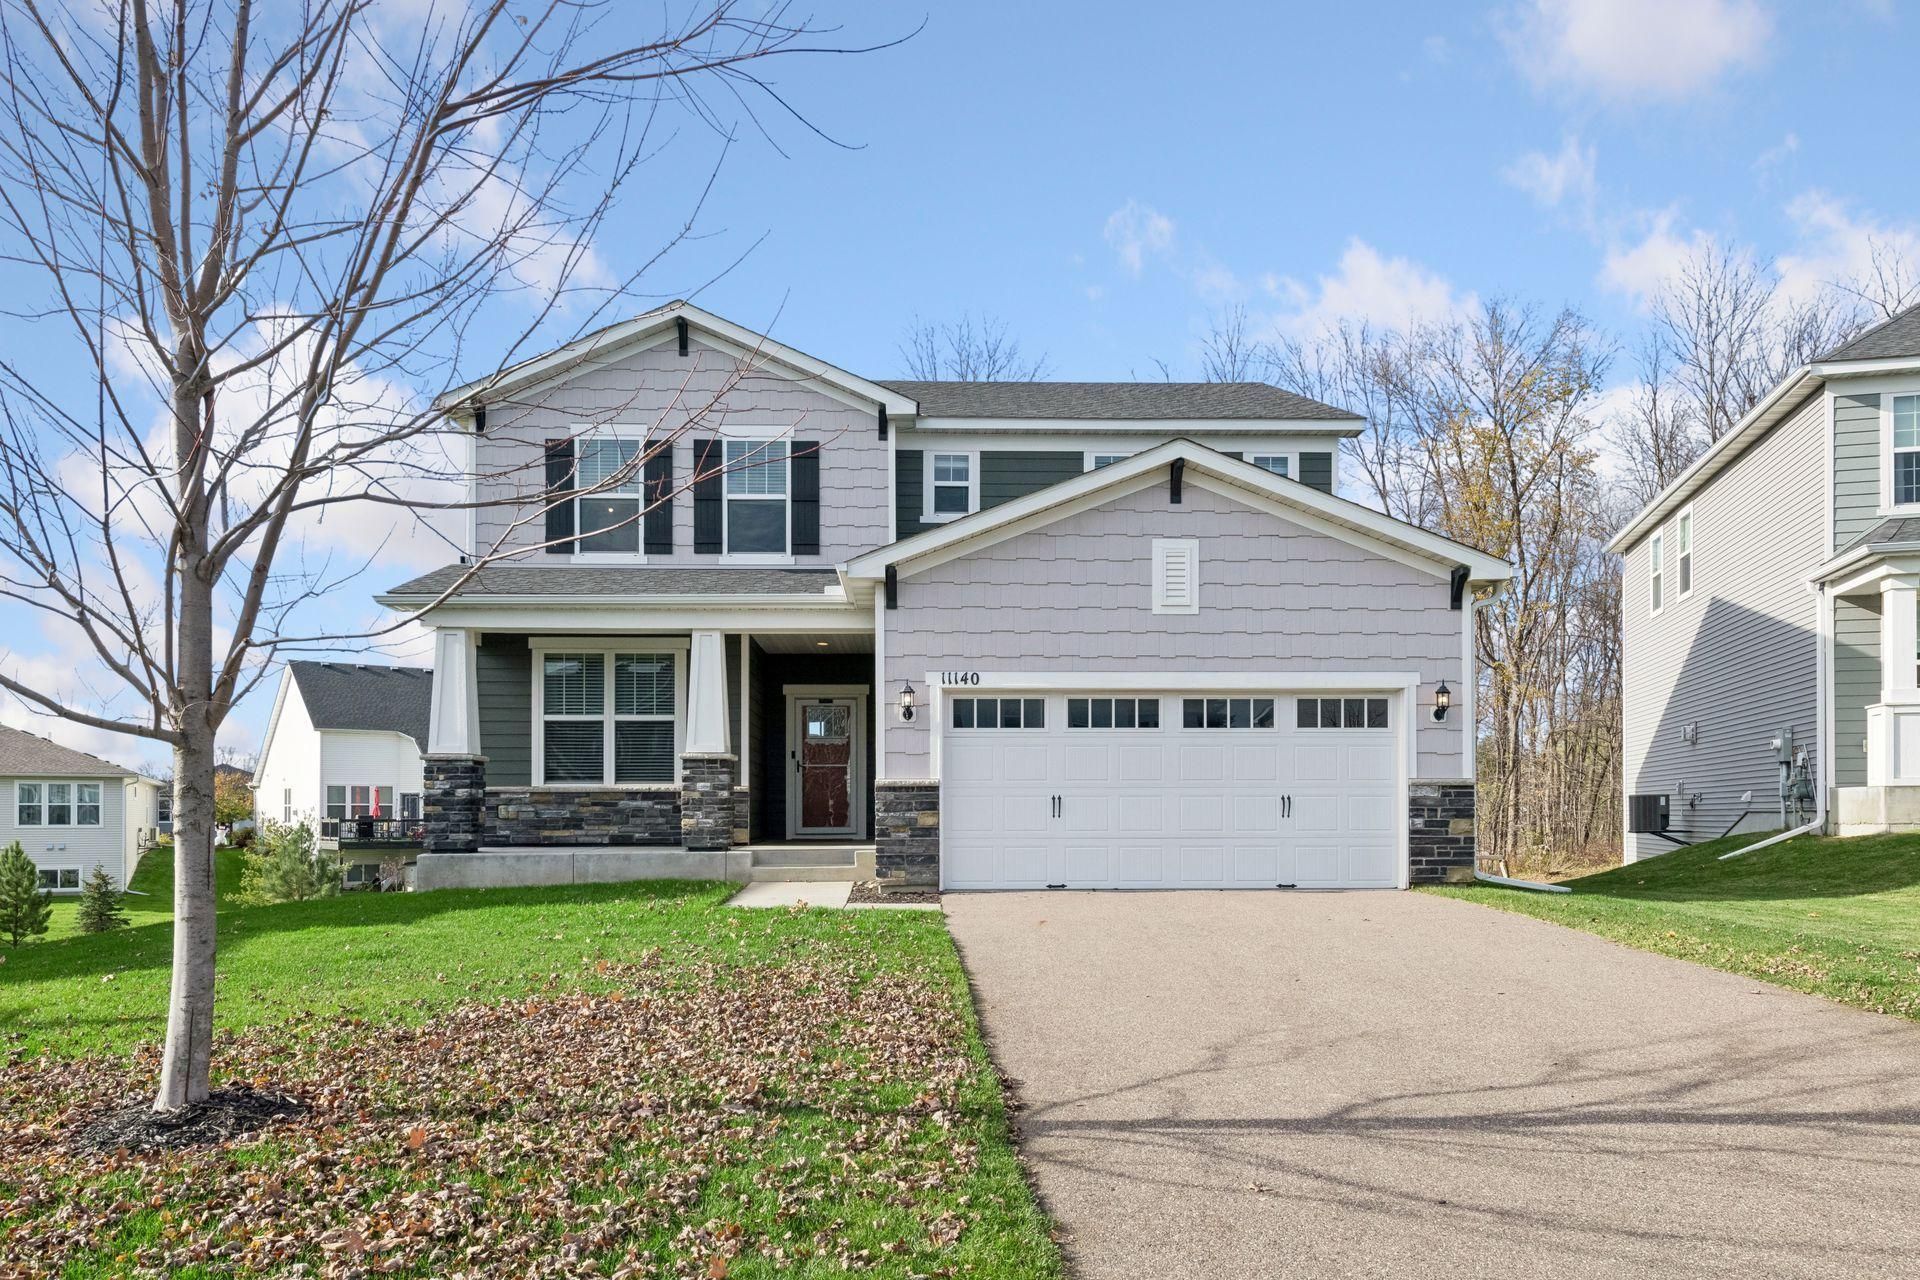
Don't miss this welcoming 3BR/3BA plus loft two-story home, situated on a non-through street backing up to a neighborhood walking path. Only 6yo! A welcoming front porch invites you into this thoughtfully designed home featuring an XL kitchen with quartz countertops, a large center island, tiled backsplash, corner pantry, farmhouse sink, and S/S appliances including a gas cooktop with range hood and wall oven. The spacious great room is anchored by a gas fireplace with stacked stone surround and white mantel. Dining area opens to a maintenance-free Trex deck overlooking the great yard. Main level also features an office/flex space with built-in desk and shelving, plus a mudroom and convenient planning center. Upstairs you'll find 3 generously sized BRs, each with its own walk-in closet, a versatile loft, and convenient laundry room. Unfinished lower-level walkout w/ BA rough-in offers great potential for future living space. Additional highlights include an irrigation system, surround sound ceiling speakers in the great room and on the deck, and Lennox furnace and A/C. Enjoy easy access to all the shopping, dining, parks, medical facilities, and other amenities Maple Grove and Rogers have to offer! Don't miss out!
Property Features
Property Type: Residential - Single Family
Basement: Yes
Basement: Drain Tiled, Sump Pump, Unfinished, Walkout
Cooling: Central Air
Fireplaces: 1
Fuel Type: Electric, Natural Gas
Garage: 2 car attached
Heating: Forced Air
Lot Size: 0.22 Acres
Roof Type: Age 8 Years or Less
Stories: 2.0
Taxes: $6,648
Year Built: 2020
Feature Descriptions
Additional Living Info.: 2nd Floor Laundry,3 BR on One Level, Primary Bdr Suite
Appliances: Air-To-Air Exchanger, Cooktop, Dishwasher, Disposal, Dryer, Exhaust Fan, Humidifier, Microwave, Refrigerator, Stainless Steel Appliances, Wall Oven, Washer, Water Softener Owned
Bath: 3/4 Primary, Basement, Private Primary, Main Floor 1/2 Bath, Rough In, Upper Level Full Bath
Bathrooms 3/4: 1
Bathrooms Full: 1
Bathrooms Half: 1
Days on Site: 5
Dining: Informal Dining Room, Kitchen/Dining Room
Down Payment Resource: Yes
Fireplace: Family Room, Gas
Foundation Size: 983
HOA Fee: $273/ Quarterly
Lot Dimensions: NE49x132x88x151
Parcel#: 3212022420075
Parking: Attached Garage, Concrete
Sewer: City Sewer/Connected
SQ FT Total: 3359
Water: City Water/Connected
Room Sizes
Dining Room: 16x12
Bedroom: 16x14
Great Room: 16x15
Kitchen: 16x12
Laundry: 10x6
Loft: 16x11
Mud Room: 11x7
Office: 12x11
Bedroom 2: 14x11
Bedroom 3: 13x11
Local Schools
School District: Osseo
Listed By / Shown By
Listed By
Agency Name: Imagine Realty
Agency Phone: 763-550-0051
Shown By
Agency Title: LeBlanc Realty
Agency Phone: 218-281-7451

Estimate Your Payment
Estimated Payment
$ 1,875.30 per month $1,168.20 Principal & Interest $554.00 Property Tax $153.10 Homeowner's Insurance
11140 Black Oaks Court N | MLS# 7172530
This single family home located at 11140 Black Oaks Court N, Dayton, MN 55369 is currently listed for sale with an asking price of $524,900. This property was built in 2020 and has 3 bedrooms and 2 full and 1 partial baths with 3359 sq. ft. Black Oaks Court N is located in the Territorial Trail 3rd Add subdivision within the Osseo school district. Search Territorial Trail 3rd Add real estate on www.leblancrealty.com today.