
BEDS2
BATHS2 full
SQUARE FEET1,050
MLS#7152991
STATUSActive
PROPERTY TYPEResidential - Condominium
SUBDIVISIONCic 0315 The Preserve I Condo
SCHOOLEden Prairie
Property Description
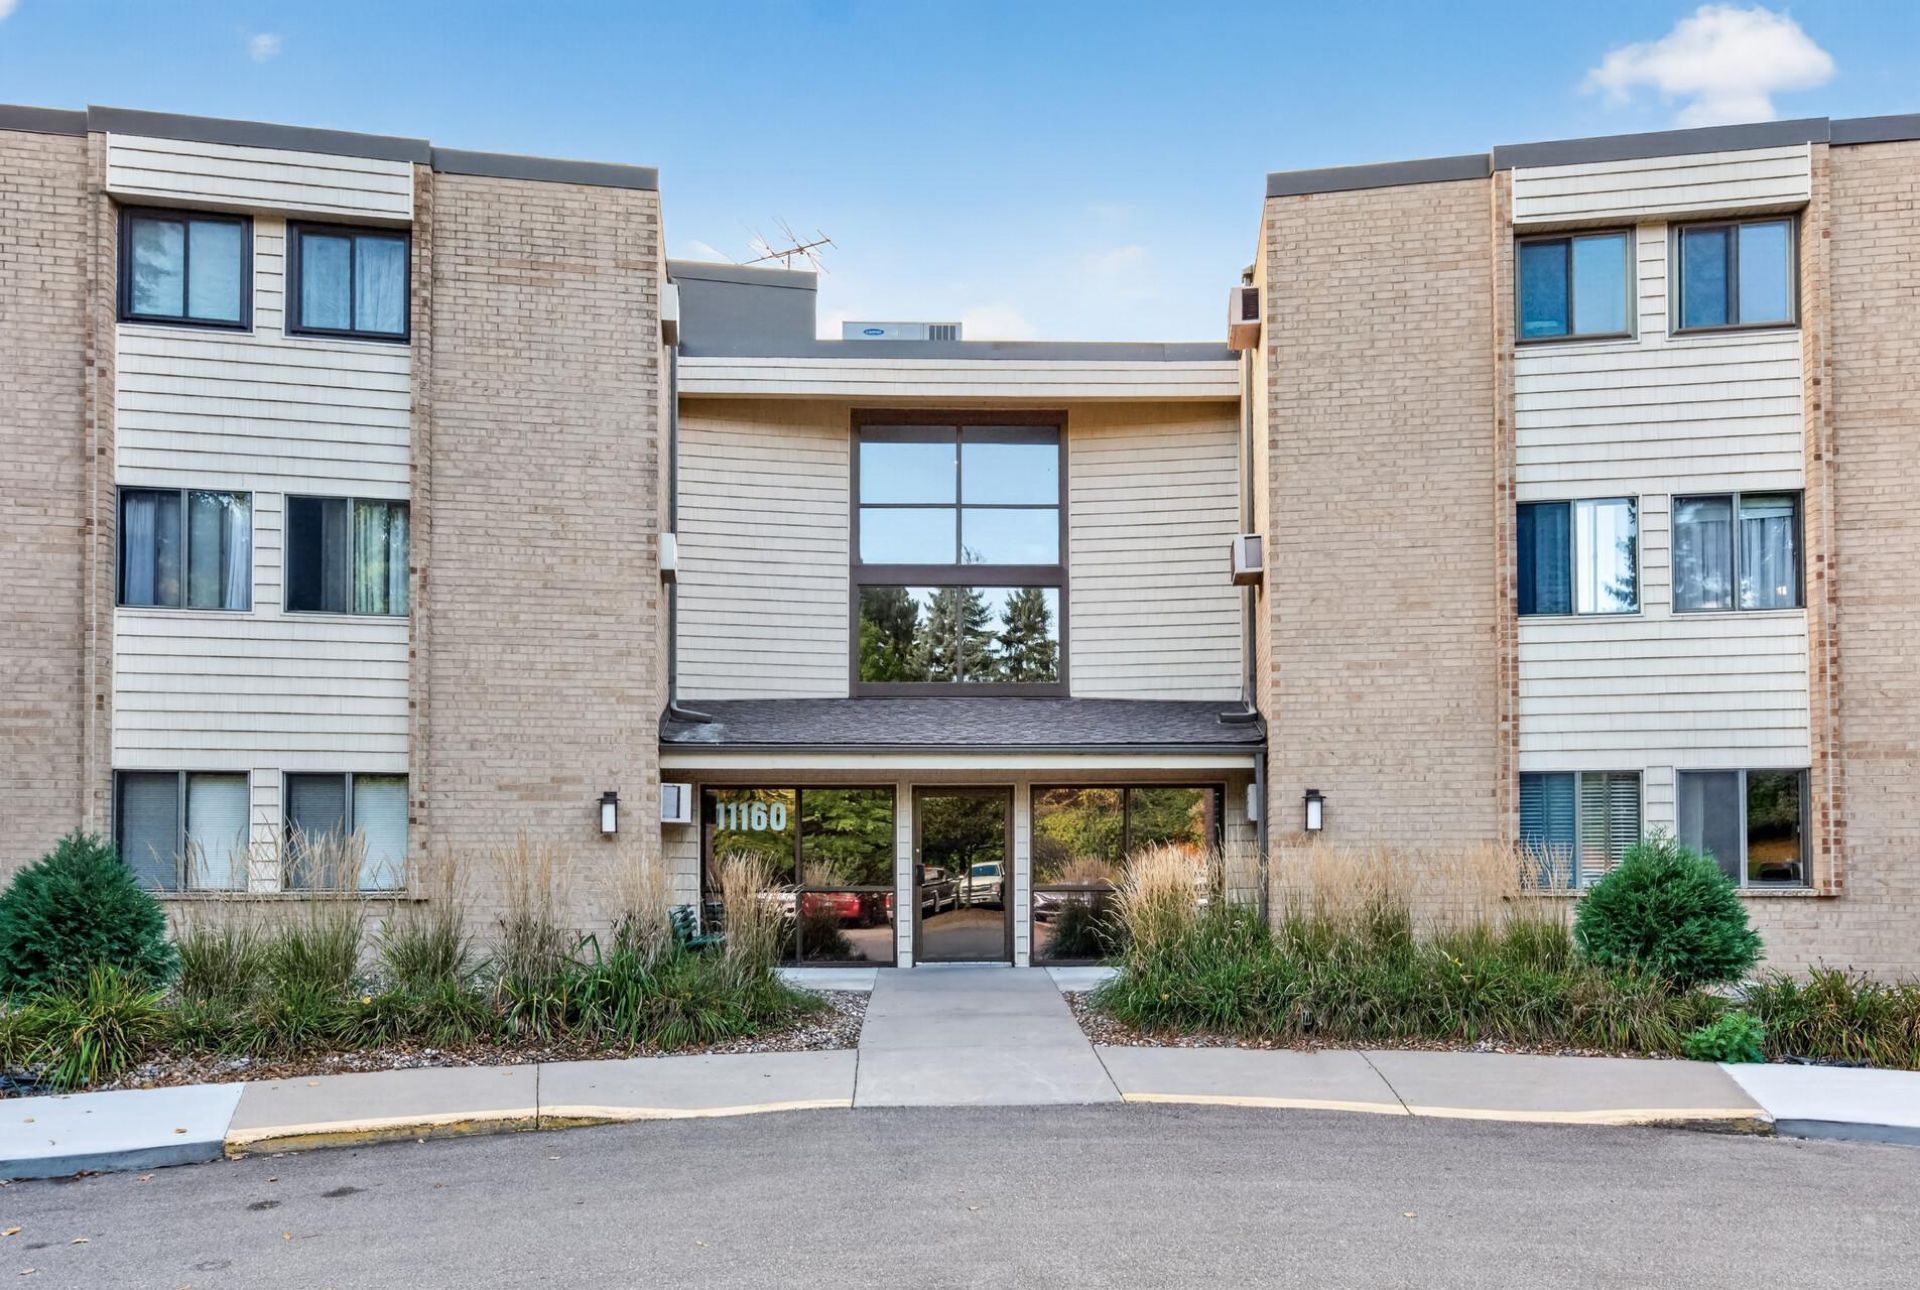
Highly sought-after 2nd floor condo in the Preserve 1 Association with beautiful west-facing views. This bright and inviting 2 bedroom, 2 bath condo features an open kitchen with white raised panel cabinets, stainless steel appliances, wood floors and mirrored closet doors that create an open feel. The spacious family room flows into a nice dining area and screened porch looking out in the wooded area with sunset views. The private primary suite offers his/her closets w/ mirrored doors & a private 3/4 bath. In-unit washer & dryer add convenience. Enjoy an elevator, heated underground parking (garage #64), car wash area, storage unit (on 1st floor S35), updated common areas, spacious party room & community kitchen for parties. Walking trails to Nesbitt Preserve Park & more just outside your door. Enjoy a short walk to the outdoor picnic areas, kids play area, tennis & pickleball courts. You will love the amazing sand-bottom pool with an 11-foot deep diving area all near peaceful Lake Neill.
Property Features
Property Type: Residential - Condominium
Basement: None
Cooling: Wall Unit(s)
Fuel Type: Natural Gas
Garage: 1 car attached
Heating: Baseboard, Hot Water
Lot Size: 4.58 Acres
Roof Type: Flat
Stories: 1.0
Taxes: $2,049
Year Built: 1982
Feature Descriptions
Accessibility: Accessible Elevator Installed, No Stairs External, No Stairs Internal
Additional Living Info.: All Living Facilities on One Level, Main Floor Primary, Main Floor Bedroom, Main Floor Laundry, Primary Bdr Suite
Appliances: Dishwasher, Disposal, Dryer, Microwave, Range, Refrigerator, Stainless Steel Appliances, Washer
Bath: 3/4 Primary, Bathroom Ensuite, His and Her Closets , Private Primary, Main Floor Full Bath
Bathrooms 3/4: 1
Bathrooms Full: 1
Community Features: Beach, Car Wash, Common Garden, Elevator(s), In-Ground Sprinkler System, Lobby Entrance, Security Building, Tennis Courts, Trail(s)
Days on Site: 2
Dining: Informal Dining Room
Down Payment Resource: Yes
Foundation Size: 1050
HOA Fee: $648.15/ Monthly
Lot: Tree Coverage - Medium
Lot Dimensions: getting
Parcel#: 2411622220287
Parking: Attached Garage, Asphalt, Garage Door Opener, Heated Garage, Parking Garage, Underground
Pool: Below Ground, Outdoor, Shared
Sewer: City Sewer/Connected
Shared Rooms: Amusement/Party Room, Club House, Community Room
SQ FT Total: 1050
Water: City Water/Connected
Room Sizes
Dining Room: 11x8
Bedroom: 13.5x11
Foyer: 13x4
Kitchen: 11x8
Living Room: 14x14
Screened Porch: 14x6
Bedroom 2: 12x11
Local Schools
School District: Eden Prairie
Listed By / Shown By
Listed By
Agency Name: Chestnut Realty Inc
Agency Phone: 952-448-3344
Shown By
Agency Title: LeBlanc Realty
Agency Phone: 218-281-7451

Estimate Your Payment
Estimated Payment
$ 623.60 per month $400.38 Principal & Interest $170.75 Property Tax $52.47 Homeowner's Insurance
11160 Anderson Lakes Parkway, Unit 214 | MLS# 7152991
This condo located at 11160 Anderson Lakes Parkway, Unit 214, Eden Prairie, MN 55344 is currently listed for sale with an asking price of $179,900. This property was built in 1982 and has 2 bedrooms and 2 full baths with 1050 sq. ft. Anderson Lakes Parkway, Unit 214 is located in the Cic 0315 The Preserve I Condo subdivision within the Eden Prairie school district. Search Cic 0315 The Preserve I Condo real estate on www.leblancrealty.com today.