
BEDS4
BATHS3 full 1 partial
SQUARE FEET2,816
MLS#7149993
STATUSActive
PROPERTY TYPEResidential - Single Family
SUBDIVISIONCic #19 Eagle Ridge Estates First Add
SCHOOLGreenway
Property Description
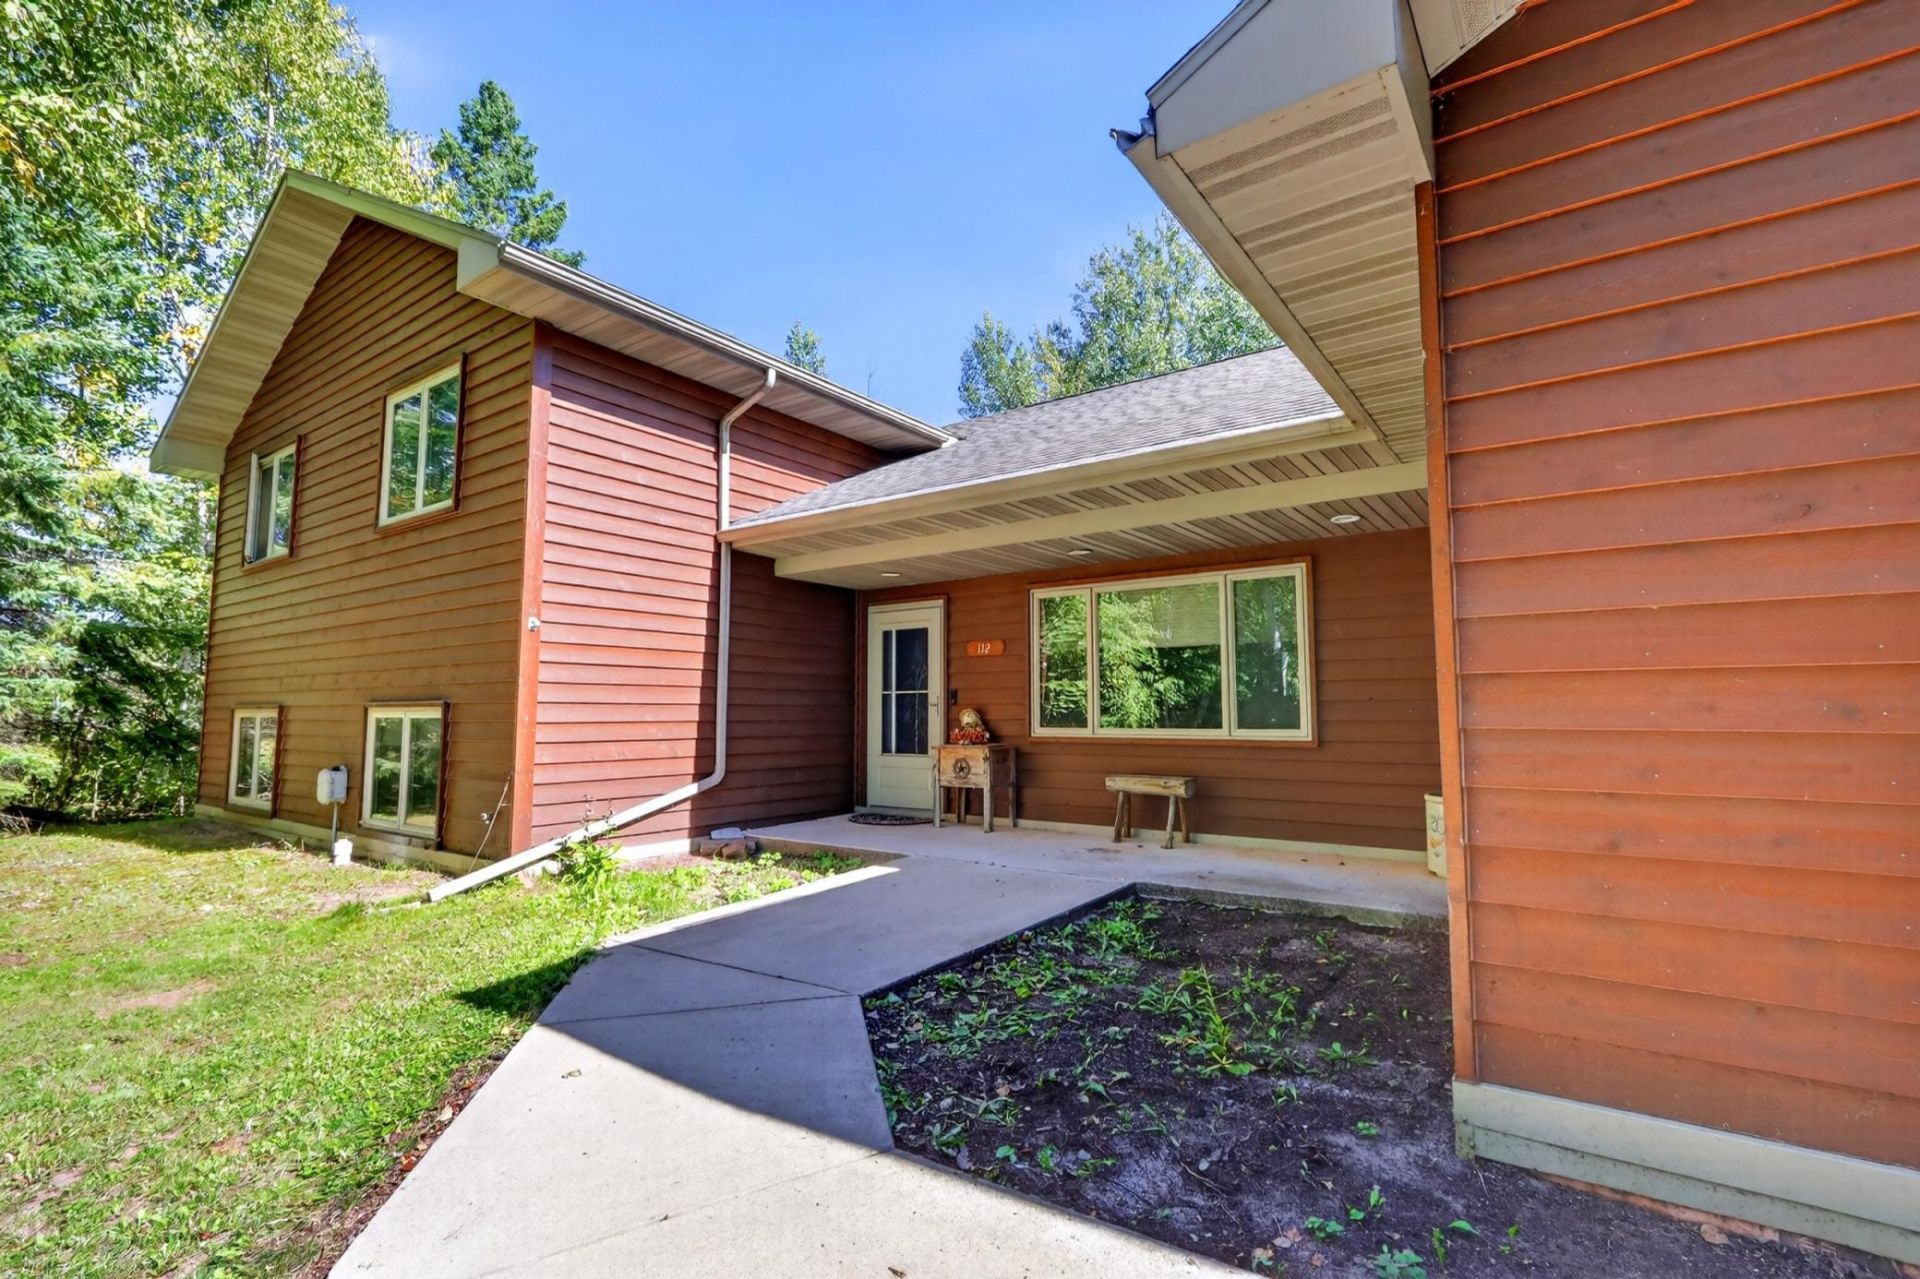
Great location in Eagle Ridge Estates! Set on 1.8 wooded acres, this spacious 4-bedroom, 4-bath home offers a private setting near Eagle Ridge Golf Course with shared access to beautiful Trout Lake. Built in 2009, the home features over 2,500 finished square feet and an attached 3-car garage. Step inside to a warm and inviting main level with an open layout, vaulted ceilings and a cozy wood-burning fireplace. The spacious kitchen offers beautiful cabinetry, granite countertops, tile flooring and a large center island perfect for gathering. You'll also find convenient main-floor laundry and a half bath. Upstairs, you'll find three bedrooms, including the primary en-suite with a walk-in closet, private bath with soaking tub, walk-in shower and double vanity. The finished lower level adds even more living space with a comfortable family room, fourth bedroom and ¾ bath. With plenty of room inside and out, this is a wonderful place to call home. Tucked into a peaceful, wooded setting while still close to Eagle Ridge Golf Course, Trout Lake and all the amenities of Coleraine. Shed does not stay with the property.
Property Features
Property Type: Residential - Single Family
Basement: Block
Cooling: Central Air
Fireplaces: 1
Fuel Type: Electric, Natural Gas
Garage: 3 car attached
Heating: Forced Air, Hot Water, In-Floor Heating
Lot Size: 1.80 Acres
Roof Type: Architectural Shingle
Stories: 2.0
Taxes: $7,690
Year Built: 2009
Feature Descriptions
Appliances: Air-To-Air Exchanger, Dishwasher, Stainless Steel Appliances
Bath: 3/4 Basement, Double Sink, Bathroom Ensuite, Main Floor 1/2 Bath, Separate Tub & Shower, Upper Level Full Bath
Bathrooms 3/4: 1
Bathrooms Full: 2
Bathrooms Half: 1
Days on Site: 18
Dining: Informal Dining Room
Down Payment Resource: Yes
Exterior: Frame
Fireplace: Brick, Circulating, Wood Burning
Foundation Size: 1856
Lot: Corner Lot, Tree Coverage - Heavy
Lot Dimensions: 1.8
Parcel#: 884470320
Parking: Attached Garage, Asphalt, Electric, Garage Door Opener
Sewer: City Sewer/Connected
SQ FT Total: 2816
Water: City Water/Connected
Water Features: Association Access
Room Sizes
Dining Room: 10.3x10.6
Family Room: 14.1x21.4
Bedroom: 11.10x14.7
Bedroom 4: 10.5x11.2
Kitchen: 11.7x19.9
Laundry: 6.11x10.3
Living Room: 16.9x20
Bedroom 2: 11x13
Bedroom 3: 11x13
Utility Room: 12x18.9
Local Schools
School District: Greenway
Listed By / Shown By
Listed By
Agency Name: COLDWELL BANKER NORTHWOODS
Agency Phone: 218-326-3455
Shown By
Agency Title: LeBlanc Realty
Agency Phone: 218-281-7451

Estimate Your Payment
Estimated Payment
$ 1,937.21 per month $1,146.17 Principal & Interest $640.83 Property Tax $150.21 Homeowner's Insurance
112 Bay Road | MLS# 7149993
This single family home located at 112 Bay Road, Coleraine, MN 55722 is currently listed for sale with an asking price of $515,000. This property was built in 2009 and has 4 bedrooms and 3 full and 1 partial baths with 2816 sq. ft. Bay Road is located in the Cic #19 Eagle Ridge Estates First Add subdivision within the Greenway school district. Search Cic #19 Eagle Ridge Estates First Add real estate on www.leblancrealty.com today.