
BEDS3
BATHS2 full 1 partial
SQUARE FEET3,481
MLS#7173615
STATUSActive
PROPERTY TYPEResidential - Single Family
SUBDIVISIONGrants Add To Washburn Park
SCHOOLMinneapolis
Property Description
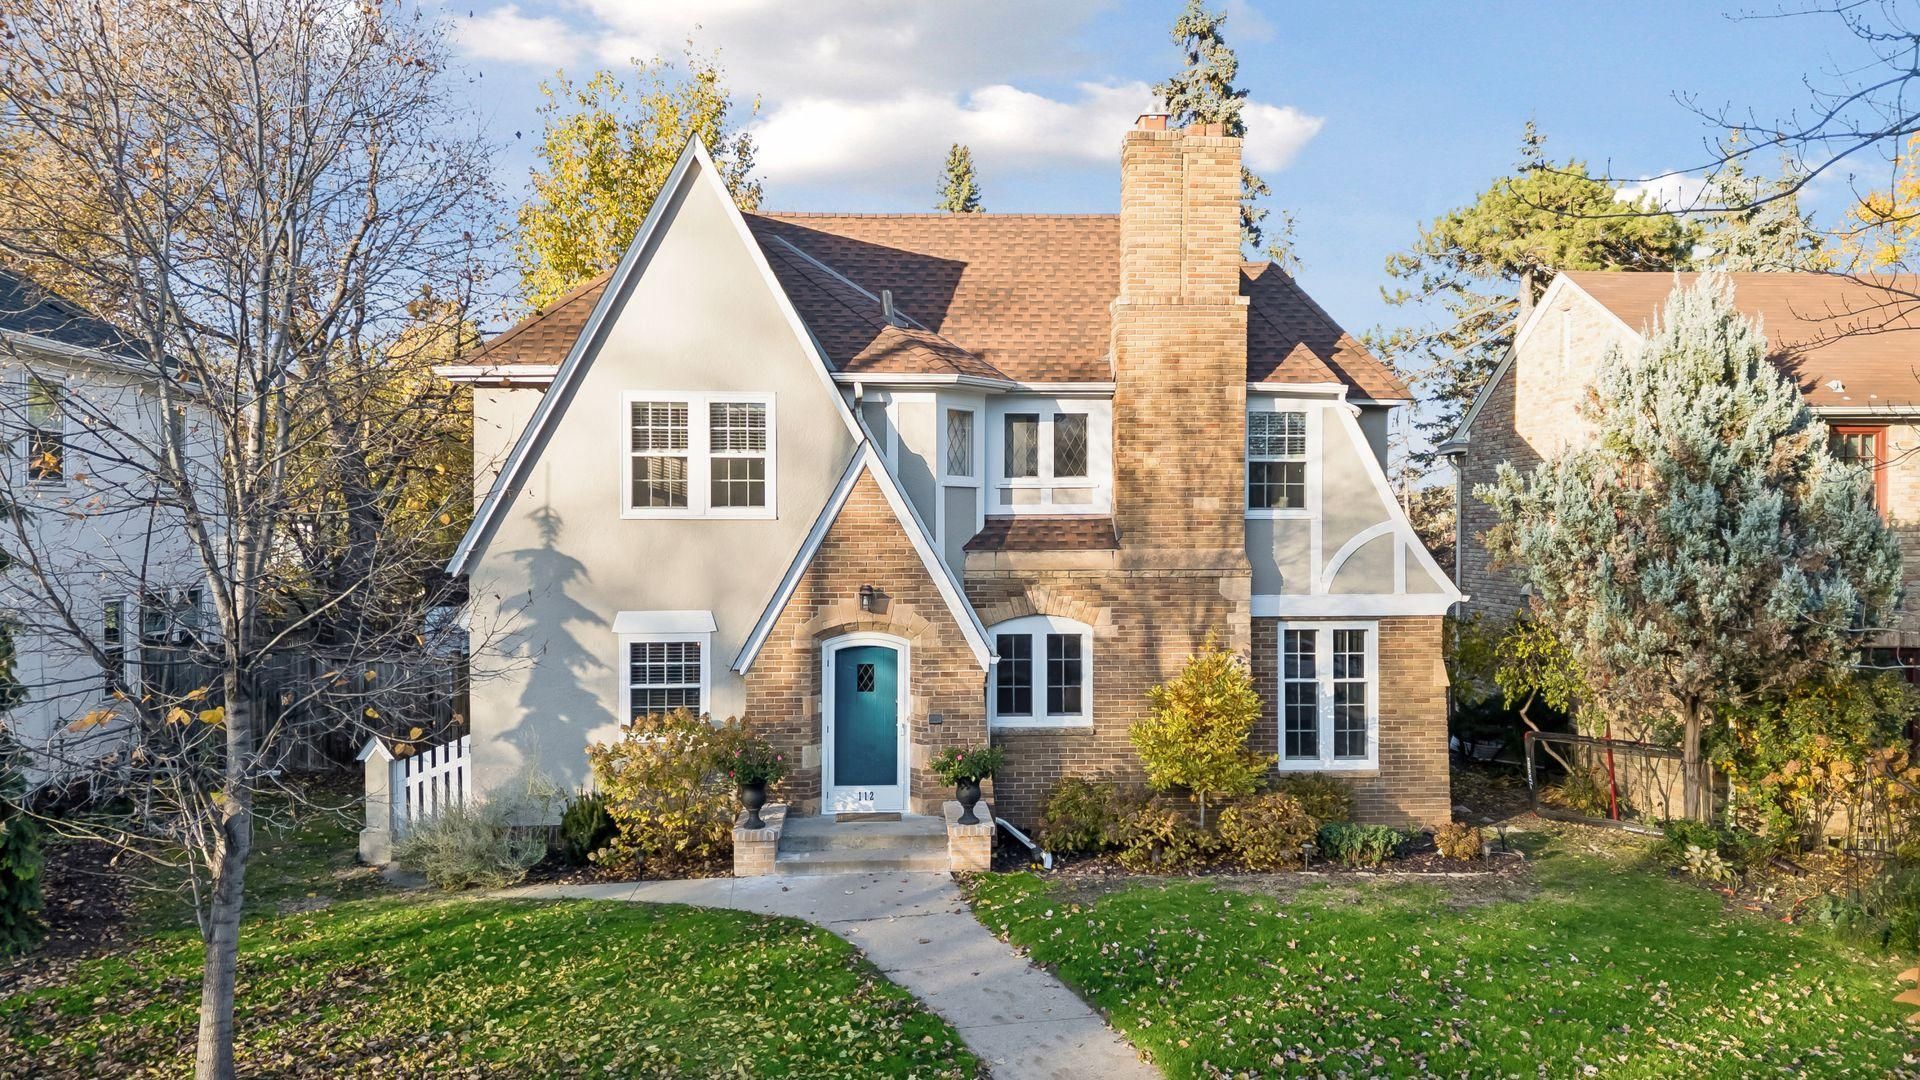
Welcome to 112 E 49th Street in the historic and iconic Tangletown Neighborhood of Minneapolis. Convenient to freeway access, MSP international airport, DT Minneapolis and St. Paul, 50th and France, restaurants, shopping and schools. This beautiful Tudor style home has all the features you would expect to see, a front facing two story brick fireplace, stucco, custom wood windows and dramatic roof gables and angles. As you walk in, you're greeted by a beautiful vintage wood staircase with wrought iron rails, oak hardwood floors throughout, a stunning sundrenched living room with brick fireplace and built-ins, cheery galley kitchen with white cabinets, granite countertops, stainless appliances and cozy morning nook, ½ bath, formal dining room with built-in corner decorative storage cabinets, 3 season porch with stone floors and French doors, family room with office space and a mudroom with storage and cubbies. The upper-level features oak hardwood floors throughout, 3 spacious bedrooms including a primary suite with tiled ¾ bath and an additional vintage tiled full bath. The lower level has an additional family or recreational area with fireplace, laundry room, storage area, future sauna space and utility room. The outside features a concrete patio and a two-car garage with concrete driveway. See 3D tour and video for your own private showing today.
Property Features
Property Type: Residential - Single Family
Basement: Yes
Basement: Block, Daylight/Lookout Windows, Egress Window(s), Finished, Full, Storage Space
Cooling: Window Unit(s)
Fireplaces: 2
Fuel Type: Natural Gas
Garage: 2
Heating: Boiler, Radiant
Lot Size: 0.15 Acres
Roof Type: Age 8 Years or Less, Architectural Shingle, Asphalt,
Stories: 2.0
Taxes: $8,699
Year Built: 1930
Feature Descriptions
Additional Living Info.: 3 BR on One Level, Primary Bdr Suite
Appliances: Dishwasher, Dryer, Freezer, Microwave, Range, Refrigerator, Stainless Steel Appliances, Washer
Bath: 3/4 Primary, Private Primary, Main Floor 1/2 Bath, Upper Level 3/4 Bath, Upper Level Full Bath, Walk-In Shower Stall
Bathrooms 3/4: 1
Bathrooms Full: 1
Bathrooms Half: 1
Days on Site: 4
Dining: Breakfast Area, Eat In Kitchen, Kitchen/Dining Room, Separate/Formal Dining Room
Down Payment Resource: Yes
Fireplace: Family Room, Living Room, Wood Burning
Foundation Size: 1446
Lot: Public Transit (w/in 6 blks)
Lot Dimensions: 128X50
Parcel#: 1502824130067
Parking: Detached Garage, Concrete
Sewer: City Sewer/Connected
SQ FT Total: 3481
Water: City Water/Connected
Room Sizes
Dining Room: 16X12
Family Room: 20x17
Family Room: 21X14
Bedroom: 16X15
Foyer: 05x04
Kitchen: 22x11
Laundry: 15X15
Living Room: 22X16
Mud Room: 08x08
Bedroom 2: 16X10
Sauna: 08X04
Storage: 12X04
Bedroom 3: 15X11
Utility Room: 17X09
Local Schools
School District: Minneapolis
Listed By / Shown By
Listed By
Agency Name: Lakes Sotheby's International
Agency Phone: 952-230-3101
Shown By
Agency Title: LeBlanc Realty
Agency Phone: 218-281-7451

Estimate Your Payment
Estimated Payment
$ 2,361.12 per month $1,446.62 Principal & Interest $724.92 Property Tax $189.58 Homeowner's Insurance
112 E 49th Street | MLS# 7173615
This single family home located at 112 E 49th Street, Minneapolis, MN 55419 is currently listed for sale with an asking price of $650,000. This property was built in 1930 and has 3 bedrooms and 2 full and 1 partial baths with 3481 sq. ft. E 49th Street is located in the Grants Add To Washburn Park subdivision within the Minneapolis school district. Search Grants Add To Washburn Park real estate on www.leblancrealty.com today.