
BEDS2
BATHS2 full 1 partial
SQUARE FEET1,717
MLS#7153923
STATUSActive
PROPERTY TYPEResidential -
SUBDIVISIONBristol Square 3rd Add
SCHOOLFarmington
Property Description
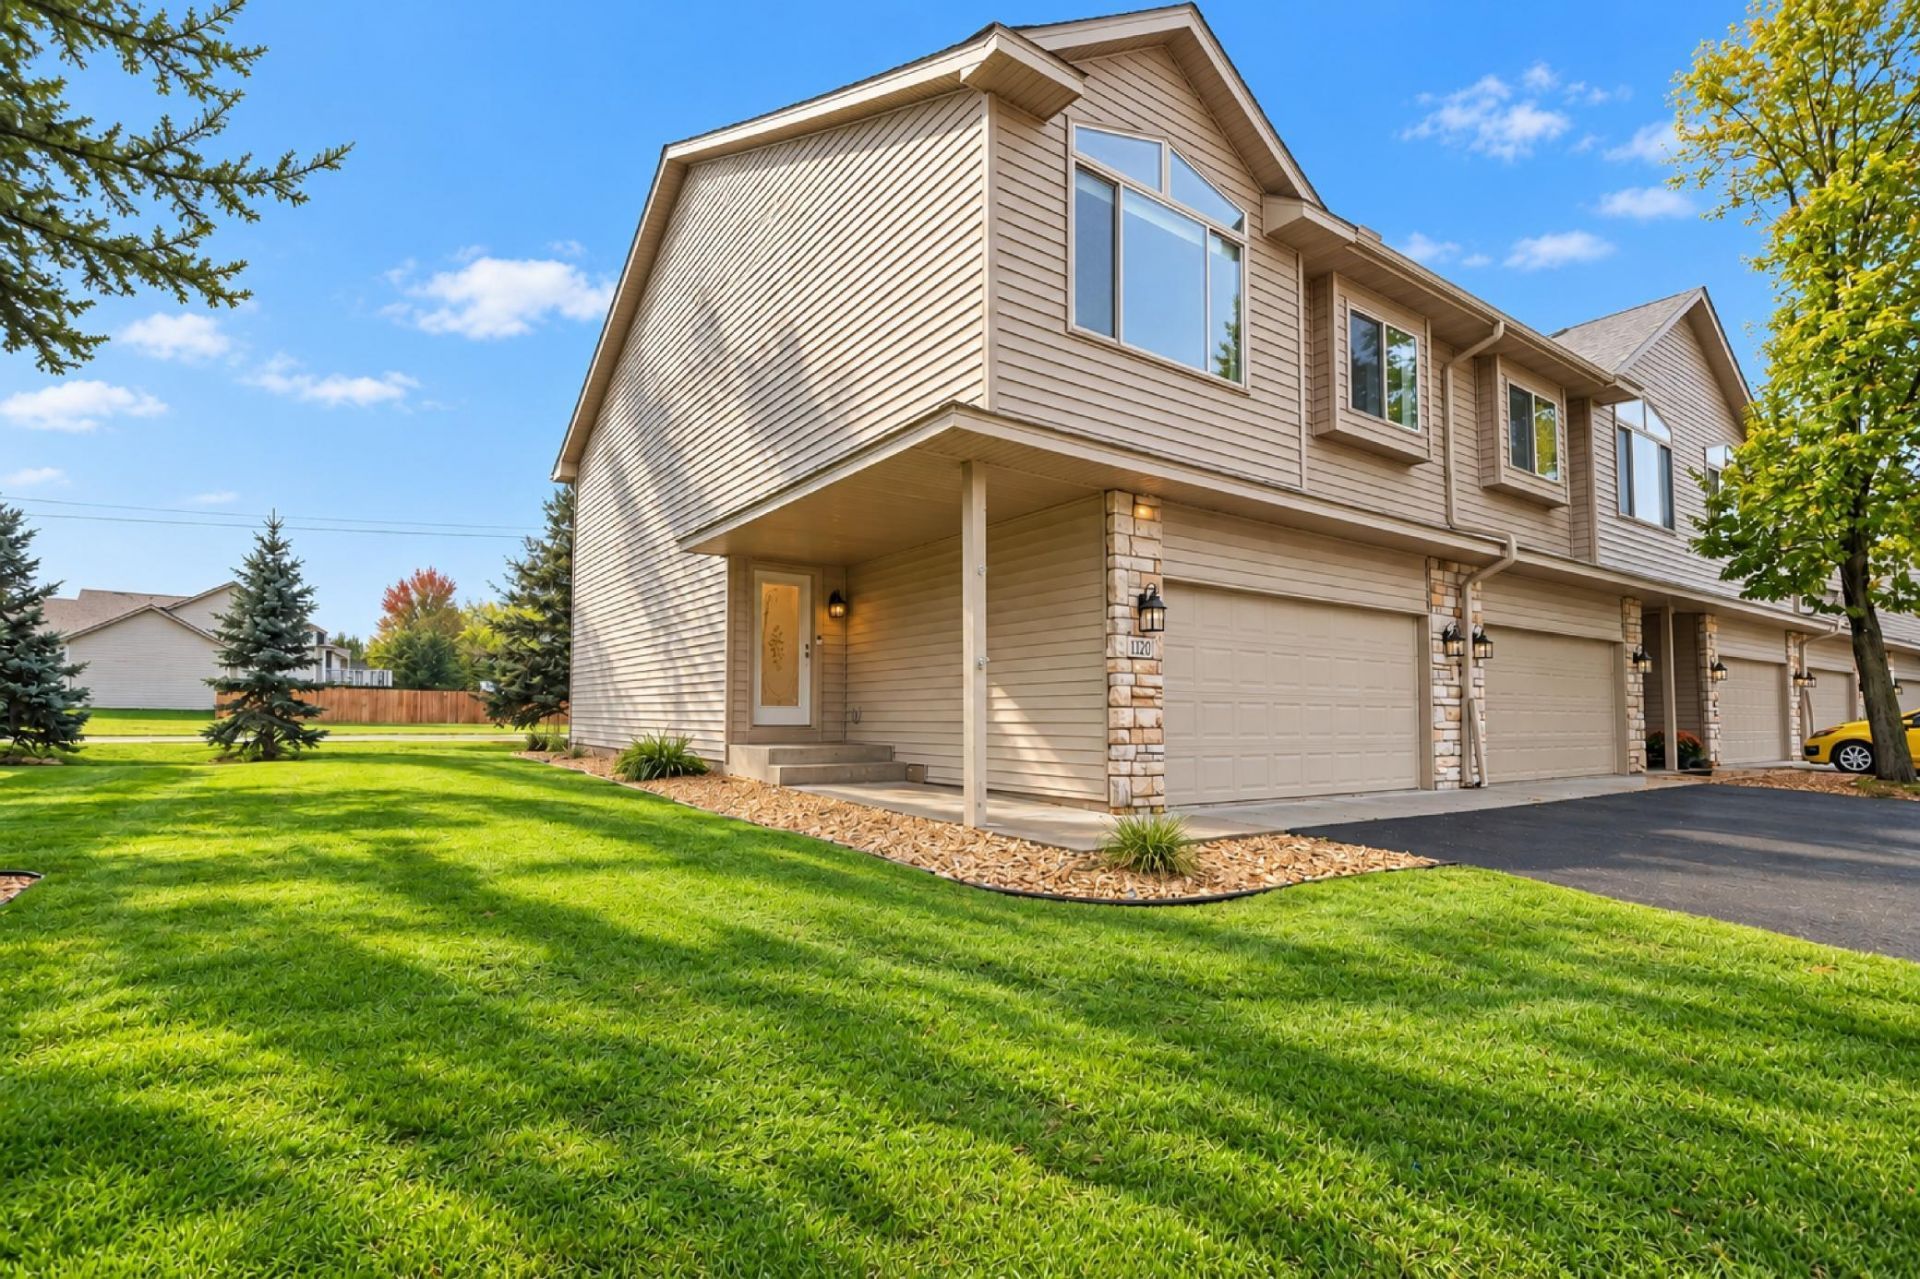
Welcome to this well-maintained 2-bedroom, 3-bathroom end-unit townhome in Farmington. The open-conceptmain level features high ceilings and a spacious layout ideal for everyday living and entertaining. Theprimary bedroom offers a private bathroom with an updated shower. The lower level includes a spaciousfamily room and an additional bathroom.Recent updates include a new staircase and steps, washer, dryer, refrigerator, dishwasher, updatedprimary bathroom shower, A/C, and furnace. Enjoy the added privacy and outdoor space of an end unit.Conveniently located near shopping, parks, dining, and everyday amenities. With thoughtful updates,generous living space, and a convenient location, this home is ready for you to move in, settle in, andmake it your own!
Property Features
Property Type: Residential -
Basement: Yes
Basement: Finished
Cooling: Central Air
Fireplaces: 1
Fuel Type: Natural Gas
Garage: 2 car attached
Heating: Forced Air, Fireplace(s)
Lot Size: 0.03 Acres
Roof Type: Age 8 Years or Less
Stories: 2.0
Taxes: $3,460
Year Built: 2001
Feature Descriptions
Additional Living Info.: Primary Bdr Suite
Appliances: Dishwasher, Disposal, Dryer, Freezer, Gas Water Heater, Microwave, Range, Refrigerator, Stainless Steel Appliances, Washer
Bath: 1/2 Basement, 3/4 Primary, Private Primary, Upper Level 3/4 Bath, Upper Level Full Bath, Primary Walk-Thru, Walk-In Shower Stall
Bathrooms 3/4: 1
Bathrooms Full: 1
Bathrooms Half: 1
Days on Site: 2
Dining: Eat In Kitchen, Living/Dining Room
Down Payment Resource: Yes
Exterior: Frame
Fireplace: Gas, Living Room
Foundation Size: 1184
HOA Fee: $300/ Monthly
Lot Dimensions: .
Parcel#: 141530204060
Parking: Attached Garage, Asphalt, Garage Door Opener
Sewer: City Sewer/Connected
SQ FT Total: 1717
Water: City Water/Connected
Room Sizes
Deck: 10x7
Dining Room: 11x10
Family Room: 20x11
Bedroom: 17x13
Kitchen: 11x10
Living Room: 18x16
Bedroom 2: 12x12
Local Schools
School District: Farmington
Listed By / Shown By
Listed By
Agency Name: RE/MAX Advantage Plus
Agency Phone: 651-272-4688
Shown By
Agency Title: LeBlanc Realty
Agency Phone: 218-281-7451

Estimate Your Payment
Estimated Payment
$ 993.16 per month $623.16 Principal & Interest $288.33 Property Tax $81.67 Homeowner's Insurance
1120 Bristol Lane | MLS# 7153923
This home located at 1120 Bristol Lane, Farmington, MN 55024 is currently listed for sale with an asking price of $280,000. This property was built in 2001 and has 2 bedrooms and 2 full and 1 partial baths with 1717 sq. ft. Bristol Lane is located in the Bristol Square 3rd Add subdivision within the Farmington school district. Search Bristol Square 3rd Add real estate on www.leblancrealty.com today.