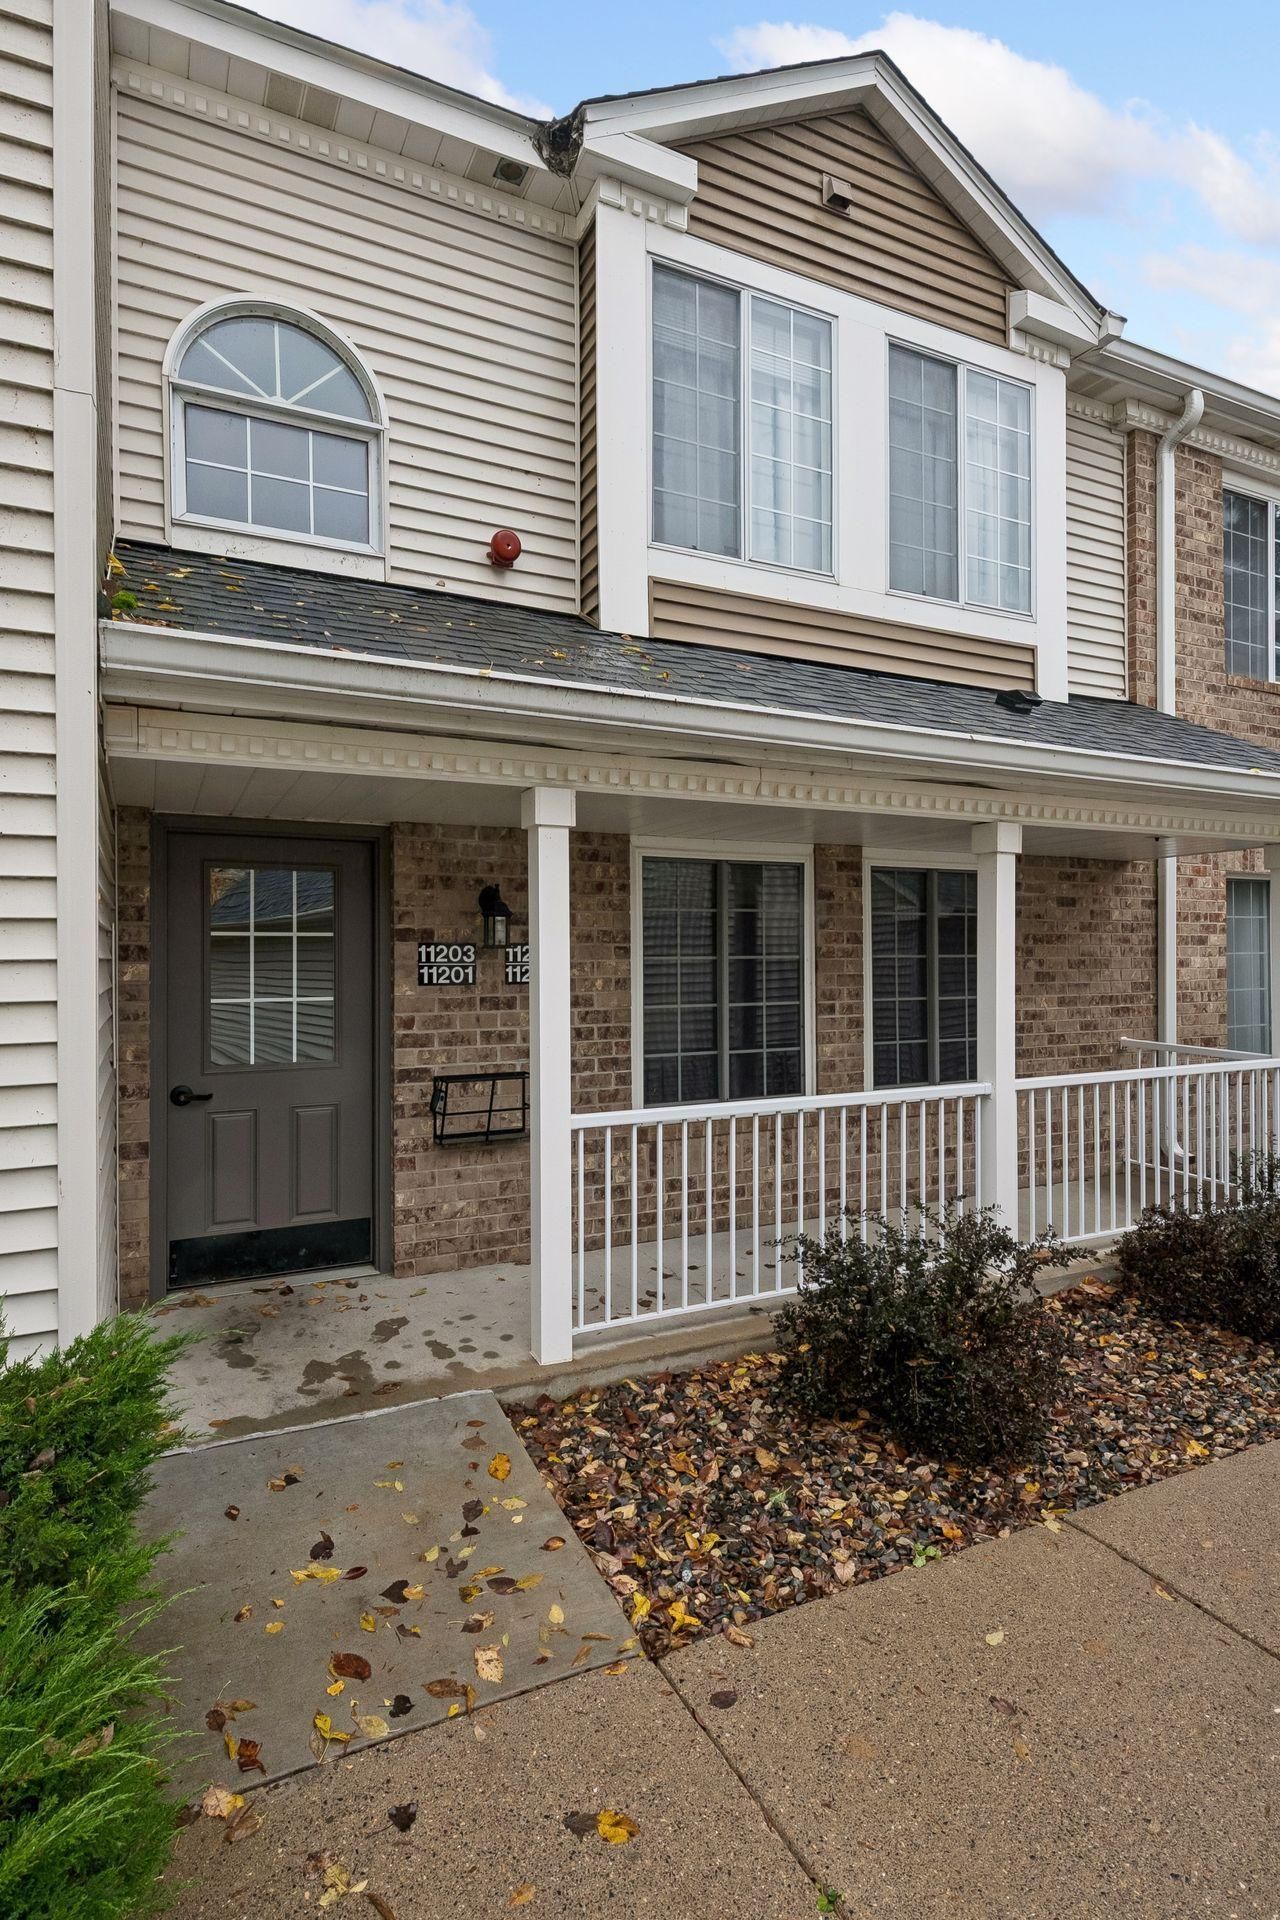

BEDS2
BATHS1 full
SQUARE FEET980
MLS#7172285
STATUSActive
PROPERTY TYPEResidential - Condominium
SUBDIVISIONCondo 0658 Cambridge Condo
SCHOOLBloomington
Property Description
Rarely available 2BR/1BA townhome offering effortless first-floor, one-level living in West Bloomington's quiet Cambridge Manor! Nestled on a cul-de-sac surrounded by green space, this super-clean, move-in ready home features hard-surface flooring throughout, a cozy gas fireplace, and a spacious updated kitchen with quartz countertops. Enjoy the convenience of an updated bath, full-sized in-unit washer and dryer, and a 1-car garage. Prime location close to Dred Scott Park, biking trails, and major highways.
Property Features
Property Type: Residential - Condominium
Basement: None
Cooling: Central Air
Fireplaces: 1
Fuel Type: Natural Gas
Garage: 1
Heating: Forced Air
Lot Size: common
Roof Type: Asphalt
Stories: 1.0
Taxes: $2,240
Year Built: 1991
Feature Descriptions
Accessibility: Doors 36+, Door Lever Handles, No Stairs External, No Stairs Internal
Additional Living Info.: Main Floor Laundry
Appliances: Dishwasher, Disposal, Dryer, Gas Water Heater, Microwave, Range, Refrigerator, Washer
Bath: Main Floor 3/4 Bath
Bathrooms 3/4: 1
Days on Site: 8
Dining: Living/Dining Room
Down Payment Resource: Yes
Fireplace: Gas, Living Room
Foundation Size: 980
HOA Fee: $415/ Monthly
Lot Dimensions: common
Parcel#: 0511521220300
Parking: Detached Garage, Asphalt, Garage Door Opener
Sewer: City Sewer/Connected
SQ FT Total: 980
Water: City Water/Connected
Room Sizes
Dining Room: 13x10
Bedroom: 14x14
Kitchen: 13x9
Living Room: 20x12
Porch: 10x7
Bedroom 2: 12x12
Local Schools
School District: Bloomington
Listed By / Shown By
Listed By
Agency Name: Coldwell Banker Realty - Lakes
Agency Phone: 612-920-5605
Shown By
Agency Title: LeBlanc Realty
Agency Phone: 218-281-7451

Estimate Your Payment
Estimated Payment
$ 702.45 per month $456.02 Principal & Interest $186.67 Property Tax $59.76 Homeowner's Insurance
11205 Oregon Circle | MLS# 7172285
This condo located at 11205 Oregon Circle, Bloomington, MN 55438 is currently listed for sale with an asking price of $204,900. This property was built in 1991 and has 2 bedrooms and 1 full baths with 980 sq. ft. Oregon Circle is located in the Condo 0658 Cambridge Condo subdivision within the Bloomington school district. Search Condo 0658 Cambridge Condo real estate on www.leblancrealty.com today.