
BEDS4
BATHS2 full
SQUARE FEET1,900
MLS#7153342
STATUSActive
PROPERTY TYPEResidential - Single Family
SUBDIVISIONEvergreen Forrest Third Add
SCHOOLBecker
Property Description
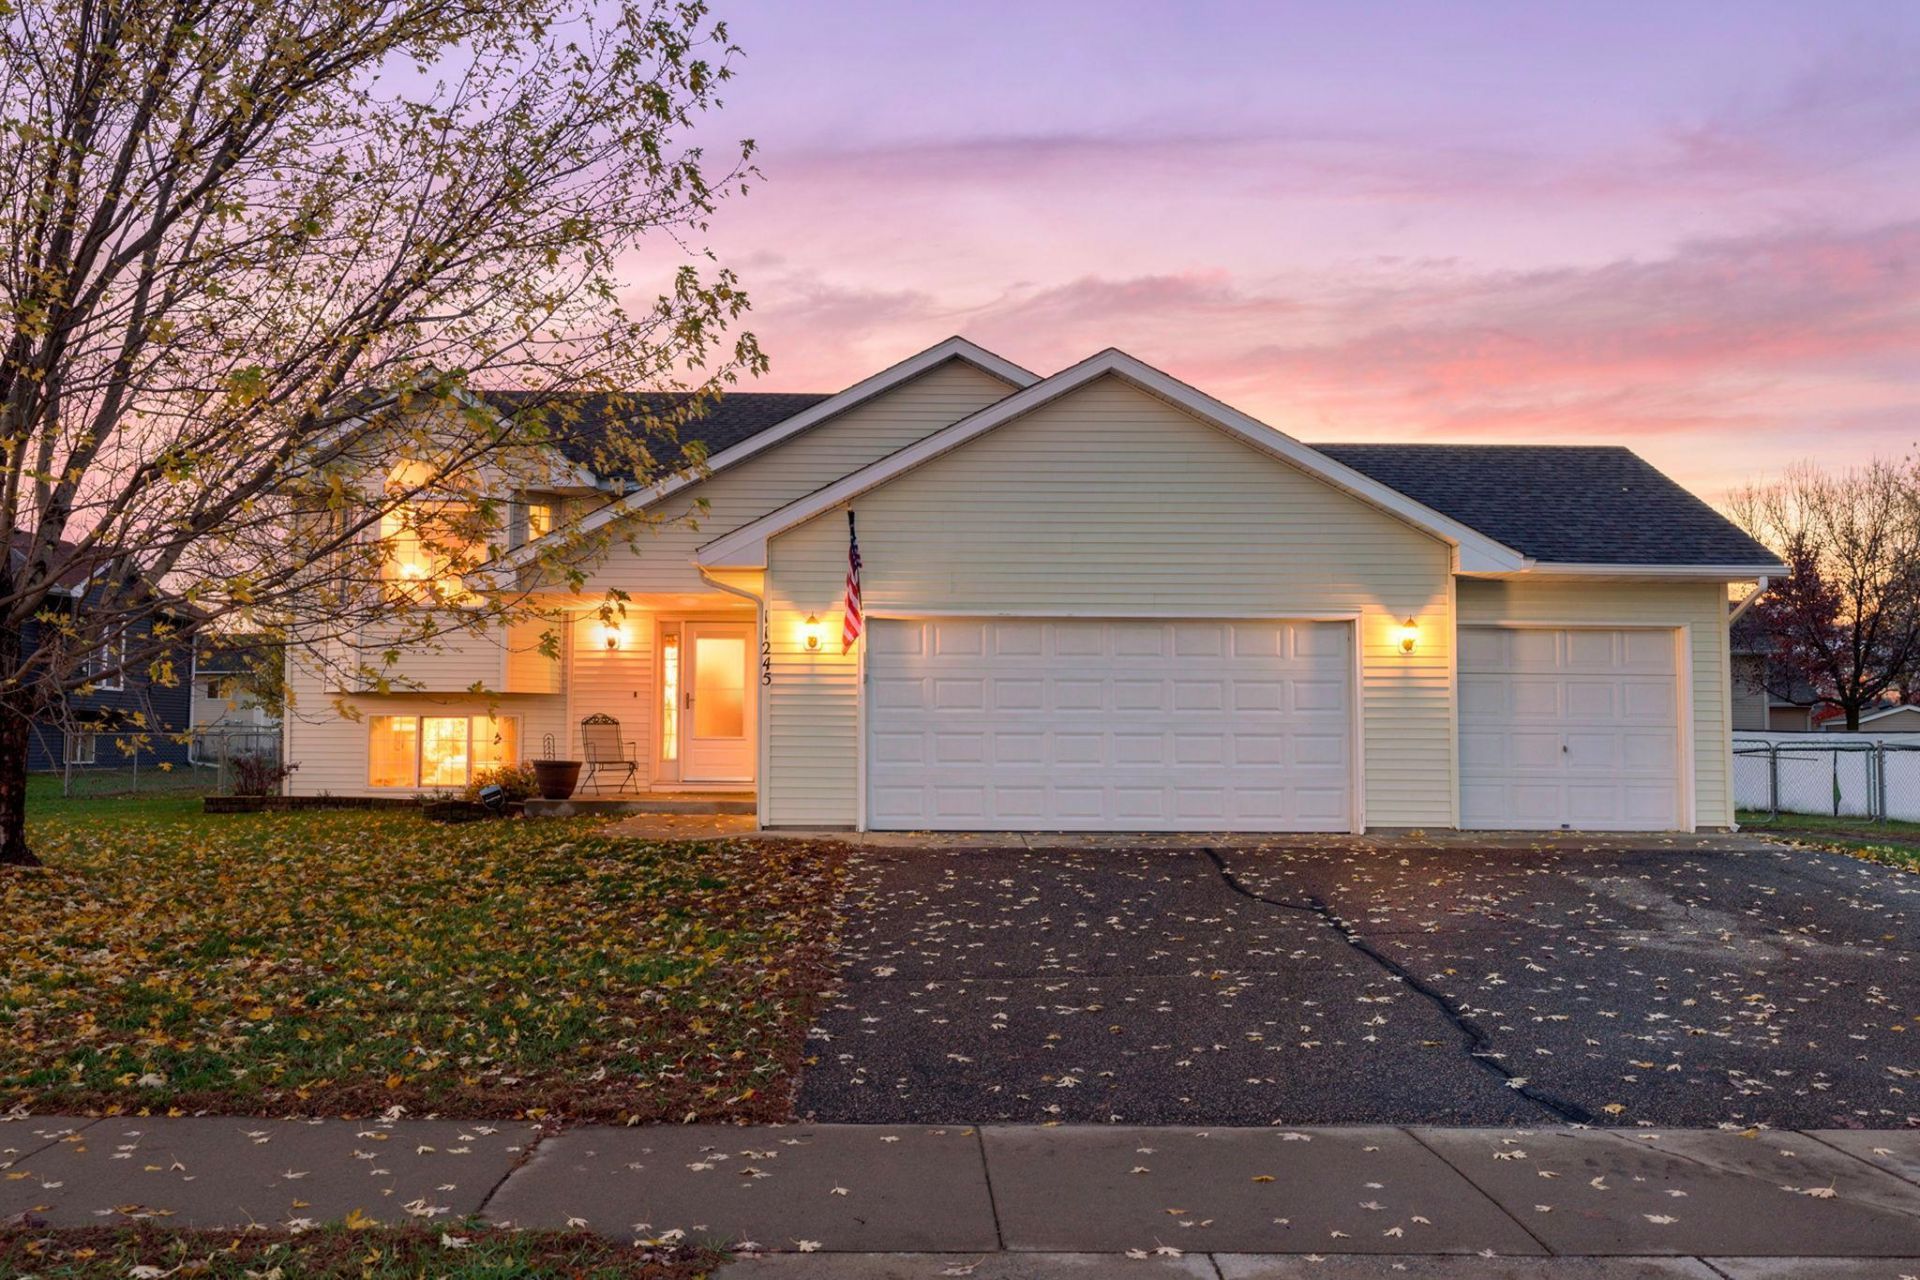
Welcome home to this charming, meticulously maintained property nestled in a quiet cul-de-sac in a wonderful Becker neighborhood! This inviting home features a bright, open-concept floor plan, beautiful laminate flooring, and a move-in-ready feel throughout. Enjoy 4 spacious bedrooms, 2 bathrooms, and numerous recent updates, including a new roof, siding, laminate flooring, and fresh interior paint?all completed within the last 3 years! The heated garage adds year-round convenience, while the fully fenced backyard provides the perfect space for relaxing or entertaining. Conveniently located near local parks and walking paths, this home showcases exceptional pride of ownership inside and out. Schedule your private tour today!
Property Features
Property Type: Residential - Single Family
Basement: Yes
Basement: Daylight/Lookout Windows, Drain Tiled, Finished, Full, Storage Space
Cooling: Central Air
Fuel Type: Electric, Natural Gas
Garage: 3 car attached
Heating: Forced Air
Lot Size: 0.35 Acres
Roof Type: Asphalt
Taxes: $3,796
Year Built: 2003
Feature Descriptions
Accessibility: Smart Technology
Appliances: Air-To-Air Exchanger, Dishwasher, Dryer, ENERGY STAR Qualified Appliances, Freezer, Microwave, Range, Refrigerator, Stainless Steel Appliances, Washer, Water Softener Owned
Bath: Full Basement, Upper Level Full Bath
Bathrooms Full: 2
Days on Site: 16
Dining: Informal Dining Room, Kitchen/Dining Room, Living/Dining Room
Down Payment Resource: Yes
Exterior: Block
Fencing: Chain Link, Full
Foundation Size: 912
Lot: Tree Coverage - Light, Underground Utilities
Lot Dimensions: 107x170x100x132
Parcel#: 60004550435
Parking: Attached Garage, Asphalt, Finished Garage, Garage Door Opener, Heated Garage, Insulated Garage, Storage
Sewer: City Sewer/Connected
SQ FT Total: 1900
Water: City Water/Connected
Room Sizes
Dining Room: 11x11
Family Room: 24x14
Bedroom: 12x12
Bedroom 4: 11x10
Kitchen: 11x11
Living Room: 14x11
Bedroom 2: 11x10
Bedroom 3: 12x10
Local Schools
School District: Becker
Listed By / Shown By
Listed By
Agency Name: Keller Williams Integrity NW
Agency Phone: 763-441-2248
Shown By
Agency Title: LeBlanc Realty
Agency Phone: 218-281-7451

Estimate Your Payment
Estimated Payment
$ 1,147.02 per month $734.44 Principal & Interest $316.33 Property Tax $96.25 Homeowner's Insurance
11245 Laura Circle | MLS# 7153342
This single family home located at 11245 Laura Circle, Becker, MN 55308 is currently listed for sale with an asking price of $330,000. This property was built in 2003 and has 4 bedrooms and 2 full baths with 1900 sq. ft. Laura Circle is located in the Evergreen Forrest Third Add subdivision within the Becker school district. Search Evergreen Forrest Third Add real estate on www.leblancrealty.com today.