
BEDS4
BATHS3 full 1 partial
SQUARE FEET3,319
MLS#7081199
STATUSActive
PROPERTY TYPEResidential - Single Family
SUBDIVISIONTowne Lakes 5th Add
SCHOOLElk River
Property Description
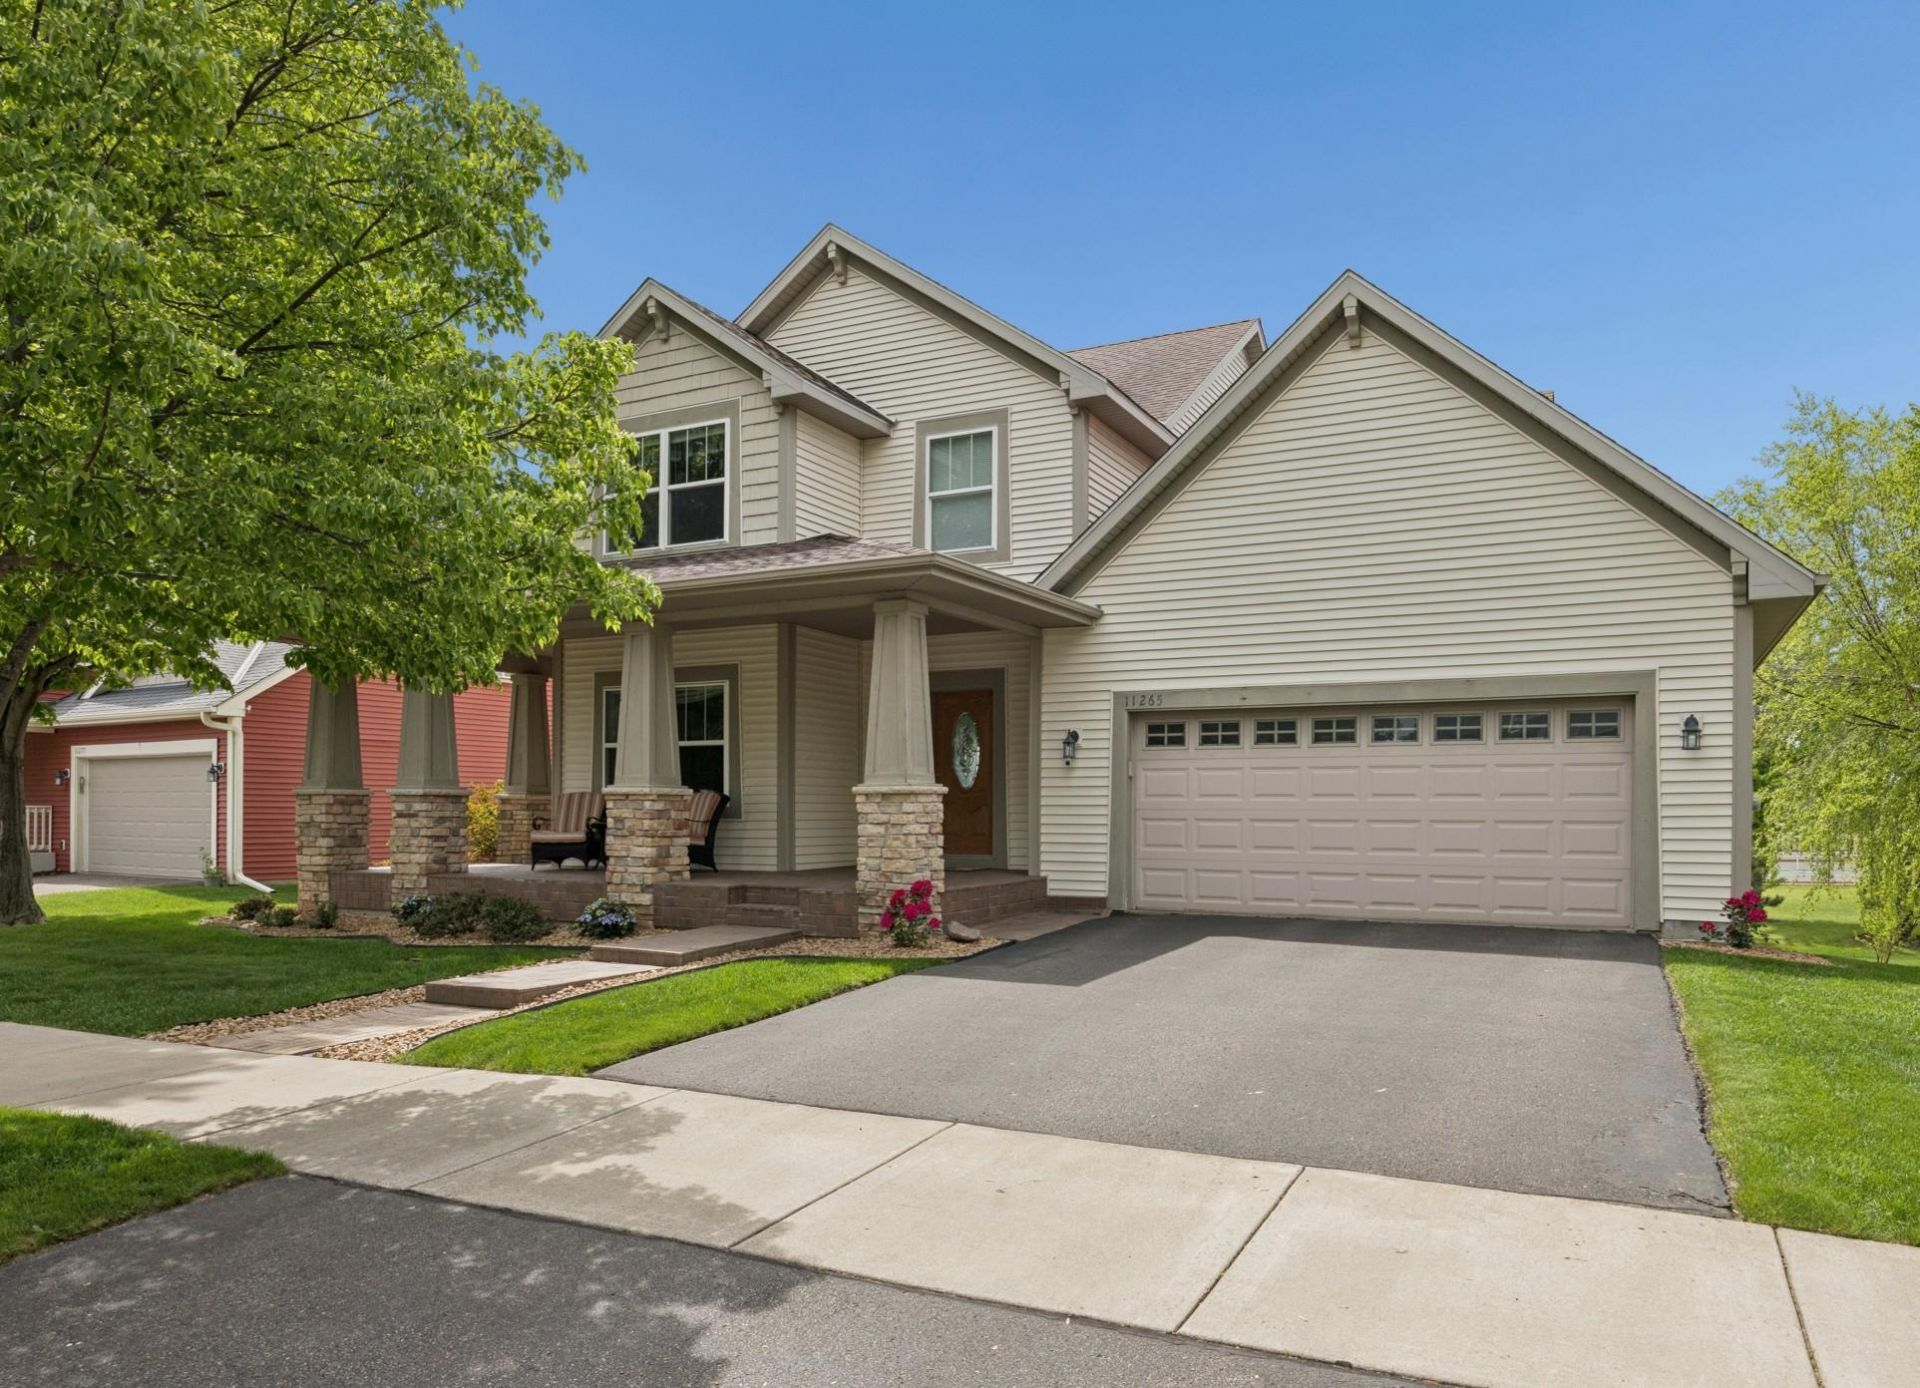
Located in the highly sought-after Towne Lakes neighborhood in Albertville, this beautifully maintained two-story offers a functional layout, scenic park views, and access to some of the area's most desirable neighborhood amenities. The open main level features a spacious living area with hardwood flooring, formal dining room, front office/den overlooking the wraparound porch, convenient main floor laundry, and an inviting kitchen with a center island, abundant storage, and newer stainless-steel appliances.Upstairs, you'll find three bedrooms including a generous primary suite complete with a soaking tub, separate walk-in shower, double vanity, and the walk-in closet. The fully finished walkout lower level adds even more living space with a large rec room, fourth bedroom, and full bathroom ? ideal for guests, entertaining, or multi-functional living. Step outside to take in peaceful views from the cedar deck or unwind on the paver patio below. The oversized 3-car garage with a tandem third stall provides excellent space for storage, tools, or recreational gear. Towne Lakes residents enjoy access to the community pool, clubhouse, area lakes, walking trails, dog park, and city parks featuring playgrounds, pickleball, basketball, and more.
Property Features
Property Type: Residential - Single Family
Basement: Drain Tiled, Egress Window(s), Finished, Other, Storage Space, Sump Basket, Sump Pump, Walkout
Basement: Yes
Cooling: Central Air
Fireplaces: 1
Fuel Type: Natural Gas
Garage: 3 car attached
Heating: Forced Air, Fireplace(s)
Lot Size: 0.20 Acres
Roof Type: Age Over 8 Years, Architectural Shingle
Stories: 2.0
Taxes: $5,918
Year Built: 2005
Feature Descriptions
Additional Living Info.: 3 BR on One Level, Main Floor Laundry
Appliances: Air-To-Air Exchanger, Dishwasher, Disposal, Dryer, Electric Water Heater, Humidifier, Microwave, Range, Refrigerator, Stainless Steel Appliances, Washer, Water Softener Owned
Bath: Bathroom Ensuite, Full Primary, Full Basement, Private Primary, Main Floor 1/2 Bath, Separate Tub & Shower, Upper Level Full Bath, Walk-In Shower Stall
Bathrooms Full: 3
Bathrooms Half: 1
Days on Site: 1
Dining: Breakfast Bar, Breakfast Area, Informal Dining Room, Separate/Formal Dining Room
Down Payment Resource: Yes
Exterior: Concrete, Frame
Fireplace: Family Room, Gas, Living Room
Foundation Size: 1236
HOA Fee: $300/ Quarterly
Lot: Tree Coverage - Medium, Underground Utilities
Lot Dimensions: 62x129
Parcel#: 101102005080
Parking: Attached Garage, Asphalt, Tandem Garage
Pool: Below Ground, Outdoor, Shared
Sewer: City Sewer/Connected
Water: City Water/Connected
Room Sizes
Deck: 14x17
Dining Room: 12x12
Family Room: 16x16
Bedroom: 17x14
Bedroom 4: 12x10
Kitchen: 16x9
Laundry: 8x8
Patio: 14x14
Recreation Room: 23x16
Bedroom 2: 12x10
Study: 12x12
Bedroom 3: 12x12
Local Schools
School District: Elk River
Listed By / Shown By
Listed By
Agency Name: Edina Realty, Inc.
Agency Phone: 763-420-2424
Shown By
Agency Title: LeBlanc Realty
Agency Phone: 218-281-7451

Estimate Your Payment
Estimated Payment
$ 1,802.13 per month $1,157.29 Principal & Interest $493.17 Property Tax $151.67 Homeowner's Insurance
11265 68th Street Ne | MLS# 7081199
This single family home located at 11265 68th Street Ne, Albertville, MN 55301 is currently listed for sale with an asking price of $520,000. This property was built in 2005 and has 4 bedrooms and 3 full and 1 partial baths with 3319 sq. ft. 68th Street Ne is located in the Towne Lakes 5th Add subdivision within the Elk River school district. Search Towne Lakes 5th Add real estate on www.leblancrealty.com today.