
BEDS3
BATHS1 full
SQUARE FEET1,596
MLS#7021710
STATUSActive
PROPERTY TYPEResidential -
SUBDIVISIONHaverhill Condo
SCHOOLEastern Carver Schools
Property Description
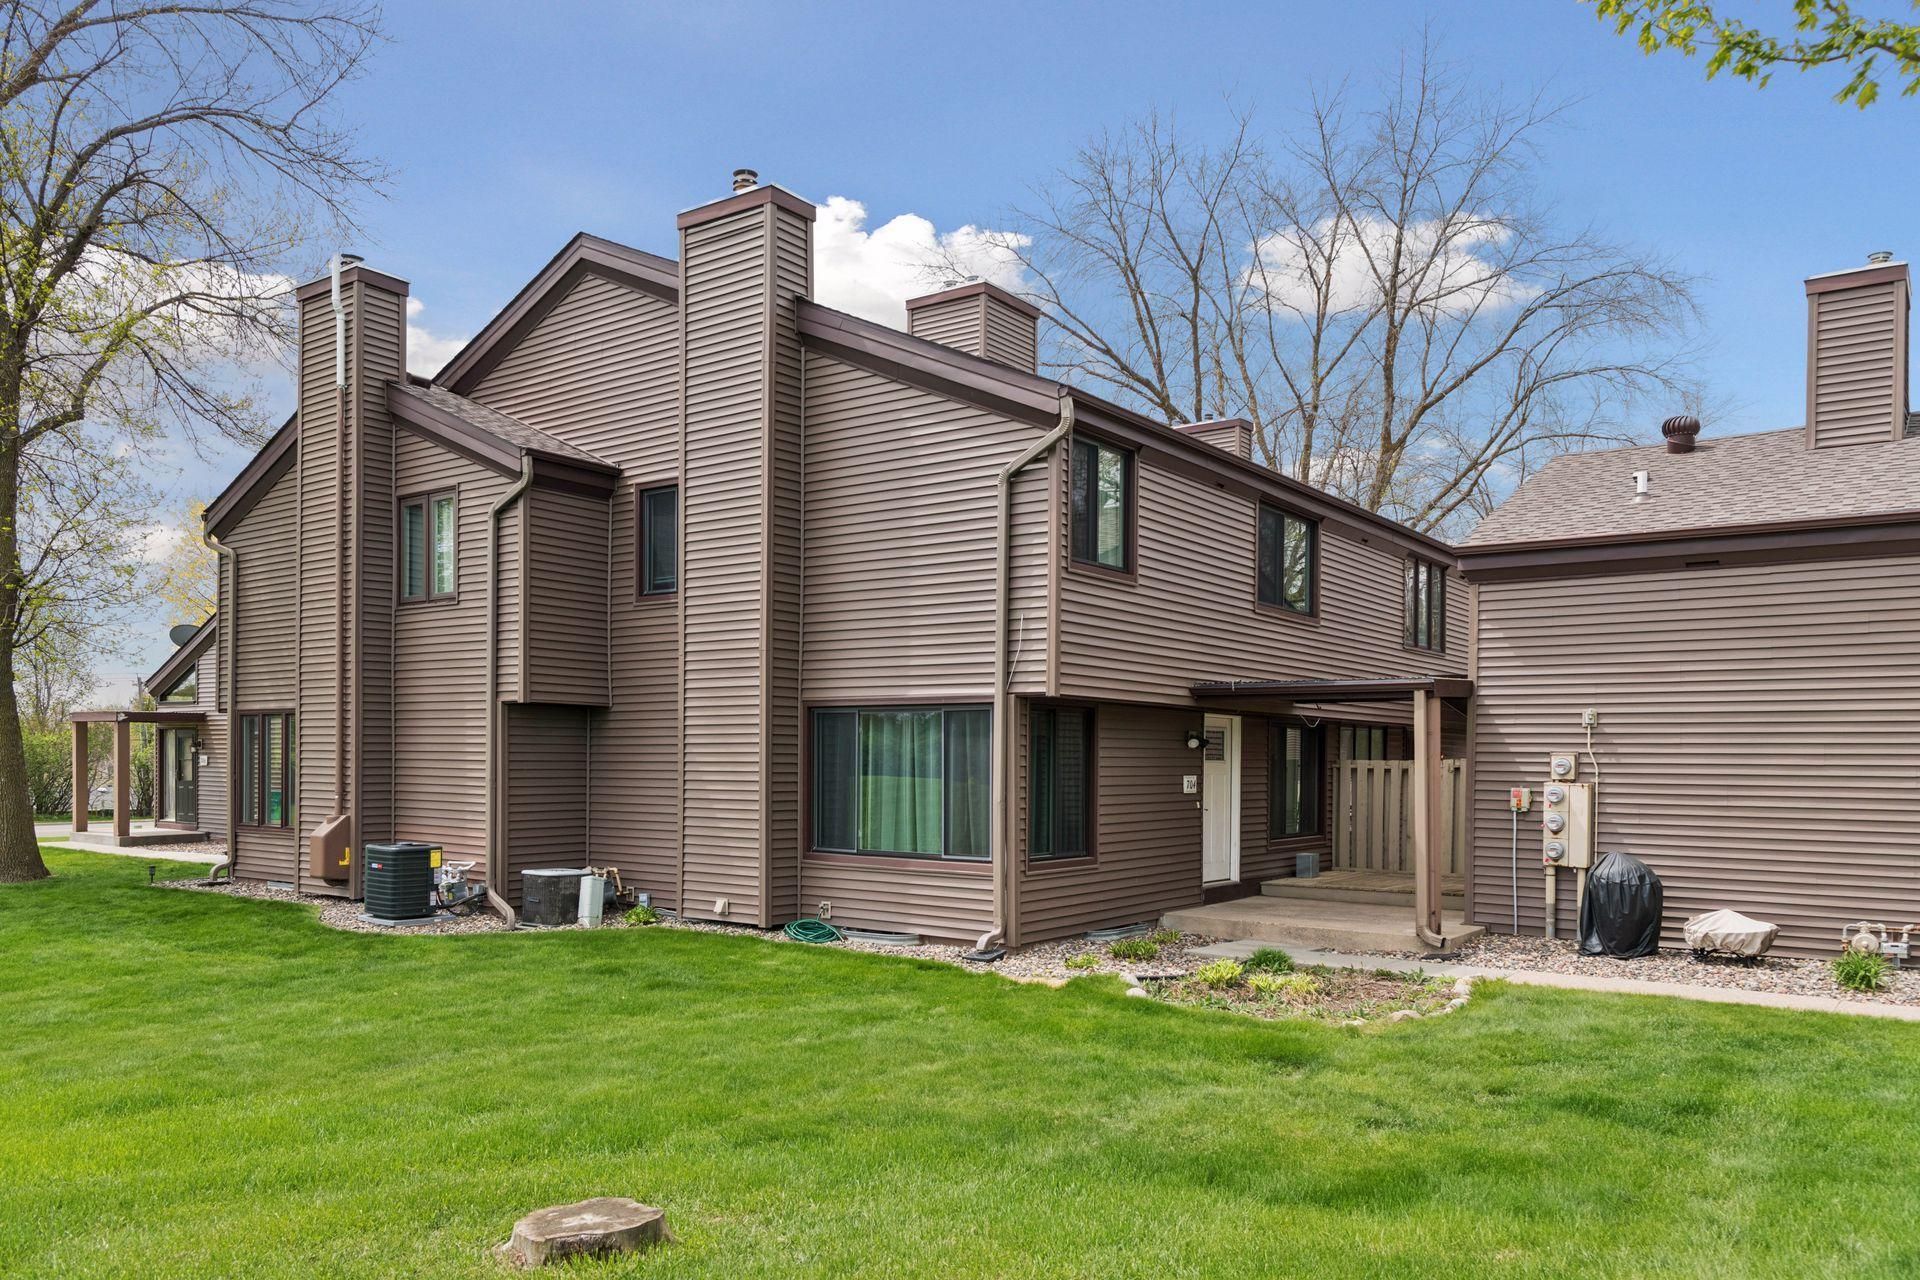
This 3 bed townhouse is bright, open and ready for you to call it home. Great location, with plenty of green space around the grounds of the neighborhood. The kitchen features hickory cabinets, stainless steel appliances and quartz countertops. The entire main level is open and provides a great area for entertaining. The townhouse has the best views of the large green space/yard in the development. Upstairs you have the 3 bedrooms, a recently updated full bathroom. Lower level has a family room, non-conforming/potential future fourth bedroom, along with a large storage/laundry room. This townhouse is located close to shops, dining, parks and a great sledding hill. Easy access to highway 212, pioneer trail and N Chestnut.
Property Features
Property Type: Residential -
Basement: Yes
Basement: Finished
Cooling: Central Air
Fireplaces: 1
Fuel Type: Natural Gas
Garage: 1
Heating: Forced Air
Lot Size: 0.01 Acres
Stories: 2.0
Taxes: $2,384
Year Built: 1972
Feature Descriptions
Bath: Upper Level Full Bath
Bathrooms Full: 1
Days on Site: 101
Dining: Informal Dining Room
Down Payment Resource: Yes
Fireplace: Gas
Foundation Size: 624
HOA Fee: $443/ Monthly
Lot Dimensions: N/A
Parcel#: 301900040
Parking: Tuckunder Garage
Sewer: City Sewer/Connected
Water: City Water/Connected
Room Sizes
Bonus Room: 9x9
Dining Room: 7x7
Family Room: 16x9
Bedroom: 13x12
Kitchen: 13x12
Laundry: 20x8
Bedroom 2: 12x11
Bedroom 3: 10x9
Local Schools
School District: Eastern Carver Schools
Listed By / Shown By
Listed By
Agency Name: Compass
Agency Phone: 952-283-0644
Shown By
Agency Title: LeBlanc Realty
Agency Phone: 218-281-7451

Estimate Your Payment
Estimated Payment
$ 802.55 per month $533.91 Principal & Interest $198.67 Property Tax $69.97 Homeowner's Insurance
112704 Hundertmark Road | MLS# 7021710
This home located at 112704 Hundertmark Road, Chaska, MN 55318 is currently listed for sale with an asking price of $239,900. This property was built in 1972 and has 3 bedrooms and 1 full baths with 1596 sq. ft. Hundertmark Road is located in the Haverhill Condo subdivision within the Eastern Carver Schools school district. Search Haverhill Condo real estate on www.leblancrealty.com today.