
BEDS2
BATHS1 full
SQUARE FEET1,708
MLS#7112737
STATUSActive
PROPERTY TYPEResidential - Single Family
SCHOOLGrand Rapids
Property Description
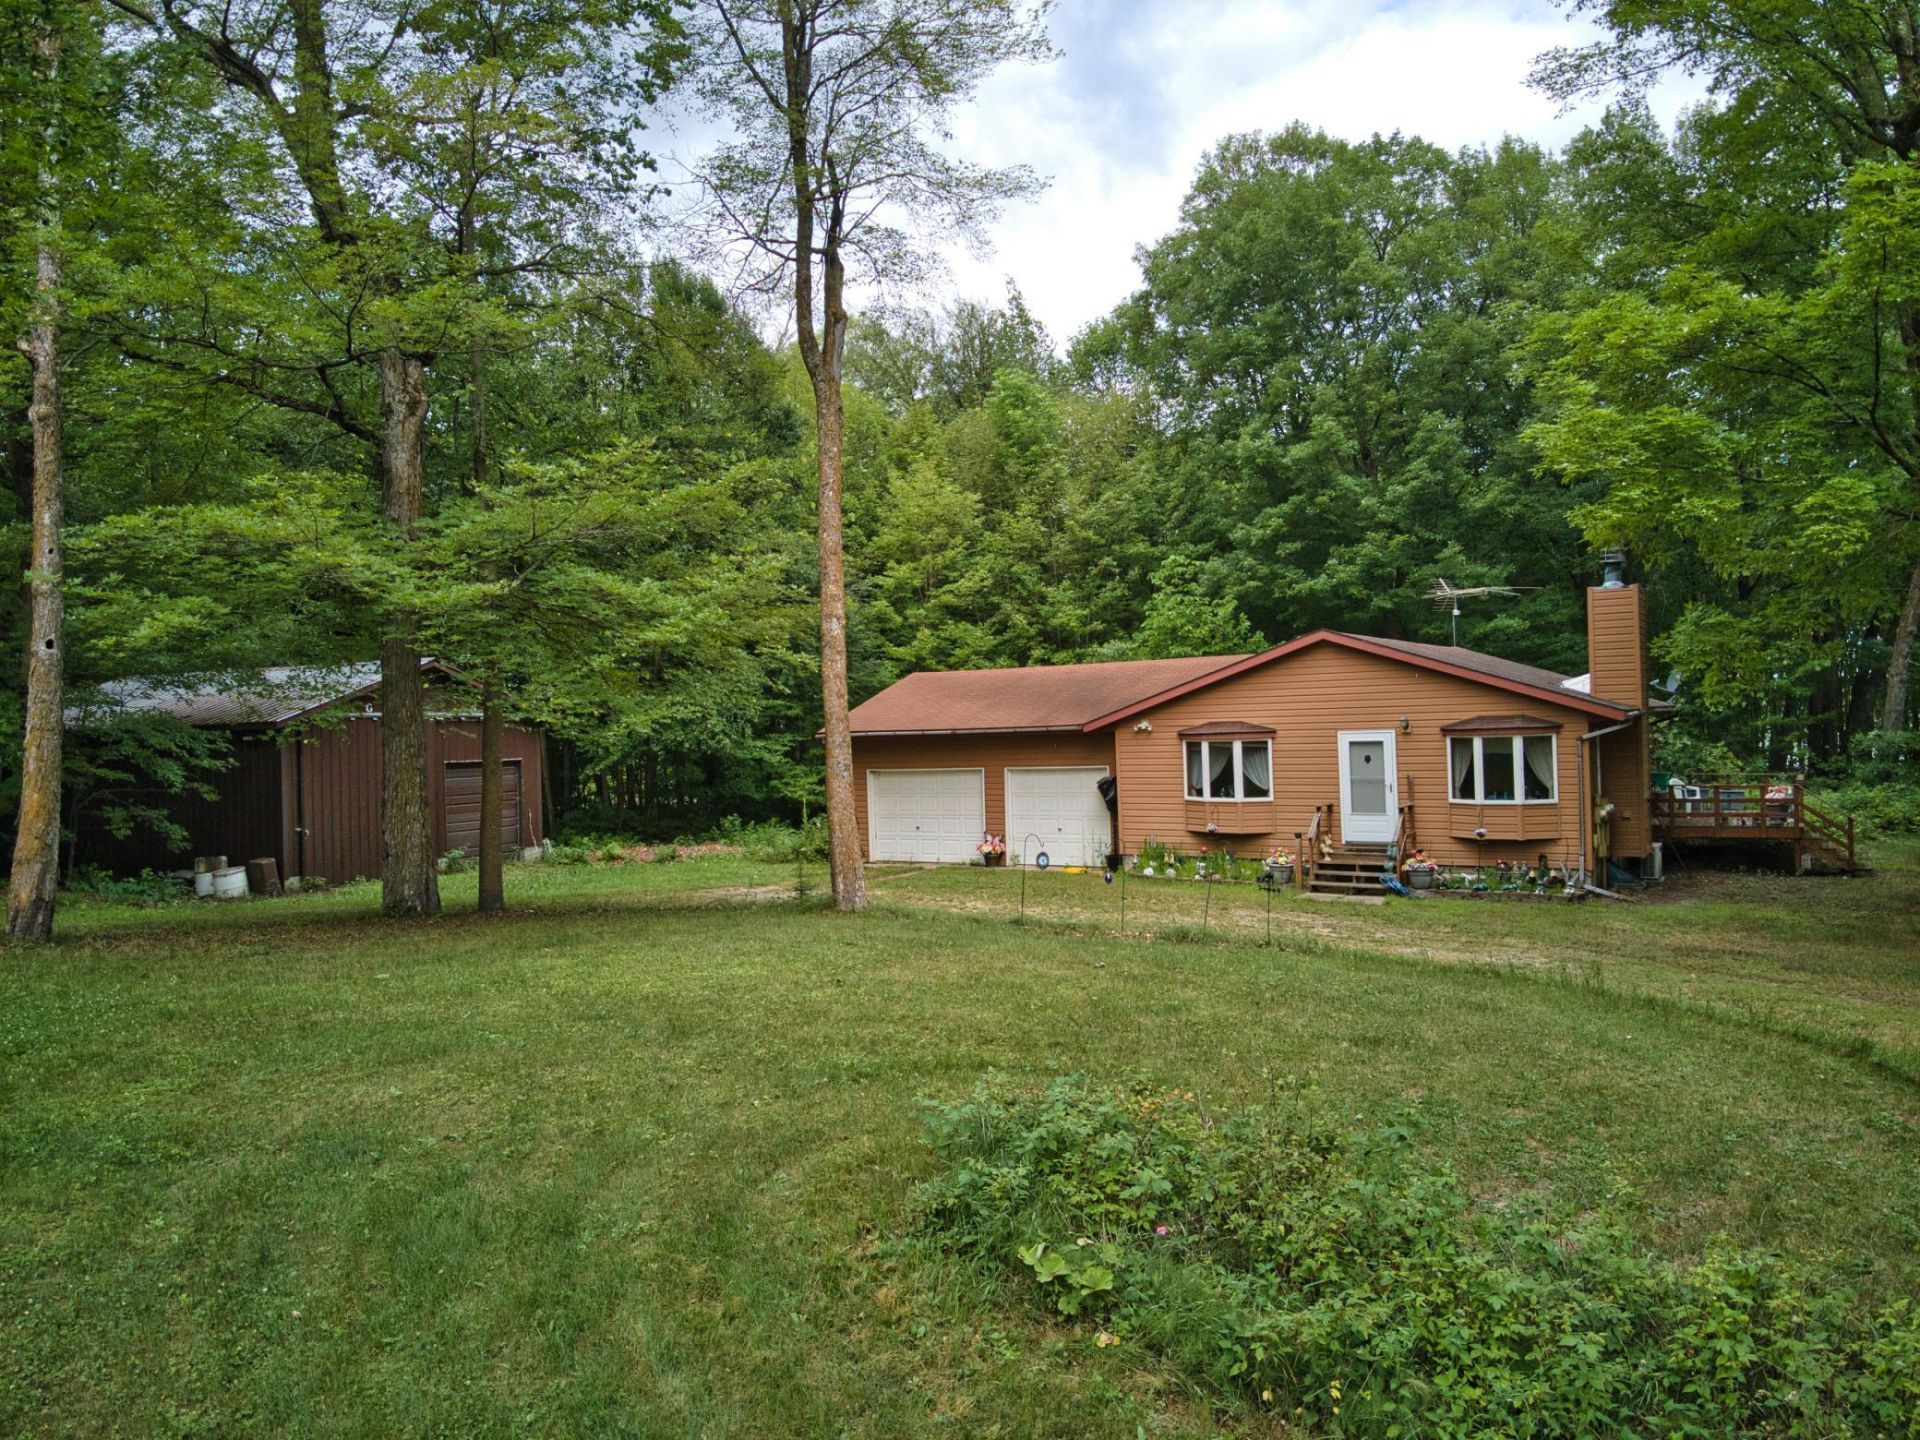
Enjoy privacy with 2.39 acres and 344' on Splithand Lake. The home features metal siding, vaulted ceilings, roomy main floor bedroom with bay window, main floor laundry, eat in kitchen/dining area with patio door to the deck and a lower-level family room. There is potential for more bedrooms in the lower level with the partially finished rooms. Attached 2 stall garage,24 X 32 pole building, off peak electric and circle drive. Splithand is well known for its great fishing.
Property Features
Property Type: Residential - Single Family
Basement: Full
Basement: Yes
Cooling: None
Fireplaces: 1
Fuel Type: Electric, Wood
Garage: 4 car attached
Heating: Baseboard, Dual Fuel/Off Peak, Fireplace(s)
Lot Size: 2.39 Acres
Roof Type: Age Over 8 Years, Asphalt
Stories: 1.0
Taxes: $2,709
Year Built: 1997
Feature Descriptions
Additional Living Info.: Main Floor Primary, Main Floor Laundry
Additional Structures: Pole Building
Appliances: Range, Refrigerator
Bath: Main Floor Full Bath
Bathrooms Full: 1
Exterior: Frame
Fencing: Invisible
Fireplace: Living Room, Wood Burning
Foundation Size: 1008
Lot: Accessible Shoreline, Tree Coverage - Medium
Lot Dimensions: 344x501x338x178
Parcel#: 580274408
Parking: Attached Garage, Detached Garage
Sewer: Private Sewer, Septic System Compliant - No
Special View Info: Lake View
Water: Well
Water Features: Lake Front
Room Sizes
Dining Room: 8.5x9
Family Room: 13x25
Bedroom: 12x14
Kitchen: 9.5x10
Living Room: 14.5x17
Other: 11.5x14
Bedroom 2: 8.5x12.5
Local Schools
School District: Grand Rapids
Listed By / Shown By
Listed By
Agency Name: MOVE IT REAL ESTATE GROUP/LAKEHOMES.COM
Agency Phone: 218-327-9889
Shown By
Agency Title: LeBlanc Realty
Agency Phone: 218-281-7451

Estimate Your Payment
Estimated Payment
$ 1,157.13 per month $823.46 Principal & Interest $225.75 Property Tax $107.92 Homeowner's Insurance
11284 W Splithand Road | MLS# 7112737
This single family home located at 11284 W Splithand Road , Grand Rapids, MN 55744 is currently listed for sale with an asking price of $370,000. This property was built in 1997 and has 2 bedrooms and 1 full baths with 1708 sq. ft. W Splithand Road is located within the Grand Rapids school district. Search Grand Rapids real estate on www.leblancrealty.com today.