
BEDS4
BATHS3 full 1 partial
SQUARE FEET5,966
MLS#7174524
STATUSPending
PROPERTY TYPEResidential - Single Family
SUBDIVISIONRoyal Club
SCHOOLStillwater
Property Description
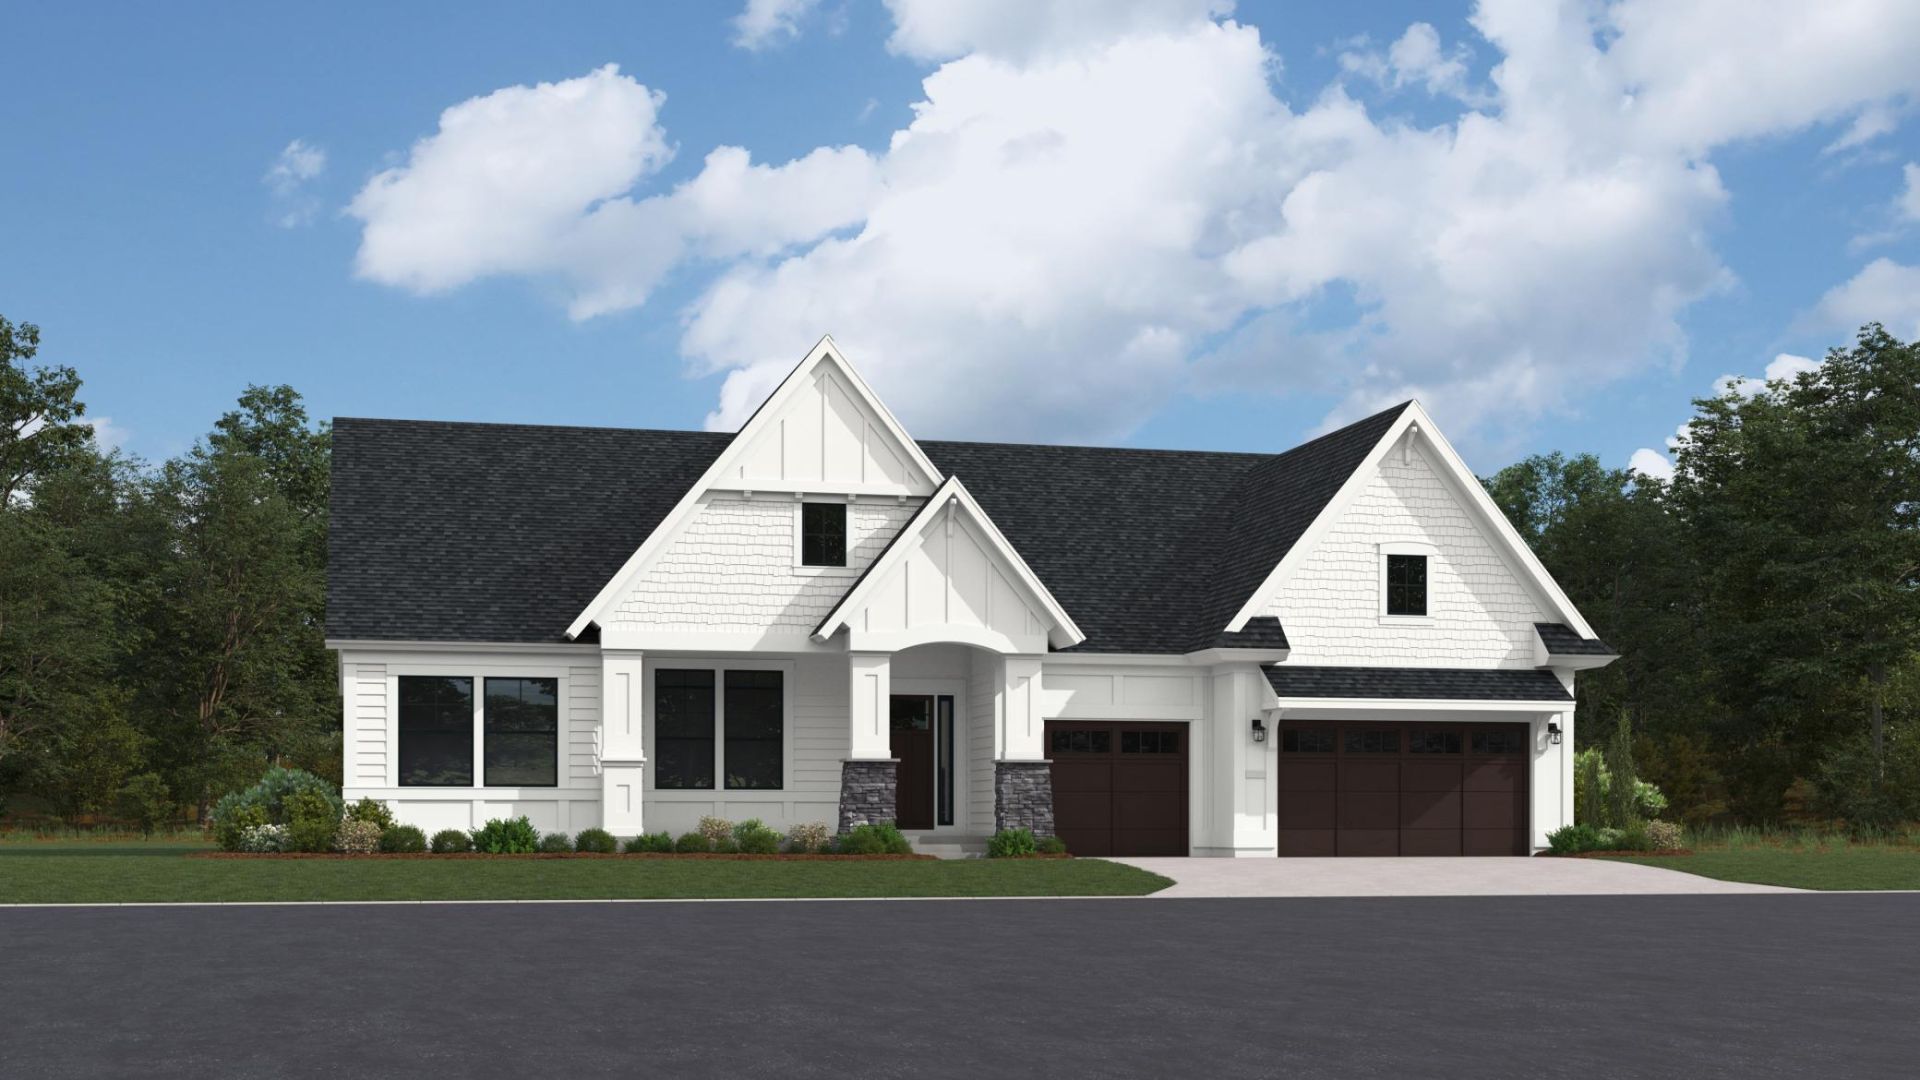
This stunning Riviera floorplan in the prestigious Royal Club community is set on a spacious 0.4-acre homesite, offering a perfect blend of luxury and tranquility. The open main level features a Family Room with a gas fireplace, a screened porch, private study, and formal dining room. The luxurious kitchen includes a gas cooktop, a French-door refrigerator, a wall oven, and a spacious island, ideal for casual meals and entertaining. The owner's suite boasts a spa-like bath with a walk-in shower and spacious walk-in closet. Two additional main level bedrooms provide ample space for family and guests. Head downstairs to the finished lower level to explore a fourth bedroom, adjacent bath, exercise room, game room and spacious recreation room with a pub-style wet bar - an entertainer's dream! A large 3-car garage and a convenient laundry room with a folding area complete this exceptional home. Residents of Royal Club enjoy resort-style amenities, including an amenity center with a pool and exercise room, scenic trails, and a championship golf course on-site.
Property Features
Property Type: Residential - Single Family
Basement: Yes
Basement: Finished
Cooling: Central Air
Fireplaces: 1
Fuel Type: Natural Gas
Garage: 3 car attached
Heating: Forced Air, Fireplace(s)
Lot Size: 0.40 Acres
Roof Type: Age 8 Years or Less, Asphalt
Stories: 2.0
Taxes: $0
Year Built: 2027
Feature Descriptions
Additional Living Info.: 3 BR on One Level, Main Floor Primary, Main Floor Bedroom, Main Floor Laundry, Primary Bdr Suite
Appliances: Air-To-Air Exchanger, Cooktop, Dishwasher, Disposal, Double Oven, Exhaust Fan, Microwave, Refrigerator, Stainless Steel Appliances, Tankless Water Heater, Wall Oven
Bath: 3/4 Basement, Double Sink, Full Primary, Main Floor 1/2 Bath, Main Floor Full Bath, Separate Tub & Shower, Primary Walk-Thru, Walk-In Shower Stall
Bathrooms 3/4: 1
Bathrooms Full: 2
Bathrooms Half: 1
Community Features: Other, Trail(s)
Days on Site: 2
Dining: Breakfast Area, Kitchen/Dining Room, Separate/Formal Dining Room
Exterior: Concrete, Frame
Fireplace: Family Room, Gas, Stone
Foundation Size: 2983
HOA Fee: $306/ Quarterly
Lot: Sod Included in Price, Underground Utilities
Lot Dimensions: TBD
Parcel#: TBD
Parking: Attached Garage, Concrete, Garage Door Opener
Pool: Shared
Sewer: City Sewer/Connected
Shared Rooms: Club House, Exercise Room, Other
SQ FT Total: 5966
Water: City Water/Connected
Room Sizes
Dining Room: 13x14
Exercise Room: 17x18
Bedroom: 14x18
Bedroom 4: 13x13
Game Room: 14x17
Great Room: 17x17
Kitchen: 15x15
Recreation Room: 40x17
Bedroom 2: 13x11
Study: 14x11
Bedroom 3: 13x11
Local Schools
School District: Stillwater
Listed By / Shown By
Listed By
Agency Name: Lennar Sales Corp
Agency Phone: 952-373-0485
Shown By
Agency Title: LeBlanc Realty
Agency Phone: 218-281-7451

Estimate Your Payment
Estimated Payment
$ 3,347.06 per month $2,959.25 Principal & Interest $0.00 Property Tax (data not provided by mls) $387.82 Homeowner's Insurance
11291 Masters Court N | MLS# 7174524
This single family home located at 11291 Masters Court N, Lake Elmo, MN 55042 is currently listed for sale with an asking price of $1,329,660. This property was built in 2027 and has 4 bedrooms and 3 full and 1 partial baths with 5966 sq. ft. Masters Court N is located in the Royal Club subdivision within the Stillwater school district. Search Royal Club real estate on www.leblancrealty.com today.