
BEDS3
BATHS3 full
SQUARE FEET1,952
MLS#7161925
STATUSActive
PROPERTY TYPEResidential - Single Family
SUBDIVISIONCoppers Edge 2
SCHOOLMankato
Property Description
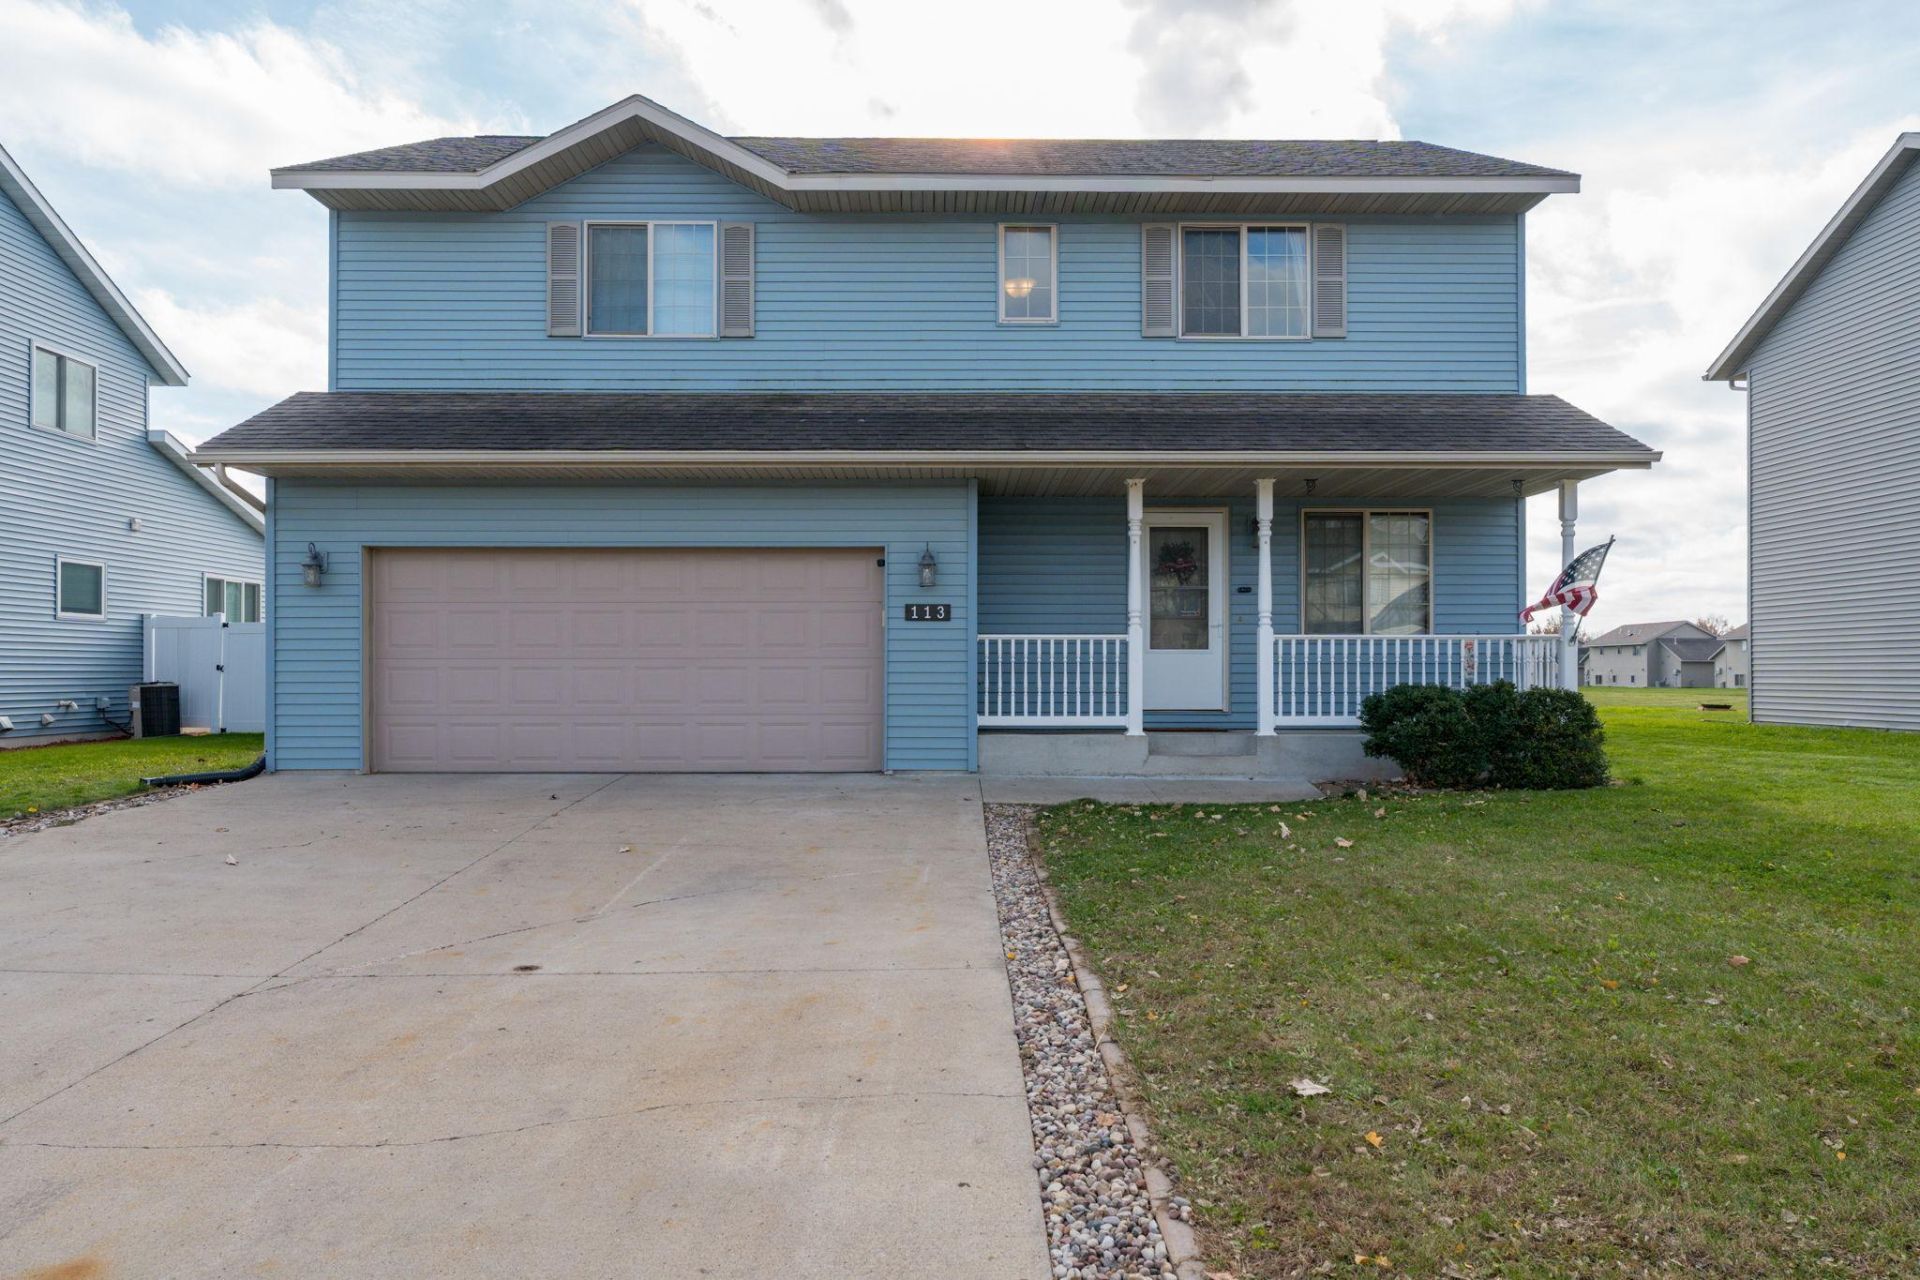
Welcome to this beautiful 2-story home located in the desirable Mankato Hilltop area! Featuring brand-new carpet throughout, this move-in-ready property offers a functional layout designed for comfortable everyday living. The upper level hosts all 3 bedrooms, including a primary suite with its own private bathroom, a full hall bath, and convenient second-level laundry. Enjoy substantial extra living space in the fully finished basement, complete with a 3/4 bathroom. Step outside to relax on the welcoming front porch, or entertain guests on the back desk overlooking the fully fenced-in backyard.
Property Features
Property Type: Residential - Single Family
Basement: Yes
Basement: Drain Tiled, Egress Window(s), Finished, Sump Pump
Cooling: Central Air
Fuel Type: Natural Gas
Garage: 2 car attached
Heating: Forced Air
Lot Size: 0.18 Acres
Roof Type: Asphalt
Stories: 2.0
Taxes: $3,120
Year Built: 2006
Feature Descriptions
Additional Living Info.: 2nd Floor Laundry,3 BR on One Level
Appliances: Dishwasher, Disposal, Dryer, Gas Water Heater, Microwave, Range, Refrigerator, Washer, Water Softener Owned
Bath: 3/4 Basement, Full Primary, Private Primary, Upper Level Full Bath
Bathrooms 3/4: 1
Bathrooms Full: 2
Days on Site: 2
Dining: Informal Dining Room
Down Payment Resource: Yes
Exterior: Frame
Fencing: Full
Foundation Size: 496
Lot Dimensions: 62x128
Parcel#: R010920354024
Parking: Attached Garage, Concrete, Garage Door Opener
Sewer: City Sewer/Connected
SQ FT Total: 1952
Water: City Water/Connected
Room Sizes
Dining Room: 9x9
Family Room: 24x14
Bedroom: 20x13
Kitchen: 10x9
Living Room: 15x14
Bedroom 2: 11x10
Bedroom 3: 11x11
Local Schools
School District: Mankato
Listed By / Shown By
Listed By
Agency Name: RE/MAX Advantage Plus
Agency Phone: 952-758-4464
Shown By
Agency Title: LeBlanc Realty
Agency Phone: 218-281-7451

Estimate Your Payment
Estimated Payment
$ 977.16 per month $634.06 Principal & Interest $260.00 Property Tax $83.10 Homeowner's Insurance
113 Savannah Court | MLS# 7161925
This single family home located at 113 Savannah Court, Mankato, MN 56001 is currently listed for sale with an asking price of $284,900. This property was built in 2006 and has 3 bedrooms and 3 full baths with 1952 sq. ft. Savannah Court is located in the Coppers Edge 2 subdivision within the Mankato school district. Search Coppers Edge 2 real estate on www.leblancrealty.com today.