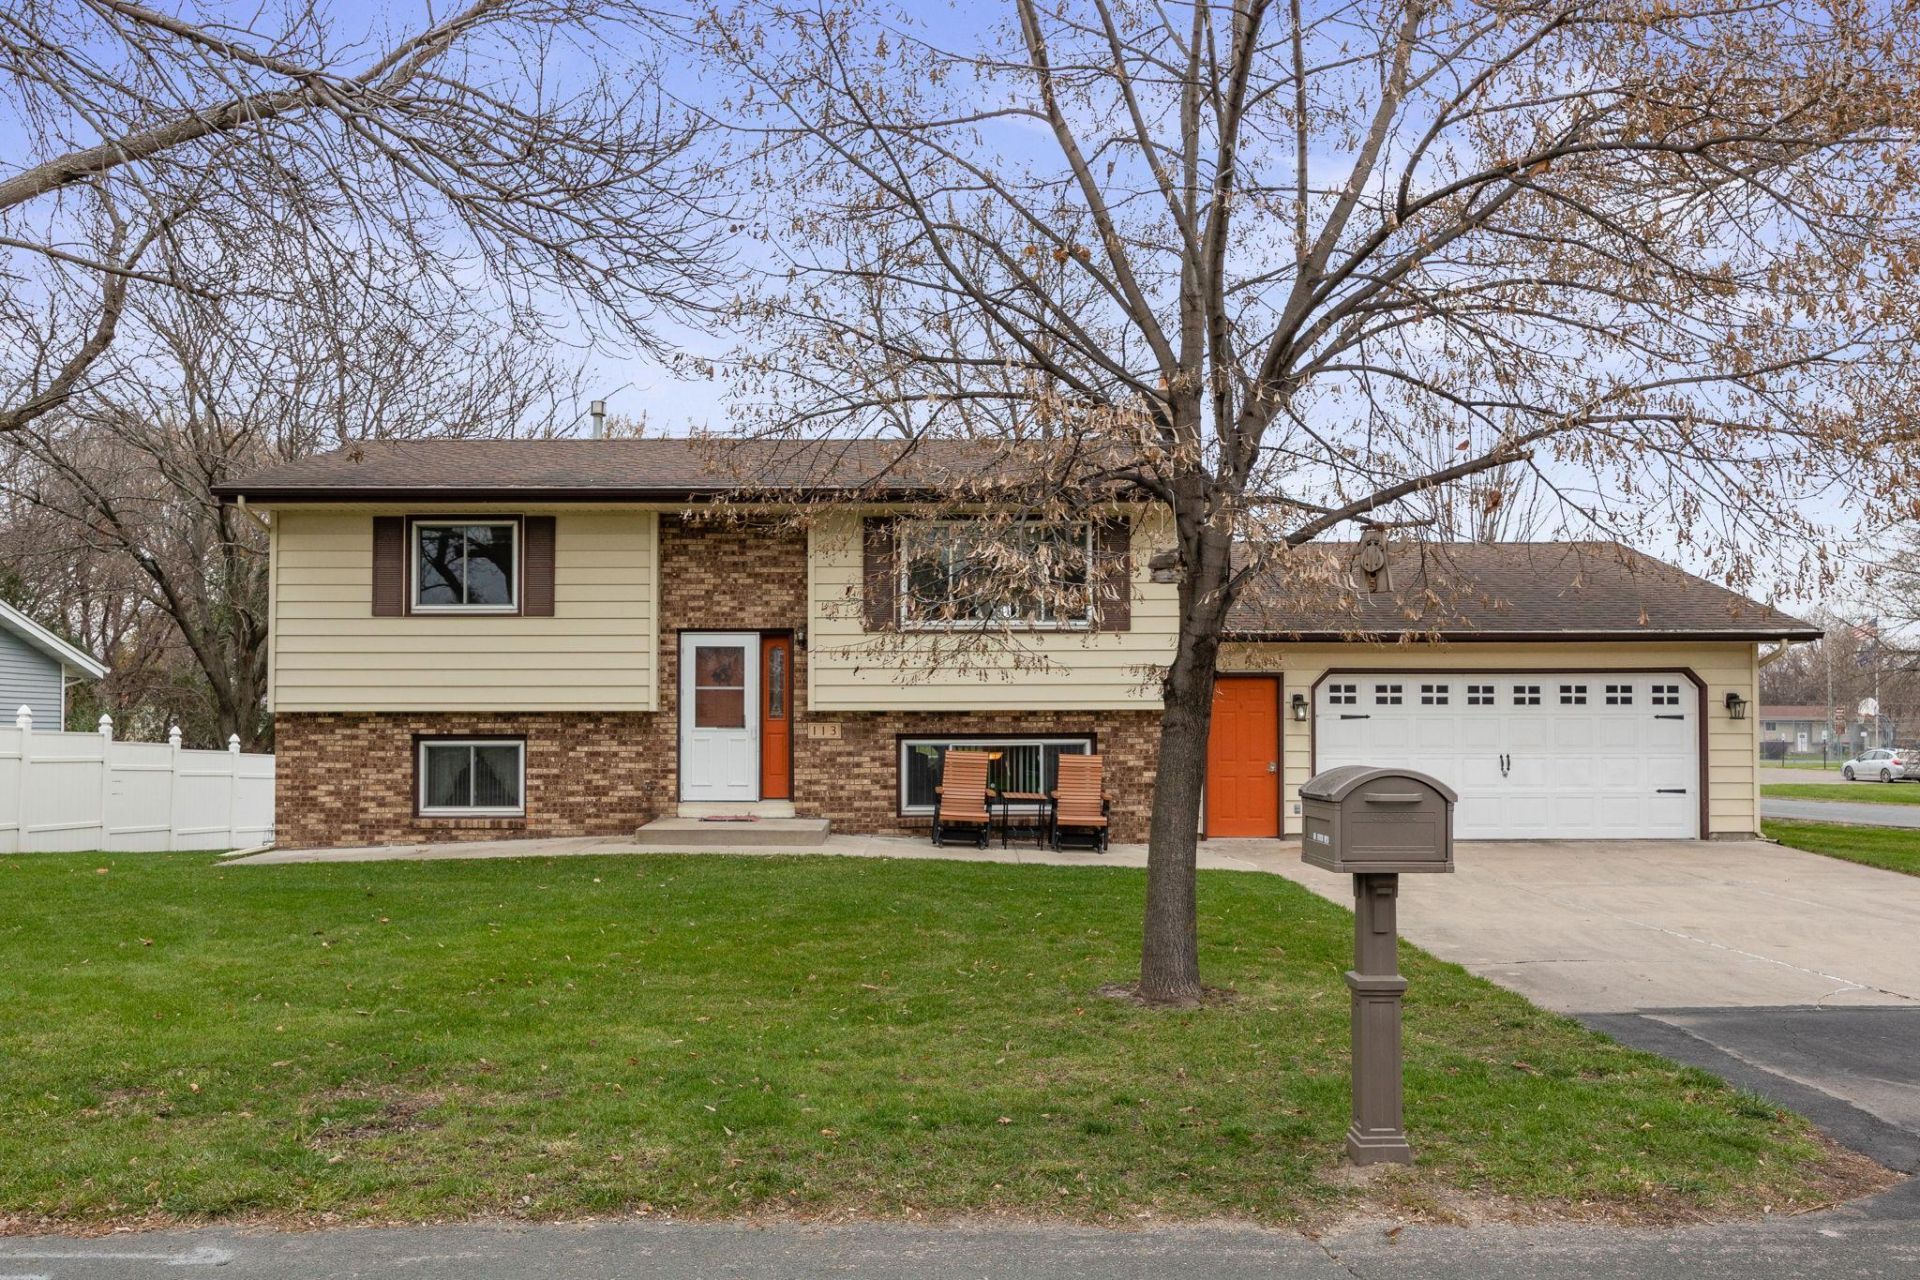

BEDS3
BATHS2 full
SQUARE FEET1,716
MLS#7170918
STATUSActive
PROPERTY TYPEResidential - Single Family
SUBDIVISIONCountry View Estates
SCHOOLBuffalo-Hanover-Montrose
Property Description
Welcome home to this inviting 3 bedroom and 2 bath split level home offering comfortable living spaces and great outdoor entertaining. The dining room provides access to ta deck with brand new deck boards, perfect for relaxing or entertaining. Enjoy added comfort with a brand-new AC unit. The lower level features a bedroom, bathroom, spacious family room, and a cozy sitting area complete with a gas fireplace. A walkout basement leads to a patio, creating even more space to enjoy the outdoors. The backyard offers a dog kennel, storage shed, and raised flower beds, adding convenience and charm. Welcome Home!
Property Features
Property Type: Residential - Single Family
Basement: Yes
Basement: Block, Egress Window(s), Finished, Full, Sump Basket, Sump Pump, Walkout
Cooling: Central Air
Fireplaces: 1
Fuel Type: Natural Gas
Garage: 2 car attached
Heating: Forced Air, Fireplace(s)
Lot Size: 0.22 Acres
Roof Type: Age Over 8 Years, Asphalt
Taxes: $3,602
Year Built: 1984
Feature Descriptions
Additional Structures: Kennel/Dog Run, Storage Shed
Appliances: Dishwasher, Dryer, Exhaust Fan, Gas Water Heater, Microwave, Range, Refrigerator, Washer, Water Softener Owned
Bath: 3/4 Basement, Upper Level Full Bath
Bathrooms 3/4: 1
Bathrooms Full: 1
Days on Site: 3
Dining: Kitchen/Dining Room
Down Payment Resource: Yes
Foundation Size: 858
Lot: Corner Lot, Tree Coverage - Light
Lot Dimensions: 80x125x76x123
Parcel#: 112013003180
Parking: Attached Garage, Concrete, Garage Door Opener
Sewer: City Sewer/Connected
SQ FT Total: 1716
Water: City Water/Connected
Room Sizes
Dining Room: 10x10
Family Room: 11x19
Bedroom: 11x12
Kitchen: 10x9
Living Room: 14x27
Bedroom 2: 10x11
Sitting Room: 11x14
Bedroom 3: 11x12
Local Schools
School District: Buffalo-Hanover-Montrose
Listed By / Shown By
Listed By
Agency Name: Kg Realty
Agency Phone: 763-447-3366
Shown By
Agency Title: LeBlanc Realty
Agency Phone: 218-281-7451

Estimate Your Payment
Estimated Payment
$ 1,004.99 per month $623.16 Principal & Interest $300.17 Property Tax $81.67 Homeowner's Insurance
113 Sheri Lane N | MLS# 7170918
This single family home located at 113 Sheri Lane N, Montrose, MN 55363 is currently listed for sale with an asking price of $280,000. This property was built in 1984 and has 3 bedrooms and 2 full baths with 1716 sq. ft. Sheri Lane N is located in the Country View Estates subdivision within the Buffalo-Hanover-Montrose school district. Search Country View Estates real estate on www.leblancrealty.com today.