
BEDS5
BATHS3 full 1 partial
SQUARE FEET3,717
MLS#7068833
STATUSActive
PROPERTY TYPEResidential - Single Family
SUBDIVISIONNatures Crossing
SCHOOLAnoka-Hennepin
Property Description
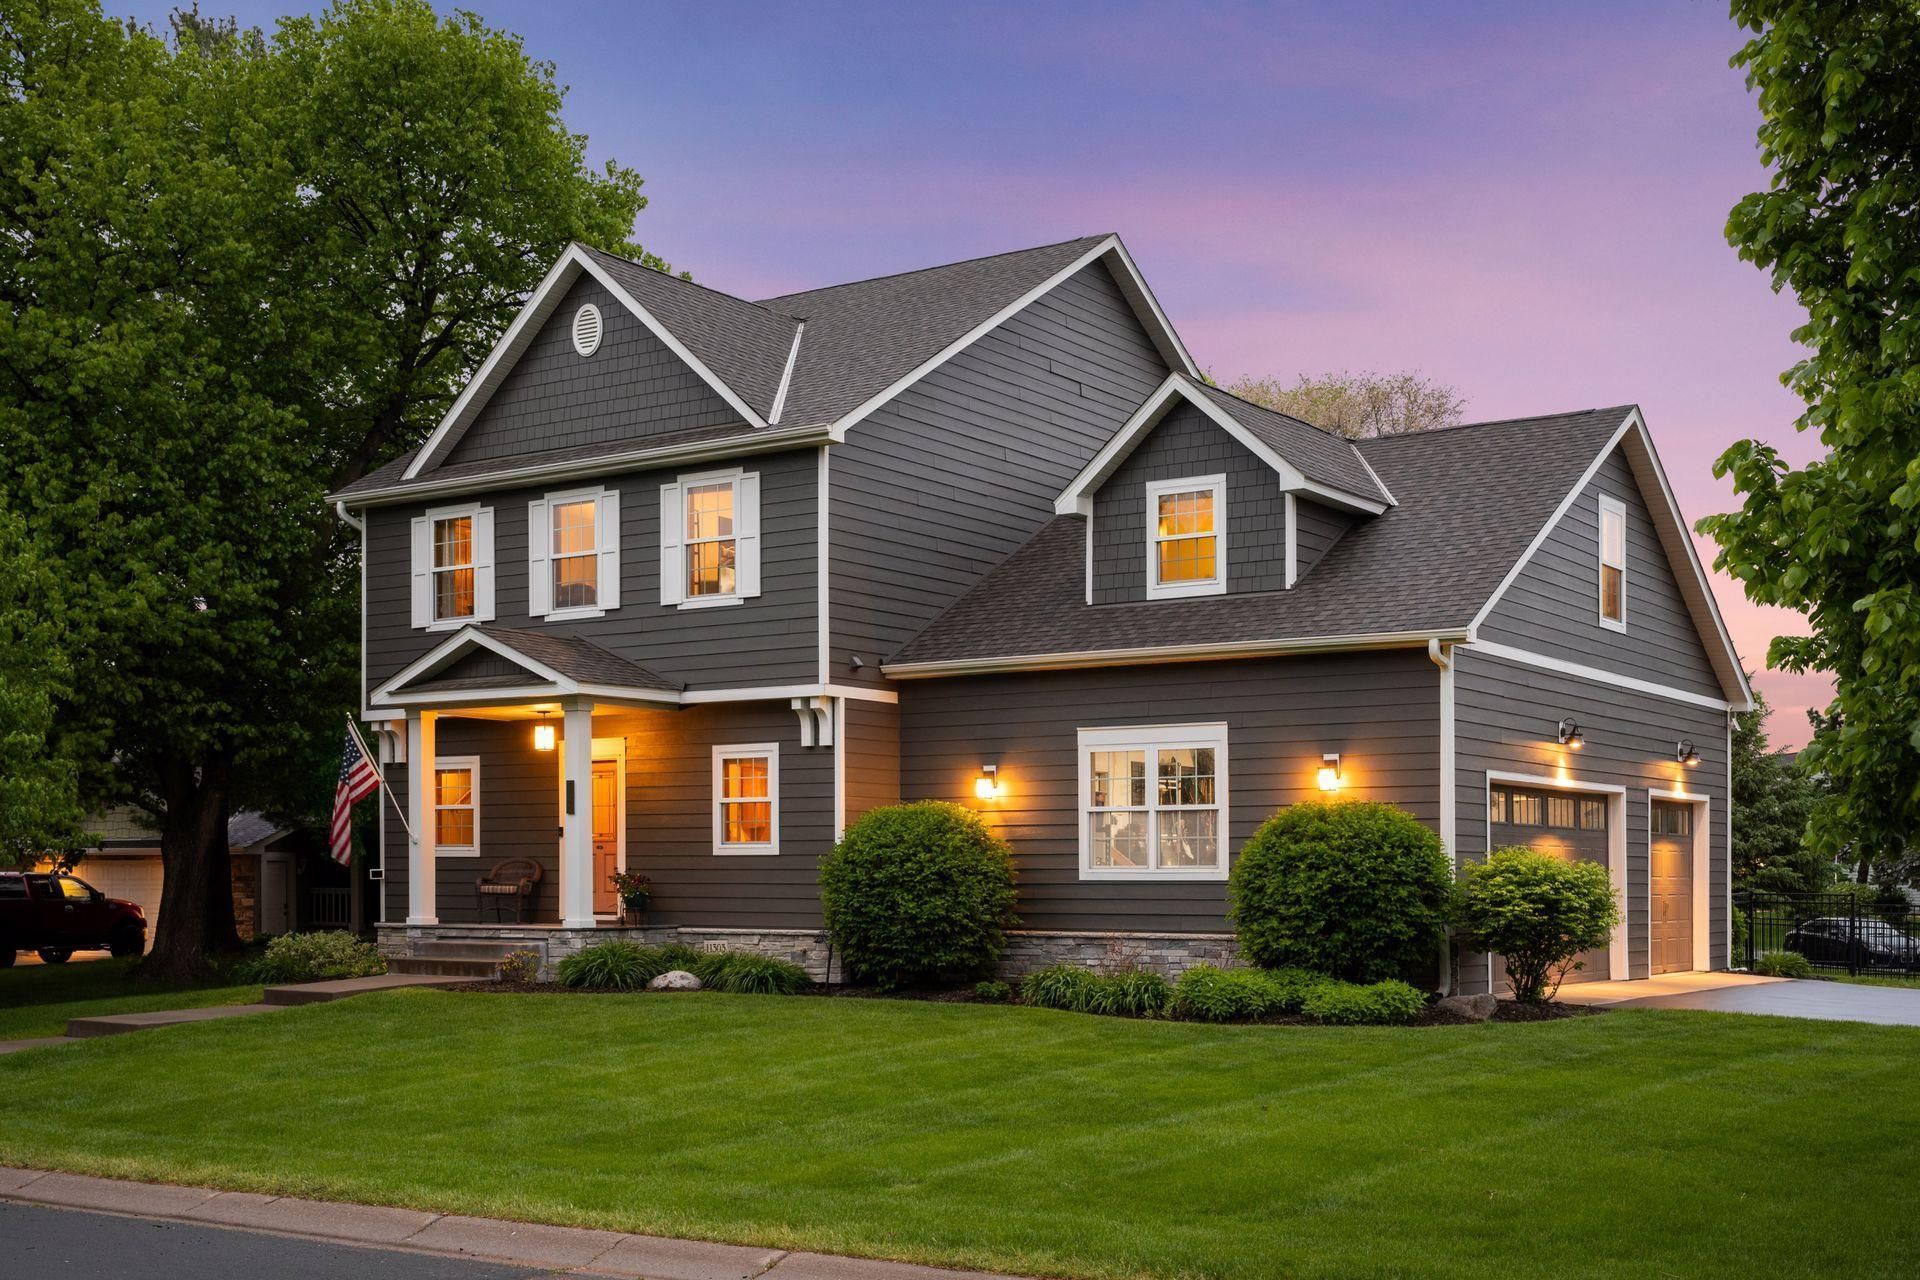
Located in the highly sought-after Natures Crossing neighborhood, this custom-built two story has the space, updates, and backyard details you've been looking for! The upper level features 4 bedrooms, including a large primary suite with private ensuite, plus another full bathroom and conveniently located laundry room. The main level has an open layout with large windows bringing in tons of natural light, a main floor office, and a floor-to-ceiling stone fireplace that anchors the living room. The kitchen includes custom cabinetry, granite countertops, and new stainless steel appliances. The finished lower level adds even more space with a family room, 5th bedroom, and full bathroom. Outside, the backyard is beautifully landscaped with a stone patio, pergola, water fountain, outdoor lighting, and fenced yard ? a great setup for relaxing or entertaining. Additional updates include new carpet throughout, new furnace, and new washer and dryer. The home also features a full James Hardie exterior and a finished, insulated, heated 3-car garage. Truly a must-see!
Property Features
Property Type: Residential - Single Family
Basement: Drain Tiled, Full, Sump Pump
Basement: Yes
Cooling: Central Air
Fireplaces: 1
Fuel Type: Natural Gas
Garage: 3 car attached
Heating: Forced Air
Lot Size: 0.28 Acres
Roof Type: Age 8 Years or Less, Asphalt, Pitched
Stories: 2.0
Taxes: $7,386
Year Built: 2013
Feature Descriptions
Additional Living Info.: 2nd Floor Laundry,3 BR on One Level,4 BR on One Level
Appliances: Air-To-Air Exchanger, Dishwasher, Disposal, Dryer, Exhaust Fan, Humidifier, Microwave, Range, Refrigerator, Washer, Water Softener Owned
Bath: Full Primary, Full Basement, Private Primary, Main Floor 1/2 Bath, Upper Level Full Bath
Bathrooms Full: 3
Bathrooms Half: 1
Days on Site: 3
Dining: Breakfast Area, Kitchen/Dining Room
Down Payment Resource: Yes
Fireplace: Gas, Living Room
Foundation Size: 1155
HOA Fee: $90/ Annually
Lot: Irregular Lot, Tree Coverage - Medium
Lot Dimensions: 158x115x204
Parcel#: 3512022110023
Parking: Attached Garage, Asphalt, Garage Door Opener, Insulated Garage
Sewer: City Sewer/Connected
Water: City Water/Connected
Room Sizes
Dining Room: 11x11
Family Room: 27x16
Bedroom 5: 14x10
Bedroom: 16x15
Bedroom 4: 24x14
Kitchen: 14x12
Laundry: 10x6
Living Room: 18x15
Mud Room: 10x10
Office: 11x11
Bedroom 2: 11x12
Bedroom 3: 13x11
Local Schools
School District: Anoka-Hennepin
Listed By / Shown By
Listed By
Agency Name: Keller Williams Classic Rlty NW
Agency Phone: 763-463-7500
Shown By
Agency Title: LeBlanc Realty
Agency Phone: 218-281-7451

Estimate Your Payment
Estimated Payment
$ 2,314.63 per month $1,502.26 Principal & Interest $615.50 Property Tax $196.88 Homeowner's Insurance
11303 Goose Lake Parkway | MLS# 7068833
This single family home located at 11303 Goose Lake Parkway, Dayton, MN 55369 is currently listed for sale with an asking price of $675,000. This property was built in 2013 and has 5 bedrooms and 3 full and 1 partial baths with 3717 sq. ft. Goose Lake Parkway is located in the Natures Crossing subdivision within the Anoka-Hennepin school district. Search Natures Crossing real estate on www.leblancrealty.com today.