
BEDS3
BATHS1 full
SQUARE FEET1,469
MLS#7158191
STATUSActive
PROPERTY TYPERental - Single Family
SUBDIVISIONClifton Dale, , Ramsey Co, Minn
SCHOOLSt. Paul
Property Description
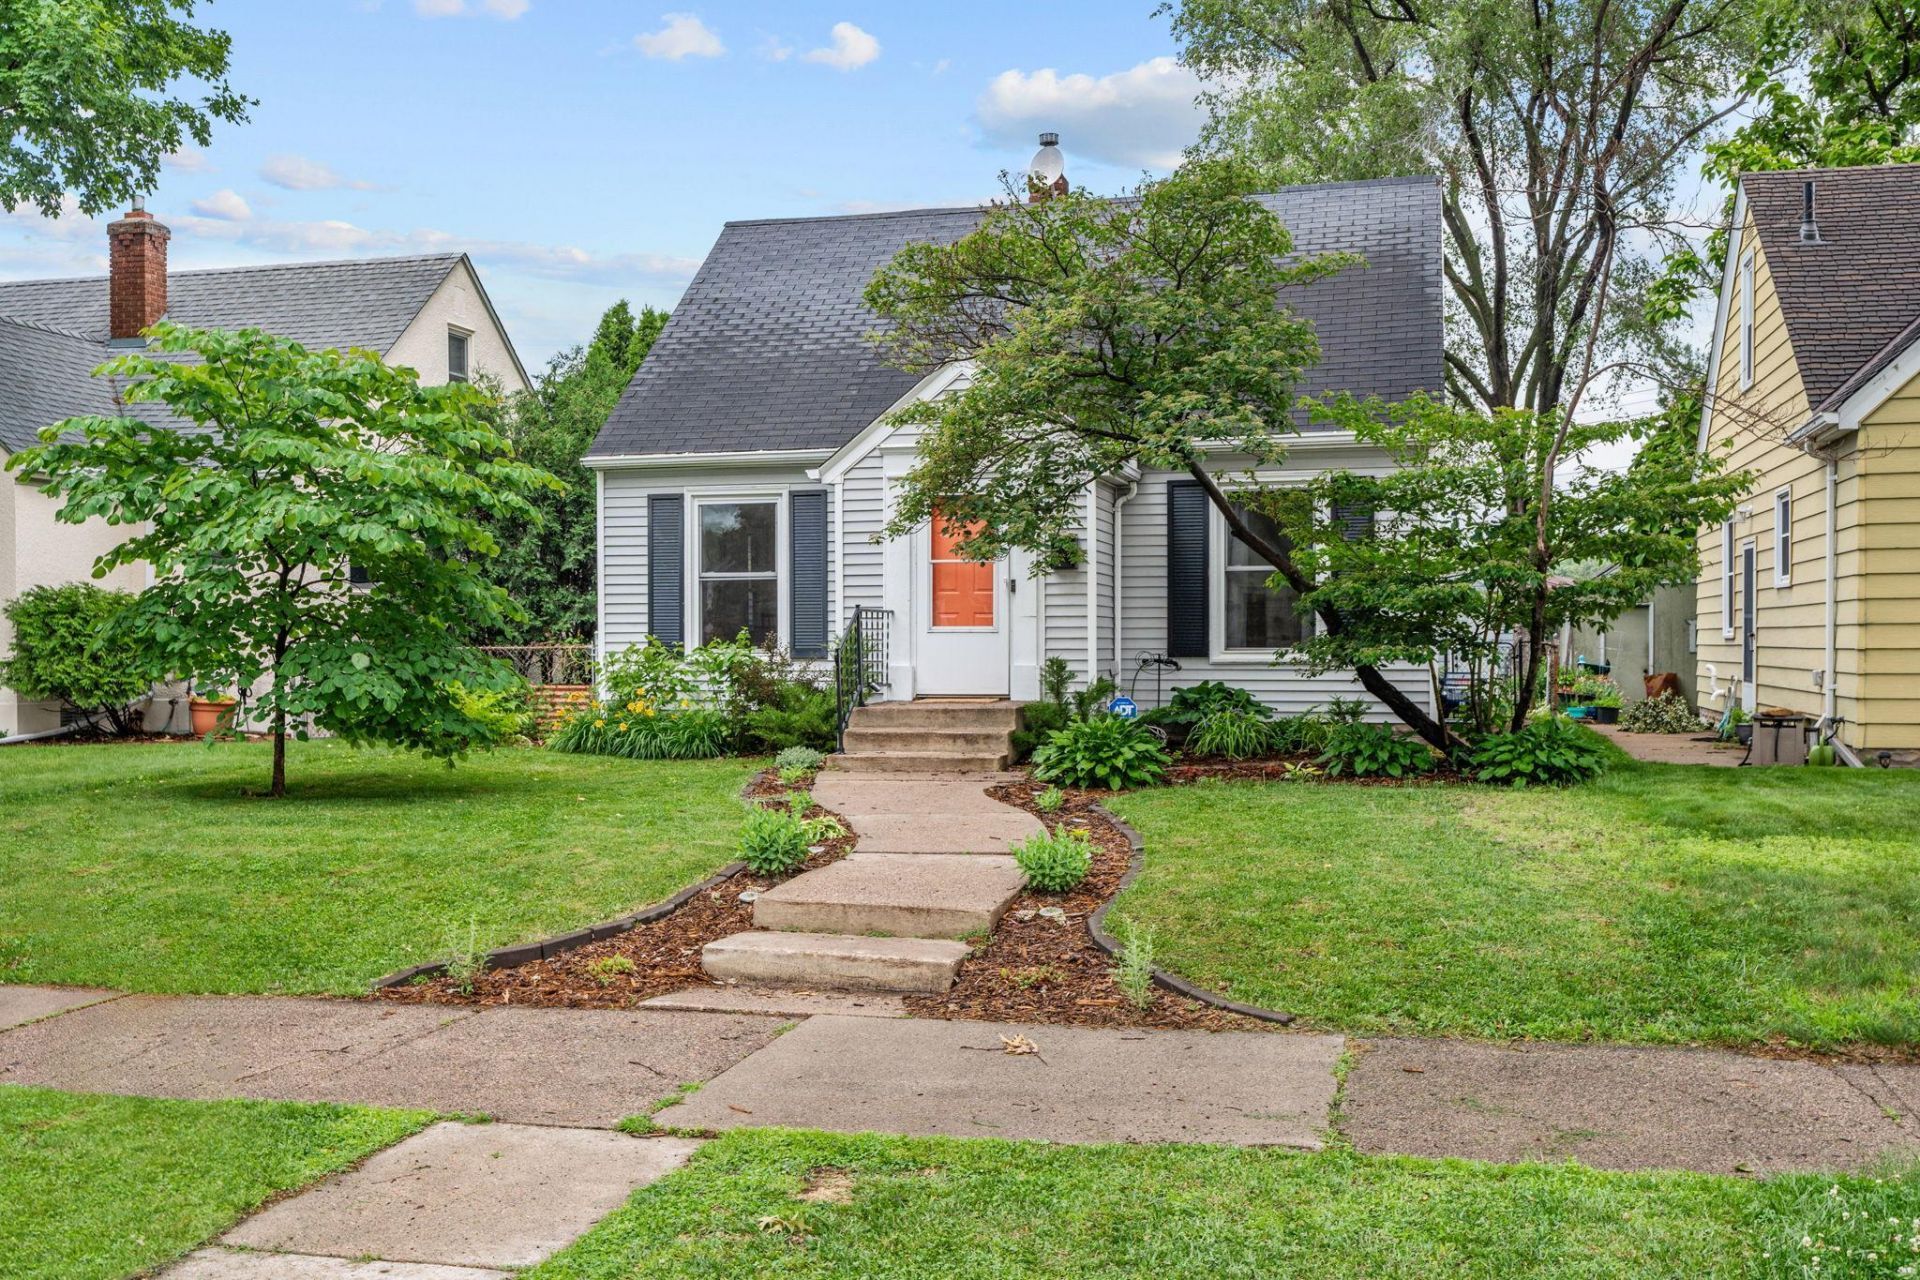
Welcome to this inviting 1.5-story home in the desirable Como neighborhood! Offering a great combination of character, functionality, and important recent updates. The thoughtfully laid-out interior features plenty of natural light and comfortable living spaces. The upper level offers a generously sized primary bedroom and a bonus room that could serve as a home office or flex space. Downstairs, enjoy a finished family room along with ample basement storage. The exterior features refreshed landscaping and a fully fenced backyard, providing a great space to enjoy the outdoors. Located just minutes from parks, walking and biking trails, and Lake Como, with easy access to local dining, shopping, Rosedale Center, downtown Minneapolis, downtown St. Paul, and MSP Airport. Included in rent: 1 indoor garage spot and water/sewer/trash. Tenant responsible for electric, gas, and internet. App Fee: $78. Admin Fee: $150. Deposit is one month's rent.
Property Features
Property Type: Rental - Single Family
Basement: Yes
Basement: Finished, Full, Partially Finished, Storage Space
Cooling: Central Air
Fuel Type: Natural Gas
Garage: 1
Heating: Forced Air
Lot Size: 0.11 Acres
Roof Type: Age 8 Years or Less, Other
Stories: 1.5
Year Built: 1941
Feature Descriptions
Additional Living Info.: Main Floor Bedroom
Appliances: Cooktop, Dishwasher, Dryer, Range, Refrigerator, Washer
Bath: Main Floor Full Bath
Bathrooms Full: 1
Days on Site: 4
Dining: Informal Dining Room
Fencing: Privacy
Foundation Size: 826
Lot Dimensions: 40x125
Parcel#: TBD
Parking: Detached Garage
Sewer: City Sewer/Connected
SQ FT Total: 1469
Water: City Water/Connected
Room Sizes
Dining Room: 9x9
Family Room: 26x10
Bedroom: 16x13
Flex Room: 11x8
Foyer: 5x4
Kitchen: 11x9
Living Room: 16x12
Bedroom 2: 12x11
Bedroom 3: 10x10
Local Schools
School District: St. Paul
Listed By / Shown By
Listed By
Agency Name: DRG
Agency Phone: 612-777-8005
Shown By
Agency Title: LeBlanc Realty
Agency Phone: 218-281-7451

1133 California Ave W | MLS# 7158191
This property located at 1133 California Ave W, Saint Paul, MN 55108 is currently listed for rent with an asking price of call for price / (Call for term). California Ave W is located within the St. Paul school district. Search Saint Paul real estate on www.leblancrealty.com today.