
BEDS2
BATHS2 full 1 partial
SQUARE FEET1,400
MLS#7172846
STATUSActive
PROPERTY TYPEResidential -
SUBDIVISIONCic 115 Wallington-Berkeley
SCHOOLAnoka-Hennepin
Property Description
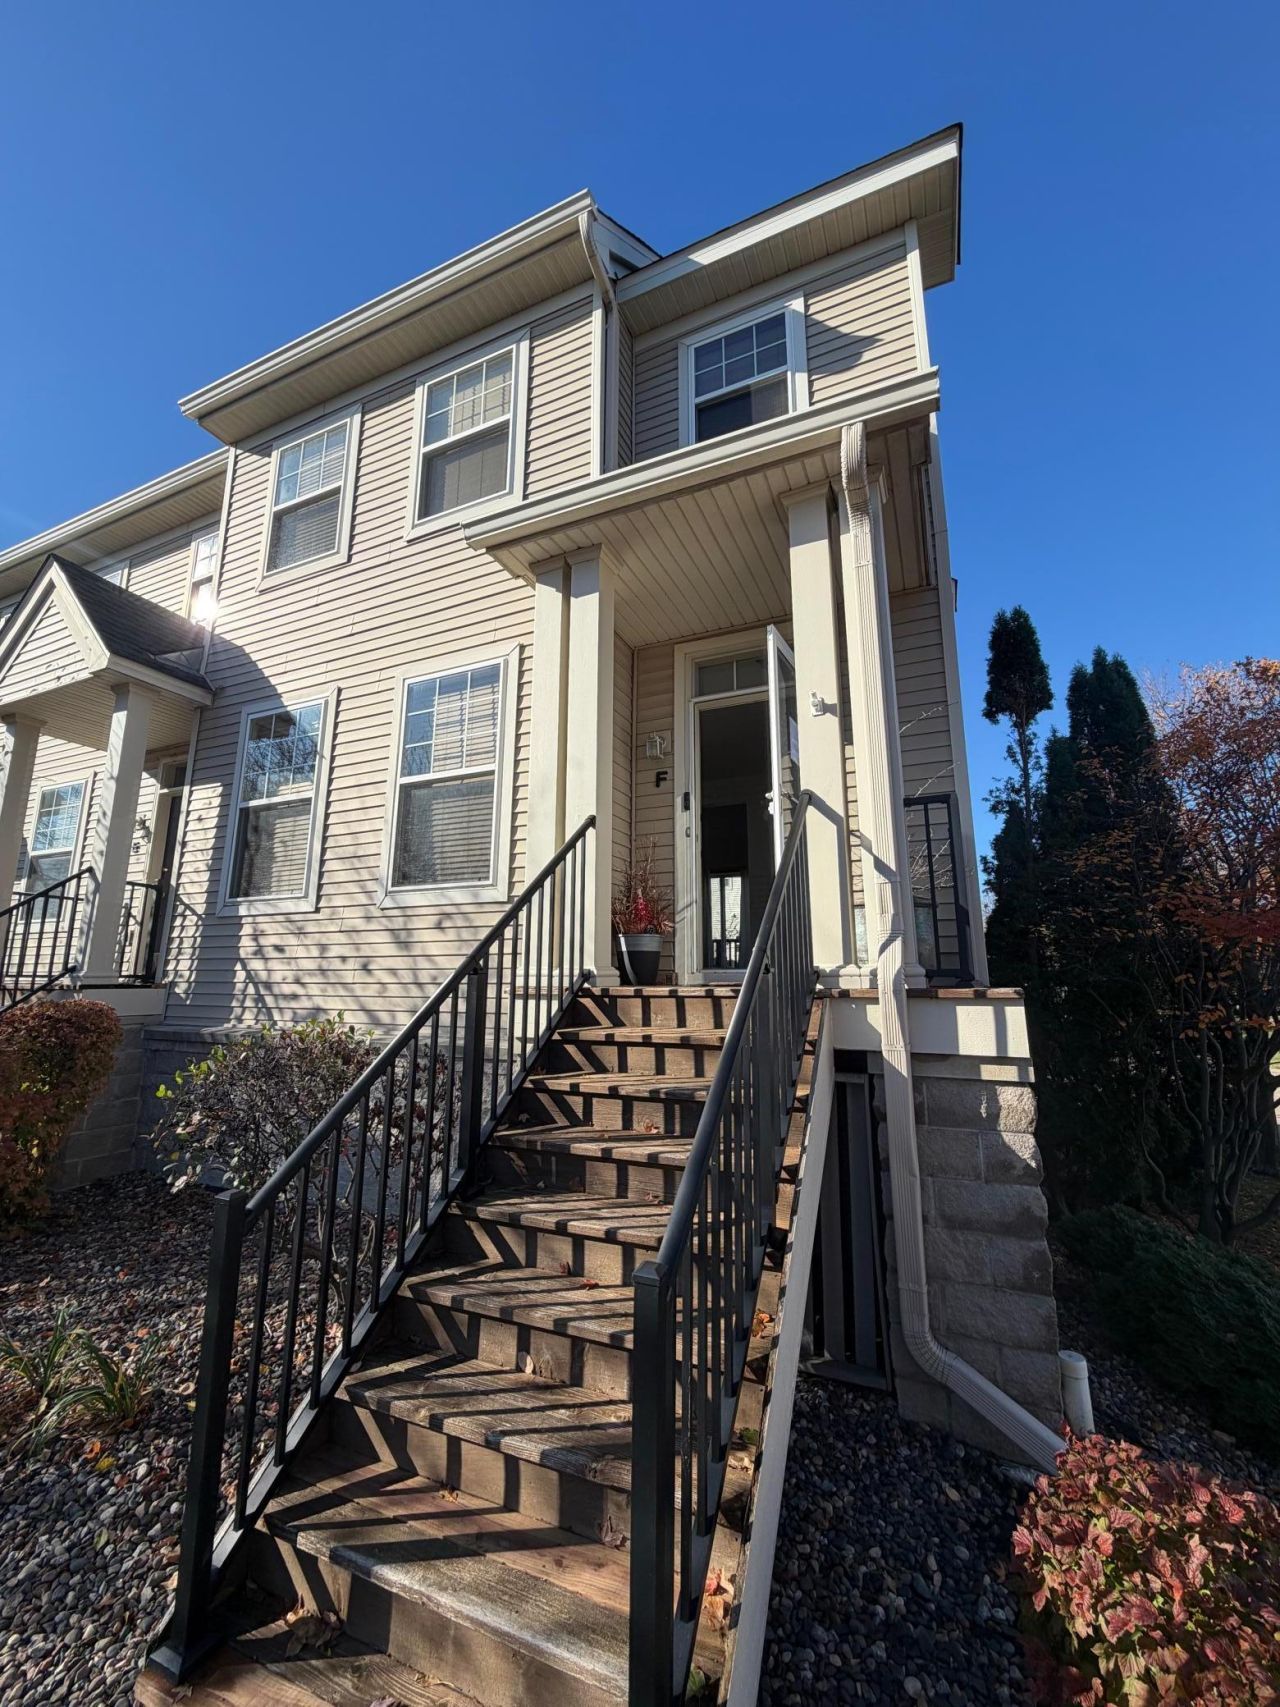
End Unit townhome in the high demand Club West community! Being sold as-is. Open floorplan with 3 bathrooms, and 2 large bedrooms, private primary ensuite & tons of natural light throughout the unit. Low maintenance living with access to the fitness center, pool, party room, tennis court, and lots of walking paths. Amazing location close to shopping, dining, entertainment, and easy commute!
Property Features
Property Type: Residential -
Basement: None
Cooling: Central Air
Fuel Type: Natural Gas
Garage: 2 car attached
Heating: Forced Air
Roof Type: Age 8 Years or Less, Asphalt, Pitched
Stories: 2.0
Taxes: $2,691
Year Built: 2002
Feature Descriptions
Additional Living Info.: 2nd Floor Laundry
Appliances: Dishwasher, Disposal, Dryer, Microwave, Range, Refrigerator, Washer
Bath: 3/4 Primary, Private Primary, Main Floor 1/2 Bath, Upper Level Full Bath
Bathrooms 3/4: 1
Bathrooms Full: 1
Bathrooms Half: 1
Community Features: In-Ground Sprinkler System, Other, Tennis Courts
Days on Site: 6
Dining: Breakfast Bar, Eat In Kitchen
Down Payment Resource: Yes
Exterior: Brick, Concrete, Frame
Foundation Size: 625
HOA Fee: $450/ Monthly
Lot: Public Transit (w/in 6 blks), Corner Lot, Sod Included in Price, Tree Coverage - Medium
Parcel#: 173123420098
Parking: Attached Garage, Asphalt, Garage Door Opener, Insulated Garage, Tuckunder Garage
Pool: Below Ground, Heated, Outdoor, Shared
Sewer: City Sewer/Connected
Shared Rooms: Amusement/Party Room, Club House, Exercise Room, Other
SQ FT Total: 1400
Water: City Water/Connected
Room Sizes
Bedroom: 14x14
Kitchen: 14x14
Living Room: 18x14
Bedroom 2: 12x11
Local Schools
School District: Anoka-Hennepin
Listed By / Shown By
Listed By
Agency Name: Coldwell Banker Realty - Lakes
Agency Phone: 612-920-5605
Shown By
Agency Title: LeBlanc Realty
Agency Phone: 218-281-7451

Estimate Your Payment
Estimated Payment
$ 765.46 per month $478.50 Principal & Interest $224.25 Property Tax $62.71 Homeowner's Insurance
11339 Davenport Circle Ne, Unit F | MLS# 7172846
This home located at 11339 Davenport Circle Ne, Unit F, Blaine, MN 55449 is currently listed for sale with an asking price of $215,000. This property was built in 2002 and has 2 bedrooms and 2 full and 1 partial baths with 1400 sq. ft. Davenport Circle Ne, Unit F is located in the Cic 115 Wallington-Berkeley subdivision within the Anoka-Hennepin school district. Search Cic 115 Wallington-Berkeley real estate on www.leblancrealty.com today.