
BEDS4
BATHS2 full
SQUARE FEET1,899
MLS#7154041
STATUSActive
PROPERTY TYPEResidential - Single Family
SUBDIVISIONSand Creek Estates South
SCHOOLAnoka-Hennepin
Property Description
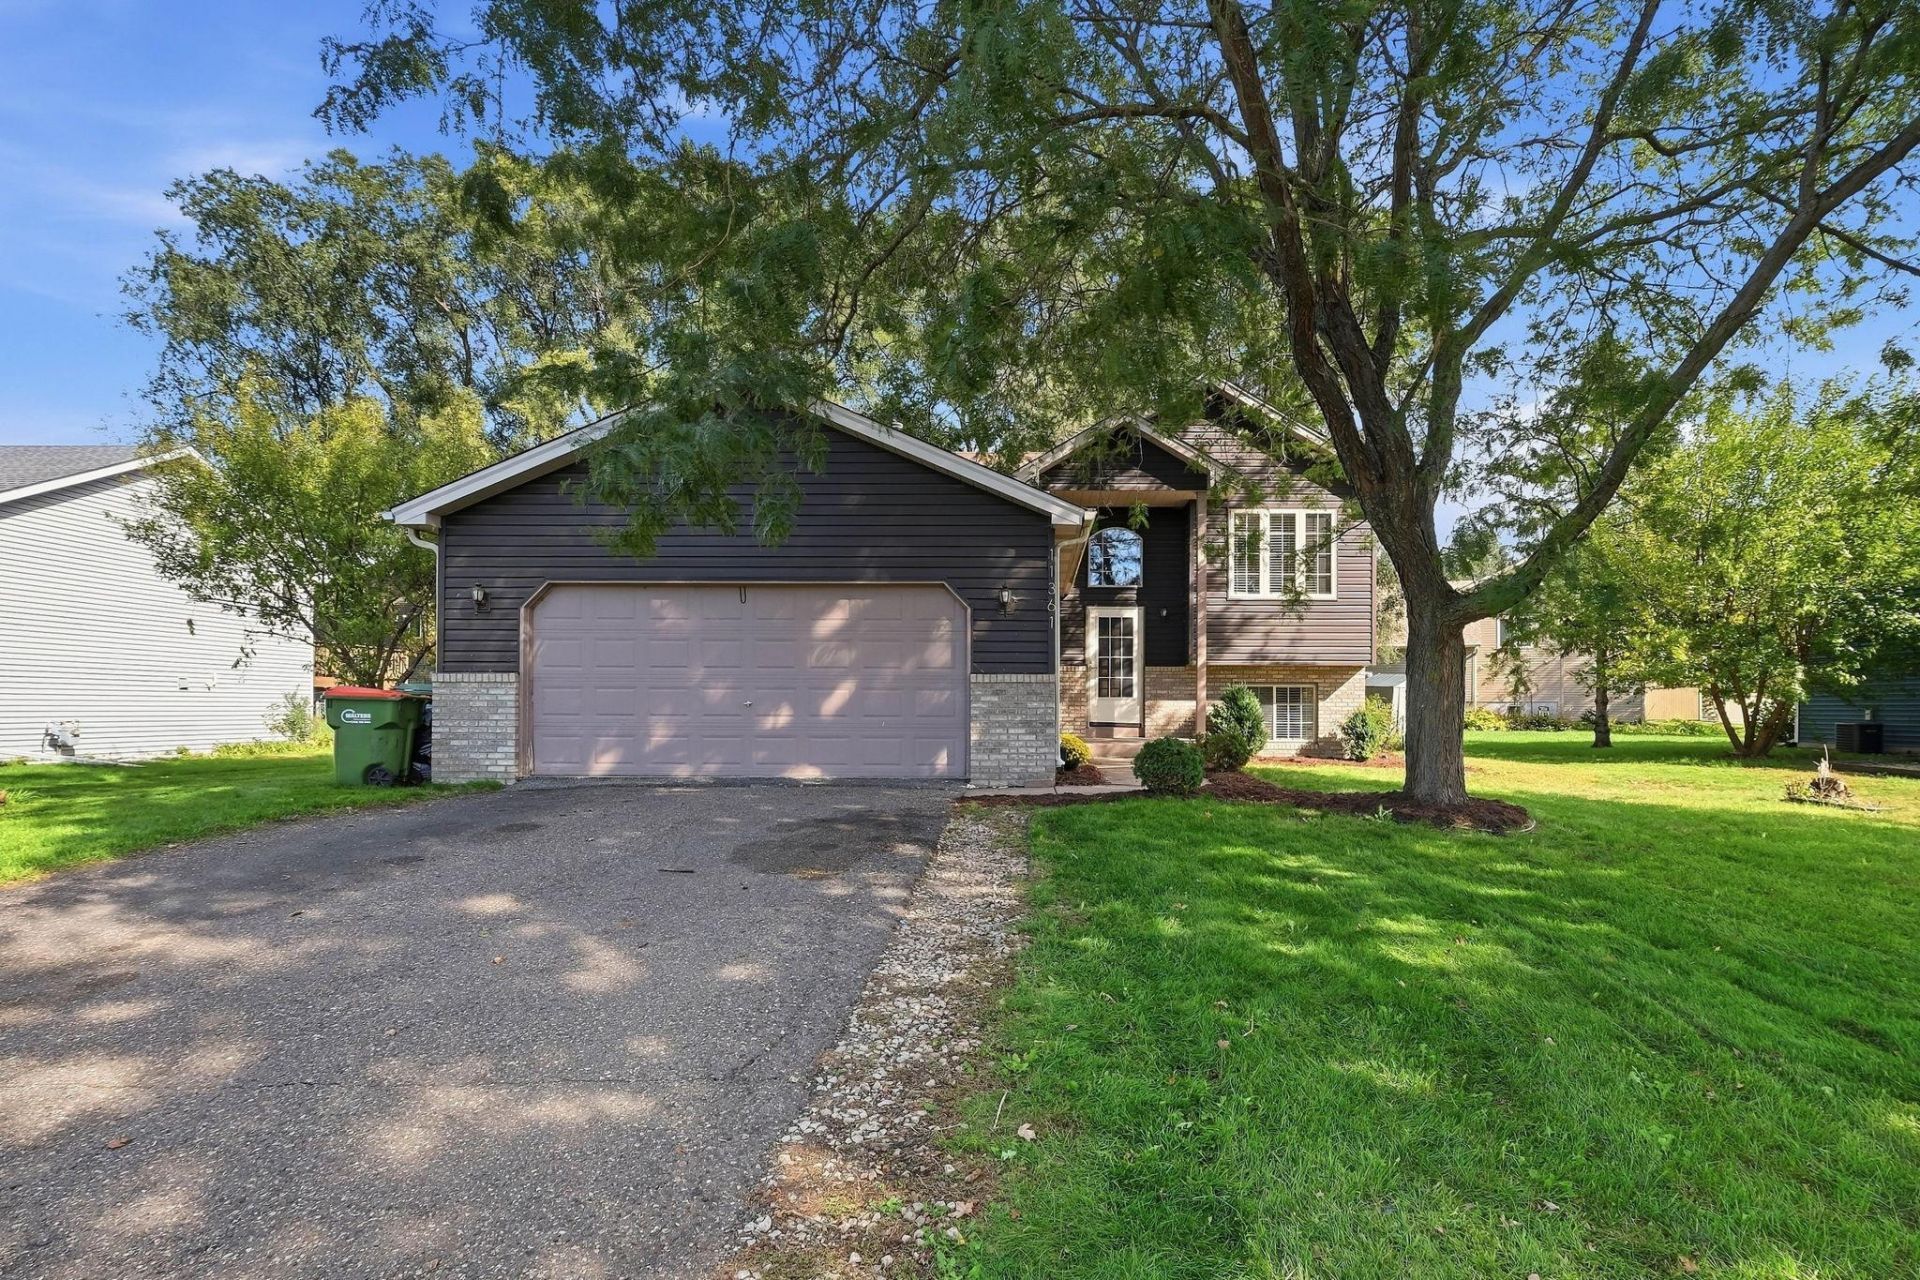
**Exceptional Blaine home with a backyard orchard!** Enjoy the rare opportunity to have your own collection of apple, plum, and cherry trees, plus established berries right in your backyard.Inside, the spacious living room features a vaulted ceiling and an open, welcoming feel. The kitchen offers stainless steel appliances, and all four bedrooms feature beautiful hardwood floors. The fully finished basement adds valuable living space and includes a tiled bathroom with heated floors.The fully finished garage features a gas heater and abundant cabinet storage, making it ideal for year-round projects, hobbies, and organization. Outside, relax or entertain on the **recently stained deck** overlooking the expansive backyard.Additional highlights include **newer siding and a newer roof**, offering both attractive curb appeal and peace of mind. A unique home offering space, comfort, storage, and a backyard you won't find every day!
Property Features
Property Type: Residential - Single Family
Basement: Yes
Basement: Egress Window(s), Finished, Full, In-Floor Heat, Sump Pump, Tile Shower
Cooling: Central Air
Fuel Type: Natural Gas
Garage: 2 car attached
Heating: Forced Air
Lot Size: 0.24 Acres
Taxes: $3,994
Year Built: 1996
Feature Descriptions
Accessibility: Soaking Tub
Appliances: Dishwasher, Dryer, Microwave, Range, Refrigerator, Stainless Steel Appliances
Bath: 3/4 Basement, Main Floor Full Bath
Bathrooms 3/4: 1
Bathrooms Full: 1
Days on Site: 2
Dining: Living/Dining Room
Down Payment Resource: Yes
Exterior: Concrete, Frame
Foundation Size: 939
Lot: Tree Coverage - Medium
Lot Dimensions: 80' X 130'
Parcel#: 183123140062
Parking: Attached Garage
Sewer: City Sewer/Connected
SQ FT Total: 1899
Water: City Water/Connected
Room Sizes
Dining Room: 8x10
Family Room: 24x14
Bedroom: 14x14
Bedroom 4: 12x10
Kitchen: 10x15
Living Room: 13x13
Bedroom 2: 13x7
Bedroom 3: 11x13
Local Schools
School District: Anoka-Hennepin
Listed By / Shown By
Listed By
Agency Name: Steve Evuleocha
Agency Phone: 605-323-8239
Shown By
Agency Title: LeBlanc Realty
Agency Phone: 218-281-7451

Estimate Your Payment
Estimated Payment
$ 1,327.14 per month $879.10 Principal & Interest $332.83 Property Tax $115.21 Homeowner's Insurance
11361 Tyler Street Ne | MLS# 7154041
This single family home located at 11361 Tyler Street Ne, Blaine, MN 55434 is currently listed for sale with an asking price of $395,000. This property was built in 1996 and has 4 bedrooms and 2 full baths with 1899 sq. ft. Tyler Street Ne is located in the Sand Creek Estates South subdivision within the Anoka-Hennepin school district. Search Sand Creek Estates South real estate on www.leblancrealty.com today.