
BEDS4
BATHS2 full
SQUARE FEET2,366
MLS#7151367
STATUSActive
PROPERTY TYPEResidential - Single Family
SUBDIVISIONWoodland Estates
SCHOOLPrinceton
Property Description
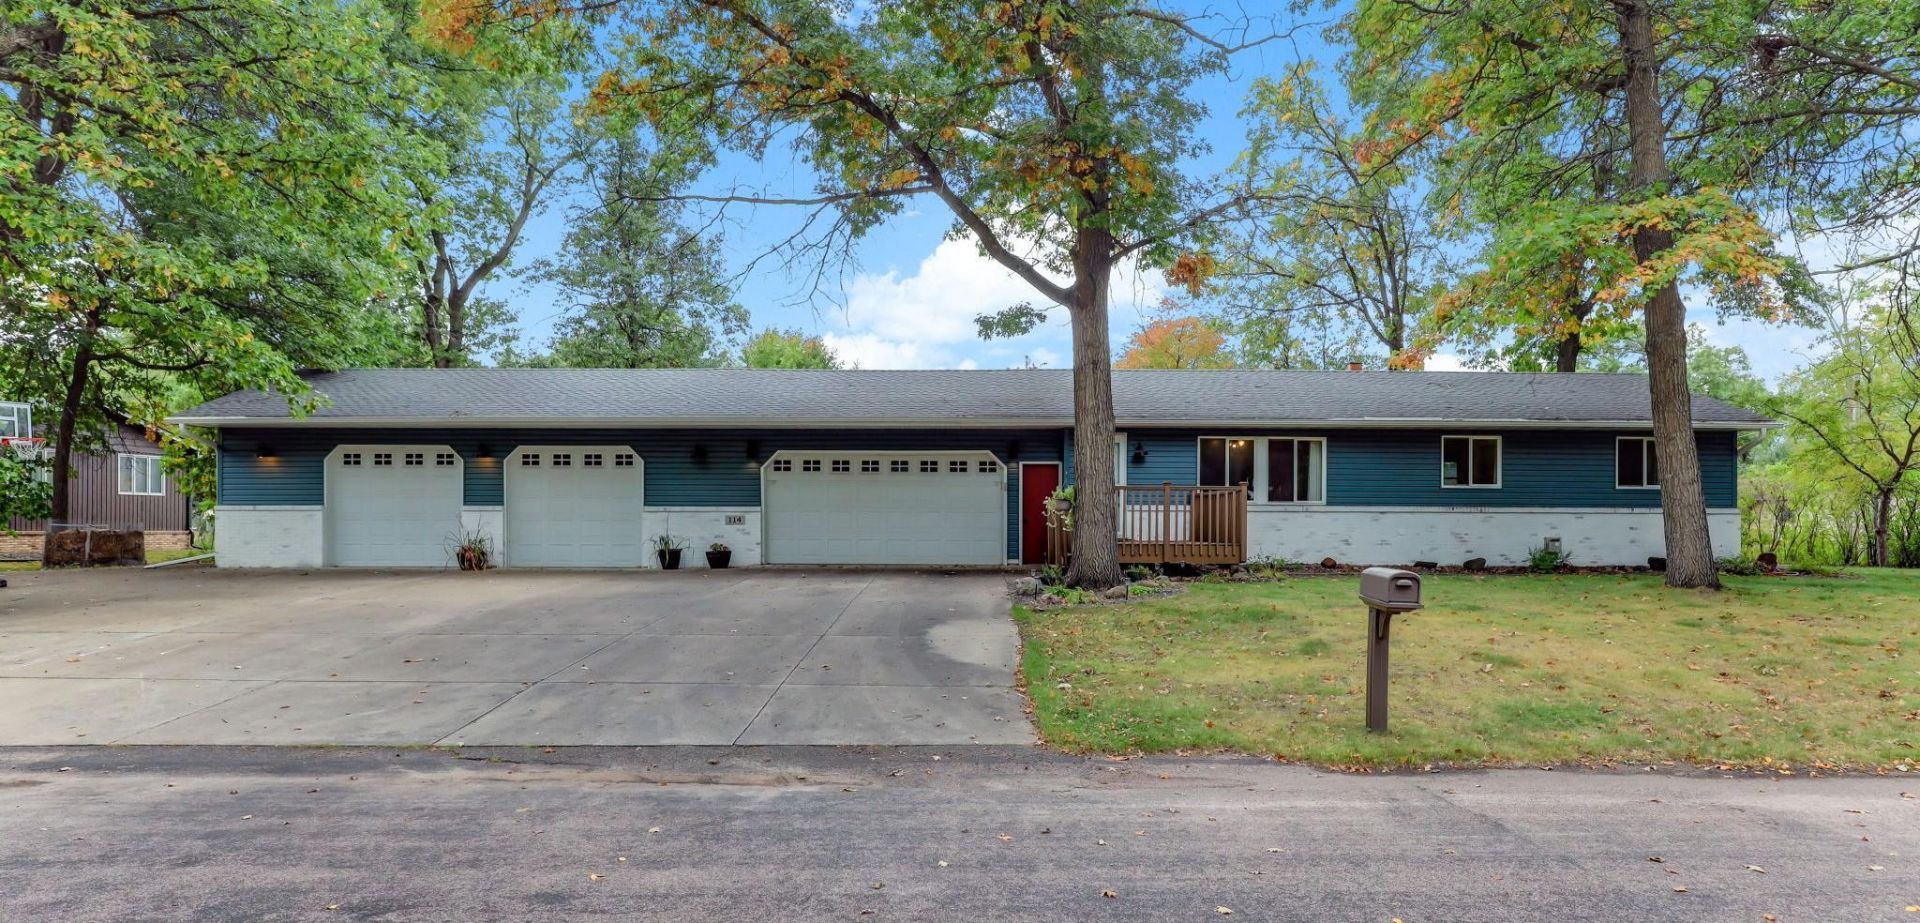
Hard to find, great opportunity! Equity Builder. Almost all materials are in the home for finishing. Newer upgrade siding and roofing. Newer high efficiency furnace, AC, and water softener. Many new windows. Newer deluxe appliances. Seller has completed many upgrades. Just needs finishing touches. Oversized four season porch. Huge dream attached garage with seperate work shop featuring a rear garage door for added convenience. Concrete drive with an abundance of extra parking plus side area parking for additional outdoor storage! Beautiful wooded setting, quiet cul-de-sac. Huge possibilities hear! Quick possession!
Property Features
Property Type: Residential - Single Family
Basement: Yes
Basement: Egress Window(s), Full, Partially Finished, Storage Space
Cooling: Central Air
Fireplaces: 1
Fuel Type: Natural Gas
Garage: 4 car attached
Heating: Forced Air
Lot Size: 0.38 Acres
Stories: 1.0
Taxes: $2,706
Year Built: 1977
Feature Descriptions
Additional Living Info.: 3 BR on One Level, Main Floor Bedroom
Appliances: Dishwasher, Dryer, Electronic Air Filter, Microwave, Range, Refrigerator, Stainless Steel Appliances, Washer, Water Softener Owned
Bath: Full Basement, Main Floor Full Bath
Bathrooms Full: 2
Days on Site: 7
Dining: Informal Dining Room, Kitchen/Dining Room
Down Payment Resource: Yes
Fireplace: Family Room, Free Standing, Gas
Foundation Size: 1060
Lot: Tree Coverage - Heavy
Lot Dimensions: 90x187x90x184
Parcel#: 249220280
Parking: Attached Garage, Concrete, Electric, Garage Door Opener, Insulated Garage
Sewer: City Sewer/Connected
SQ FT Total: 2366
Water: City Water/Connected
Room Sizes
Dining Room: 9'5 x 8'8
Family Room: 32'3 x 12'11
Bedroom: 13'5 x 9'5
Four Season Porch: 15'9 x 15'5
Bedroom 4: 12'11 x 9'11
Kitchen: 11'7 x 9'5
Laundry: 22'3 x 9'5
Living Room: 16'10 x 12'11
Other: 11'10 x 9'5
Bedroom 2: 10'2 x 9'8
Bedroom 3: 9'8 x 9'3
Local Schools
School District: Princeton
Listed By / Shown By
Listed By
Agency Name: Real Estate Masters, Ltd.
Agency Phone: 651-484-4818
Shown By
Agency Title: LeBlanc Realty
Agency Phone: 218-281-7451

Estimate Your Payment
Estimated Payment
$ 942.91 per month $634.29 Principal & Interest $225.50 Property Tax $83.13 Homeowner's Insurance
114 Woodland Circle | MLS# 7151367
This single family home located at 114 Woodland Circle, Princeton, MN 55371 is currently listed for sale with an asking price of $285,000. This property was built in 1977 and has 4 bedrooms and 2 full baths with 2366 sq. ft. Woodland Circle is located in the Woodland Estates subdivision within the Princeton school district. Search Woodland Estates real estate on www.leblancrealty.com today.