
BEDS3
BATHS1 full 2 partial
SQUARE FEET2,532
MLS#7171604
STATUSActive
PROPERTY TYPEResidential - Single Family
SUBDIVISIONSt Paul Park
SCHOOLSouth Washington
Property Description
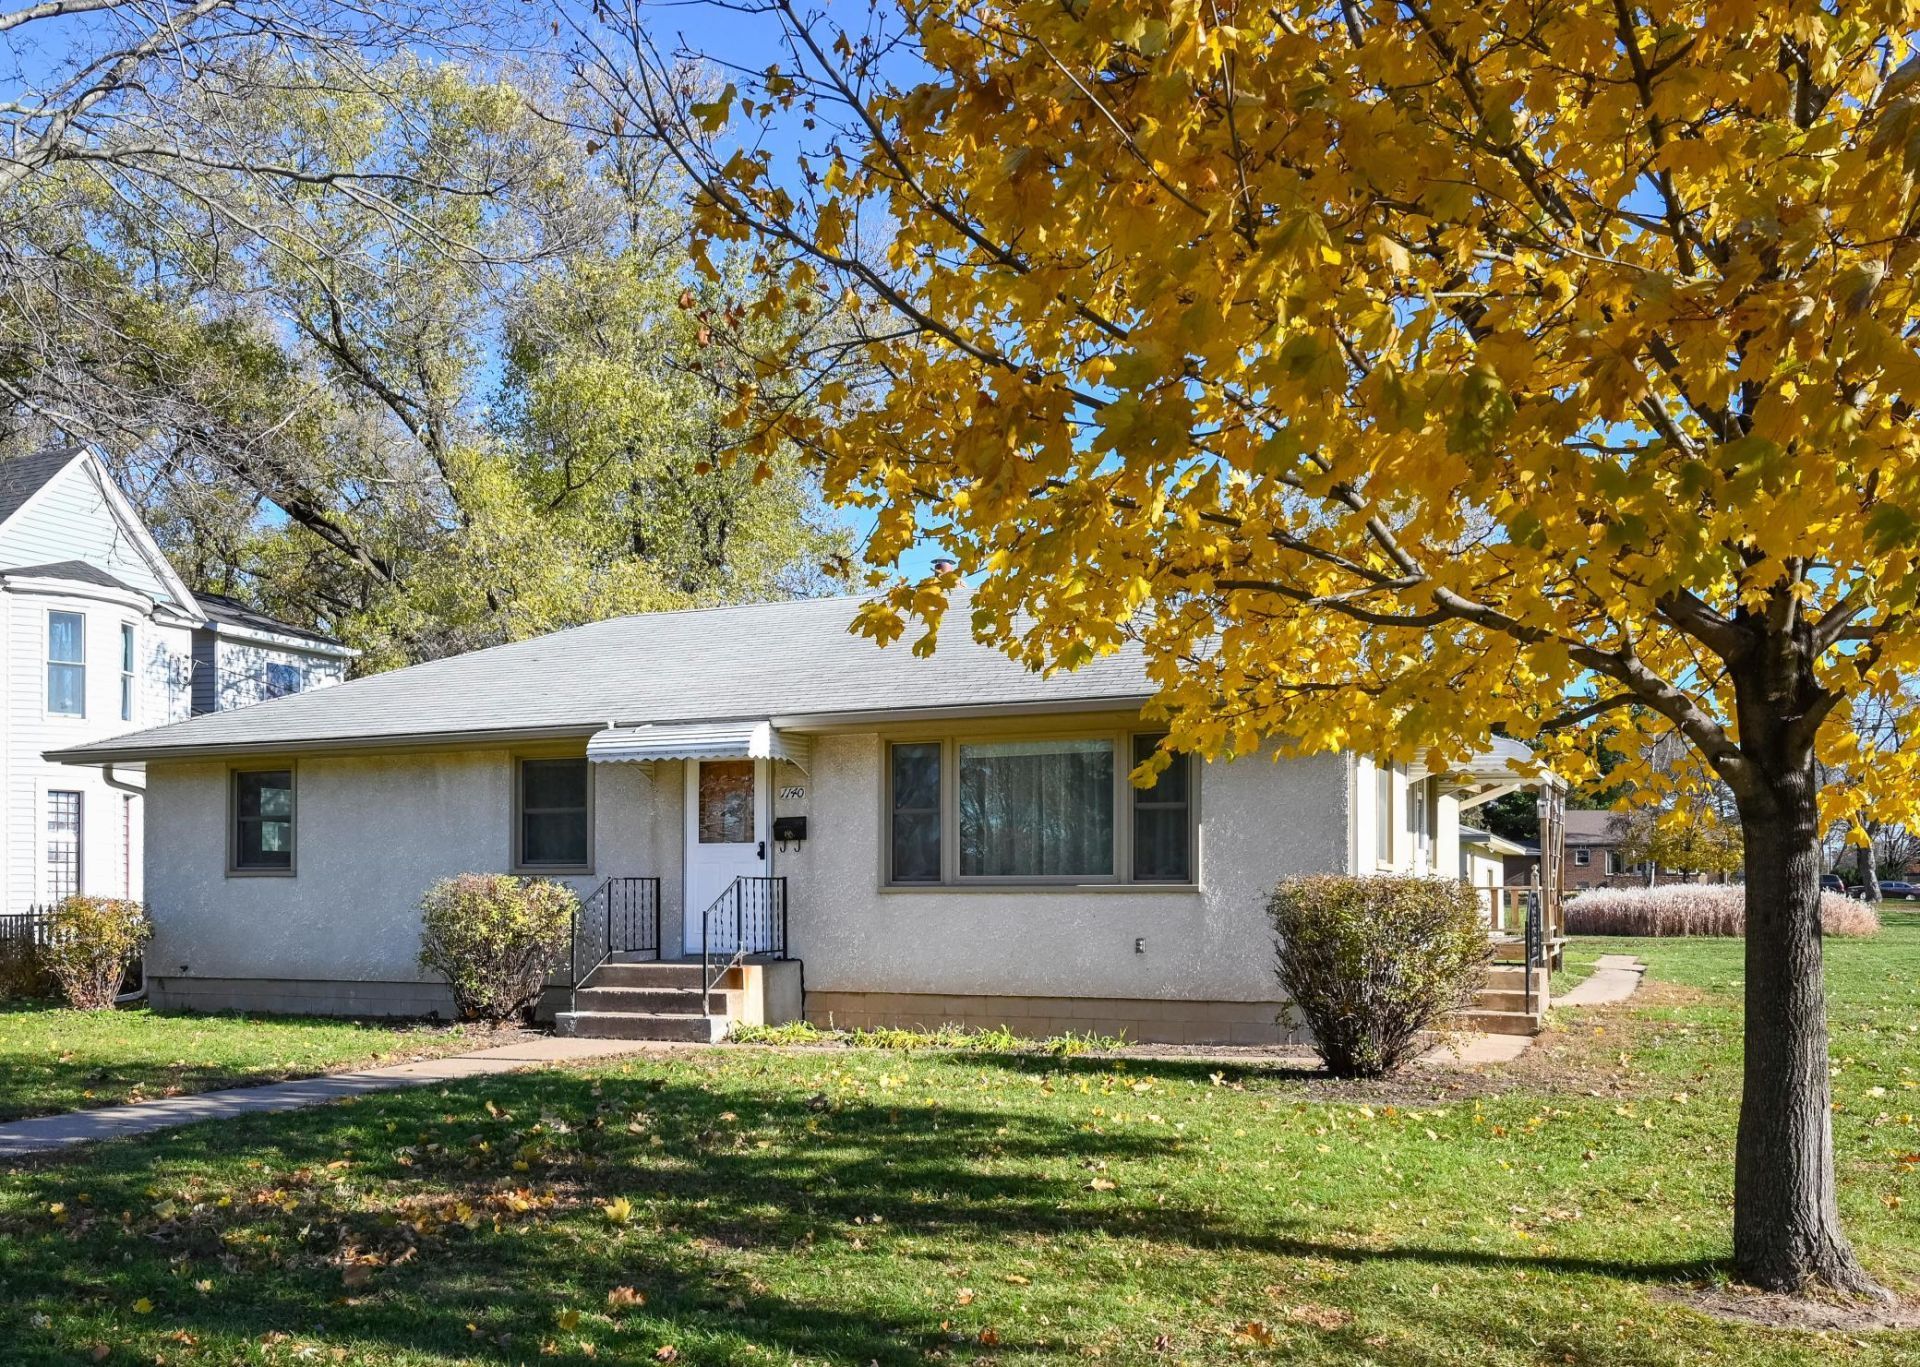
This great home is ready for its new owners after being in the same family since built. This home has room to grow into with its large living spaces. Bright and sunny living room looks out at the park across the street. Adjacent Flex Room, Seller has used as a Dining room and previously was a 4th bedroom. Unique half bath off of one of the other bedrooms. Hardwood floors under carpet on main level, excl sunporch. Spacious kitchen has plenty of counterspace and eat-in dining room. This winter you can watch the snow fly while staying cozy in the 4 season sun porch with its thermostat controlled gas fireplace. And in the summer enjoy the view of your double lot from the deck perfect for a morning cup of coffee. Lower level has finished family room plus loads of storage, storage, storage. Laundry room also has a separate shower for cleaning up after your projects. And the XL garage is a dream with its separate electrical and room for vehicles plus storage/workbenches/etc. All of this in a great location across from park and near 833SD schools. Great bones, good space, perfect location. Welcome home!!
Property Features
Property Type: Residential - Single Family
Basement: Yes
Basement: Block, Full, Partially Finished, Tray Ceiling(s)
Cooling: Central Air
Fireplaces: 1
Fuel Type: Natural Gas
Garage: 2.5
Heating: Forced Air, Fireplace(s), Space Heater
Lot Size: 0.35 Acres
Roof Type: Age Over 8 Years
Stories: 1.0
Taxes: $3,628
Year Built: 1963
Feature Descriptions
Additional Living Info.: 3 BR on One Level, All Living Facilities on One Level, Main Floor Primary, Main Floor Bedroom
Appliances: Cooktop, Dryer, Gas Water Heater, Microwave, Refrigerator, Wall Oven
Bath: 1/2 Primary, Main Floor 1/2 Bath, Main Floor Full Bath, Shower Only
Bathrooms 1/4: 1
Bathrooms Full: 1
Bathrooms Half: 1
Days on Site: 3
Dining: Breakfast Area, Eat In Kitchen, Kitchen/Dining Room, Living/Dining Room
Down Payment Resource: Yes
Fencing: Partial
Fireplace: Gas
Foundation Size: 1362
Lot: Corner Lot
Lot Dimensions: 140x110
Parcel#: 1202722440077
Parking: Detached Garage, Gravel, Garage Door Opener
Sewer: City Sewer/Connected
SQ FT Total: 2532
Water: City Water/Connected
Room Sizes
Family Room: 35x12
Bedroom: 11x9
Flex Room: 11x9
Four Season Porch: 16x12
Kitchen: 17x10
Laundry: 10x9
Living Room: 21x11
Bedroom 2: 11x10
Storage: 25x8
Bedroom 3: 10x9
Local Schools
School District: South Washington
Listed By / Shown By
Listed By
Agency Name: Keller Williams Premier Realty
Agency Phone: 651-379-5252
Shown By
Agency Title: LeBlanc Realty
Agency Phone: 218-281-7451

Estimate Your Payment
Estimated Payment
$ 1,120.43 per month $723.31 Principal & Interest $302.33 Property Tax $94.79 Homeowner's Insurance
1140 Holley Avenue | MLS# 7171604
This single family home located at 1140 Holley Avenue, Saint Paul Park, MN 55071 is currently listed for sale with an asking price of $325,000. This property was built in 1963 and has 3 bedrooms and 1 full and 2 partial baths with 2532 sq. ft. Holley Avenue is located in the St Paul Park subdivision within the South Washington school district. Search St Paul Park real estate on www.leblancrealty.com today.