
BEDS5
BATHS3 full
SQUARE FEET3,706
MLS#7155040
STATUSActive
PROPERTY TYPEResidential - Single Family
SUBDIVISIONStonemill Farms 2nd Add
SCHOOLSouth Washington
Property Description
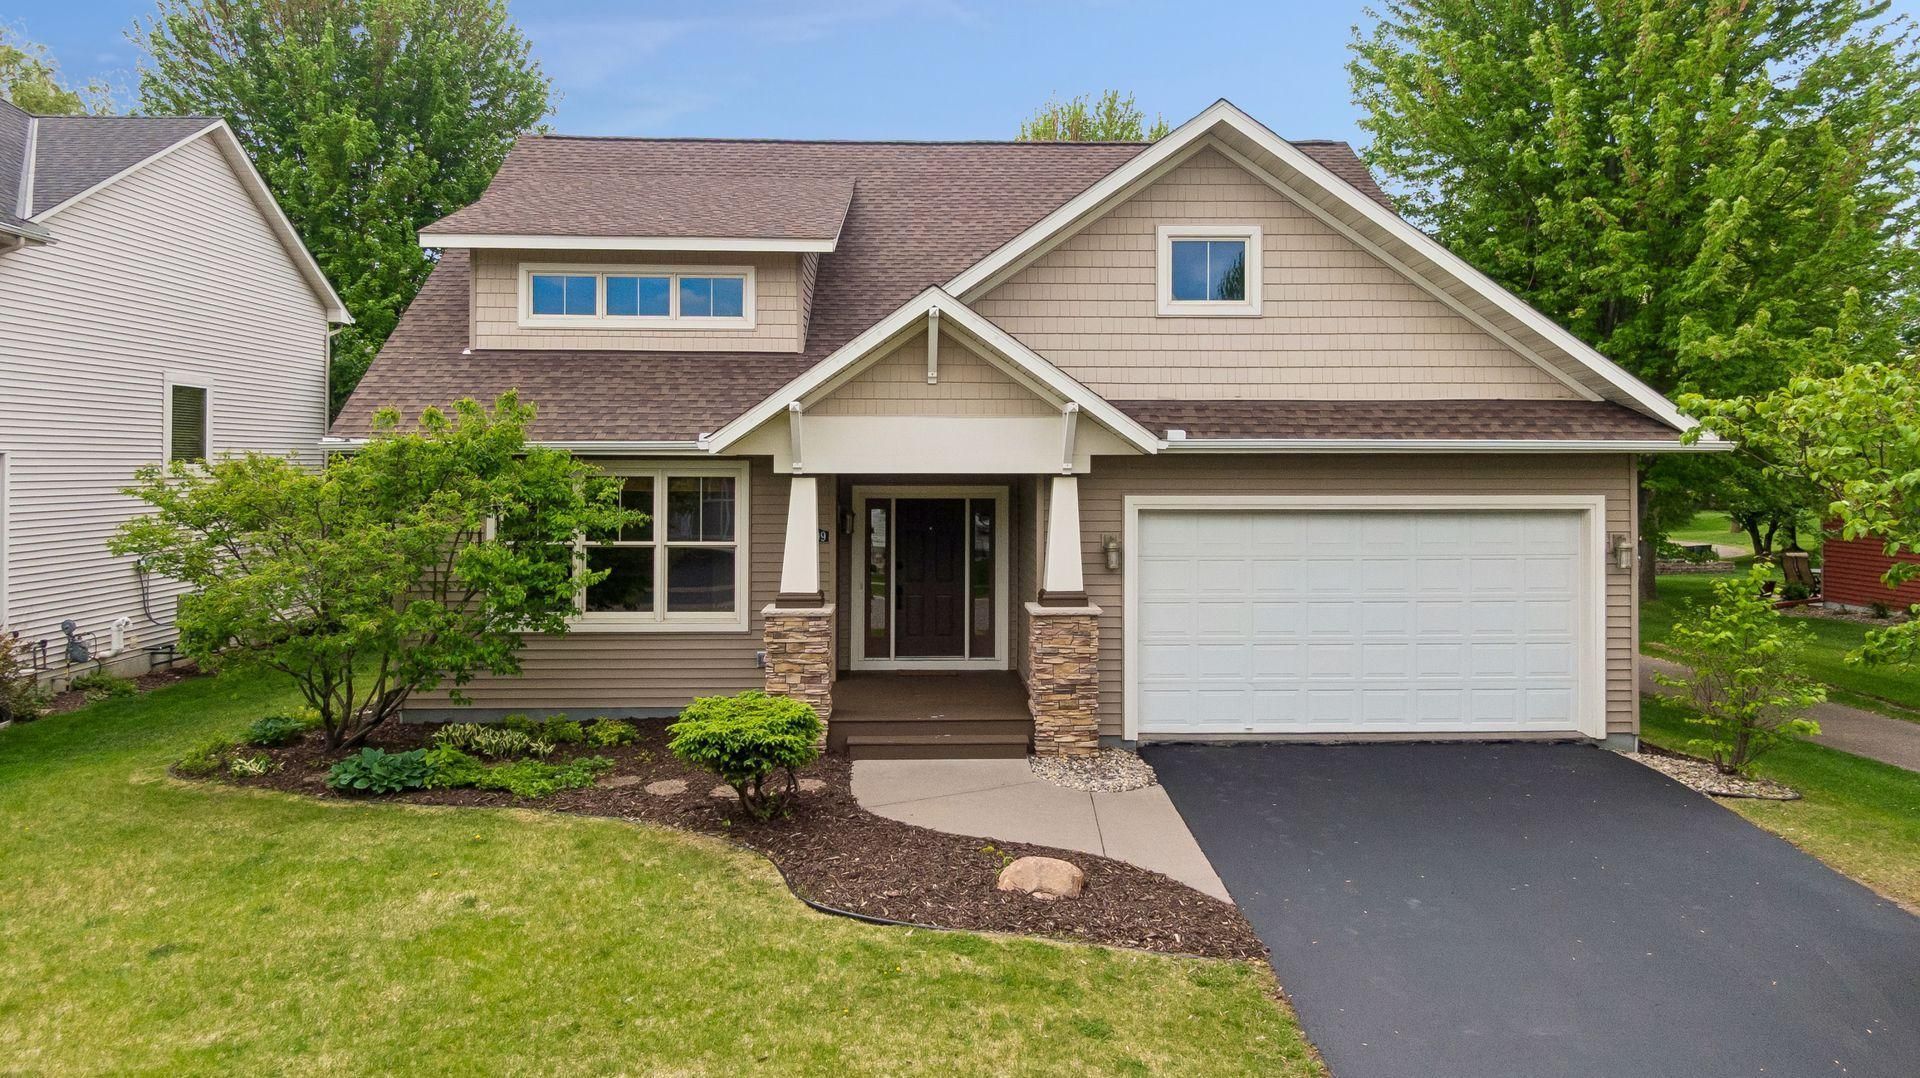
Discover an inviting 5-bedroom, 3-bath home in Woodbury's popular Stonemill Farms neighborhood, where everyday living meets an impressive array of amenities. Set on a beautiful, tree-lined lot, the property enjoys direct access to the community trail system along one side and open green space behind the home, offering both privacy and a wonderful connection to the outdoors. Seller is offering up to $20,000 toward buyer's allowable closing costs and/or mortgage interest rate buydown, subject to lender approval. Inside, you'll find a freshly painted interior with a comfortable layout designed to accommodate both daily life and entertaining. The dramatic vaulted entry sets the tone as you step inside, leading to a welcoming sitting area and a separate formal dining room. The spacious main living area centers around a gas fireplace, providing the perfect place to gather and unwind. The kitchen is both practical and inviting, featuring stainless steel appliances, custom paneled cabinetry, a center island, pantry, and plenty of workspace for meal preparation and entertaining. A sunny breakfast area sits adjacent to the kitchen and provides easy access to the deck and patio, making outdoor dining and summer entertaining effortless.One of the home's standout features is the main-level bedroom, offering excellent flexibility as a guest room, office, or private space for extended family. A ¾ bathroom and conveniently located laundry room complete the main floor. Retreat upstairs to the generously sized primary suite, where a walk-in closet and private ensuite create a relaxing escape. The ensuite includes a luxurious soaking tub, dual sink vanity, and a separate walk-in shower. Three additional bedrooms and a full bathroom provide ample room for family members, guests, or dedicated work and hobby spaces. There's even more potential downstairs. The unfinished lower level is already equipped with a roughed-in bathroom, providing a blank canvas for future finished living space. Envision a recreation room, home theater, exercise studio, game room, or additional bedrooms tailored to your needs. A two-car insulated attached garage adds everyday convenience and storage. And beyond the property itself, Stonemill Farms offers an exceptional lifestyle with amenities that include a community center, exercise room, media center, indoor pool and splash pad, ice rink, tennis and basketball courts, baseball fields, parks, walking trails, and multiple playgrounds. With shopping, restaurants, schools, and convenient commuter routes nearby, this location makes it easy to enjoy everything Woodbury has to offer while still having a wonderful community setting to come home to. The home inspection has been completed for you. See supplements for photos, tour, Matterport floor plan, and more. This is a fantastic opportunity to enjoy the space, flexibility, and amenities that make Stonemill Farms such a desirable place to call home. Schedule your private tour and come
Property Features
Property Type: Residential - Single Family
Basement: Yes
Basement: Drainage System, Egress Window(s), Full, Storage Space, Unfinished
Cooling: Central Air
Fireplaces: 1
Fuel Type: Natural Gas
Garage: 2 car attached
Heating: Forced Air
Lot Size: 0.21 Acres
Roof Type: Architectural Shingle, Asphalt, Pitched
Stories: 2.0
Taxes: $6,545
Year Built: 2006
Feature Descriptions
Additional Living Info.: 4 BR on One Level, Main Floor Bedroom, Main Floor Laundry, Primary Bdr Suite
Appliances: Central Vacuum, Dishwasher, Disposal, Dryer, Exhaust Fan, Gas Water Heater, Microwave, Range, Refrigerator, Stainless Steel Appliances, Washer, Water Softener Owned
Bath: Full Primary, Private Primary, Main Floor 3/4 Bath, Separate Tub & Shower, Upper Level Full Bath, Jetted Tub, Walk-In Shower Stall
Bathrooms 3/4: 1
Bathrooms Full: 2
Dining: Eat In Kitchen, Informal Dining Room, Separate/Formal Dining Room
Exterior: Concrete, Frame
Fireplace: Gas, Living Room
Foundation Size: 1223
HOA Fee: $190/ Monthly
Lot: Irregular Lot, Tree Coverage - Light, Underground Utilities
Lot Dimensions: 65x143x65x135
Parcel#: 1302821240055
Parking: Attached Garage, Asphalt, Garage Door Opener, Insulated Garage
Pool: Below Ground, Outdoor, Shared
Sewer: City Sewer/Connected
Shared Rooms: Amusement/Party Room, Club House, Community Room, Exercise Room, Media Room, Play Area
SQ FT Total: 3706
Water: City Water/Connected
Room Sizes
Dining Room: 12x12
Bedroom 5: 10x13
Bedroom: 13x15
Bedroom 4: 14x10
Foyer: 12x17
Kitchen: 12x15
Laundry: 7x6
Living Room: 18x13
Bedroom 2: 12x11
Sitting Room: 15x12
Bedroom 3: 12x11
Local Schools
School District: South Washington
Listed By / Shown By
Listed By
Agency Name: Edina Realty, Inc.
Agency Phone: 651-738-1860
Shown By
Agency Title: LeBlanc Realty
Agency Phone: 218-281-7451

Estimate Your Payment
Estimated Payment
$ 1,929.89 per month $1,224.06 Principal & Interest $545.42 Property Tax $160.42 Homeowner's Insurance
11409 Balsam Way | MLS# 7155040
This single family home located at 11409 Balsam Way , Woodbury, MN 55129 is currently listed for sale with an asking price of $550,000. This property was built in 2006 and has 5 bedrooms and 3 full baths with 3706 sq. ft. Balsam Way is located in the Stonemill Farms 2nd Add subdivision within the South Washington school district. Search Stonemill Farms 2nd Add real estate on www.leblancrealty.com today.