
BEDS3
BATHS3 full
SQUARE FEET2,652
MLS#7155066
STATUSActive
PROPERTY TYPEResidential - Single Family
SUBDIVISIONRaspberry Hill
SCHOOLChisago Lakes
Property Description
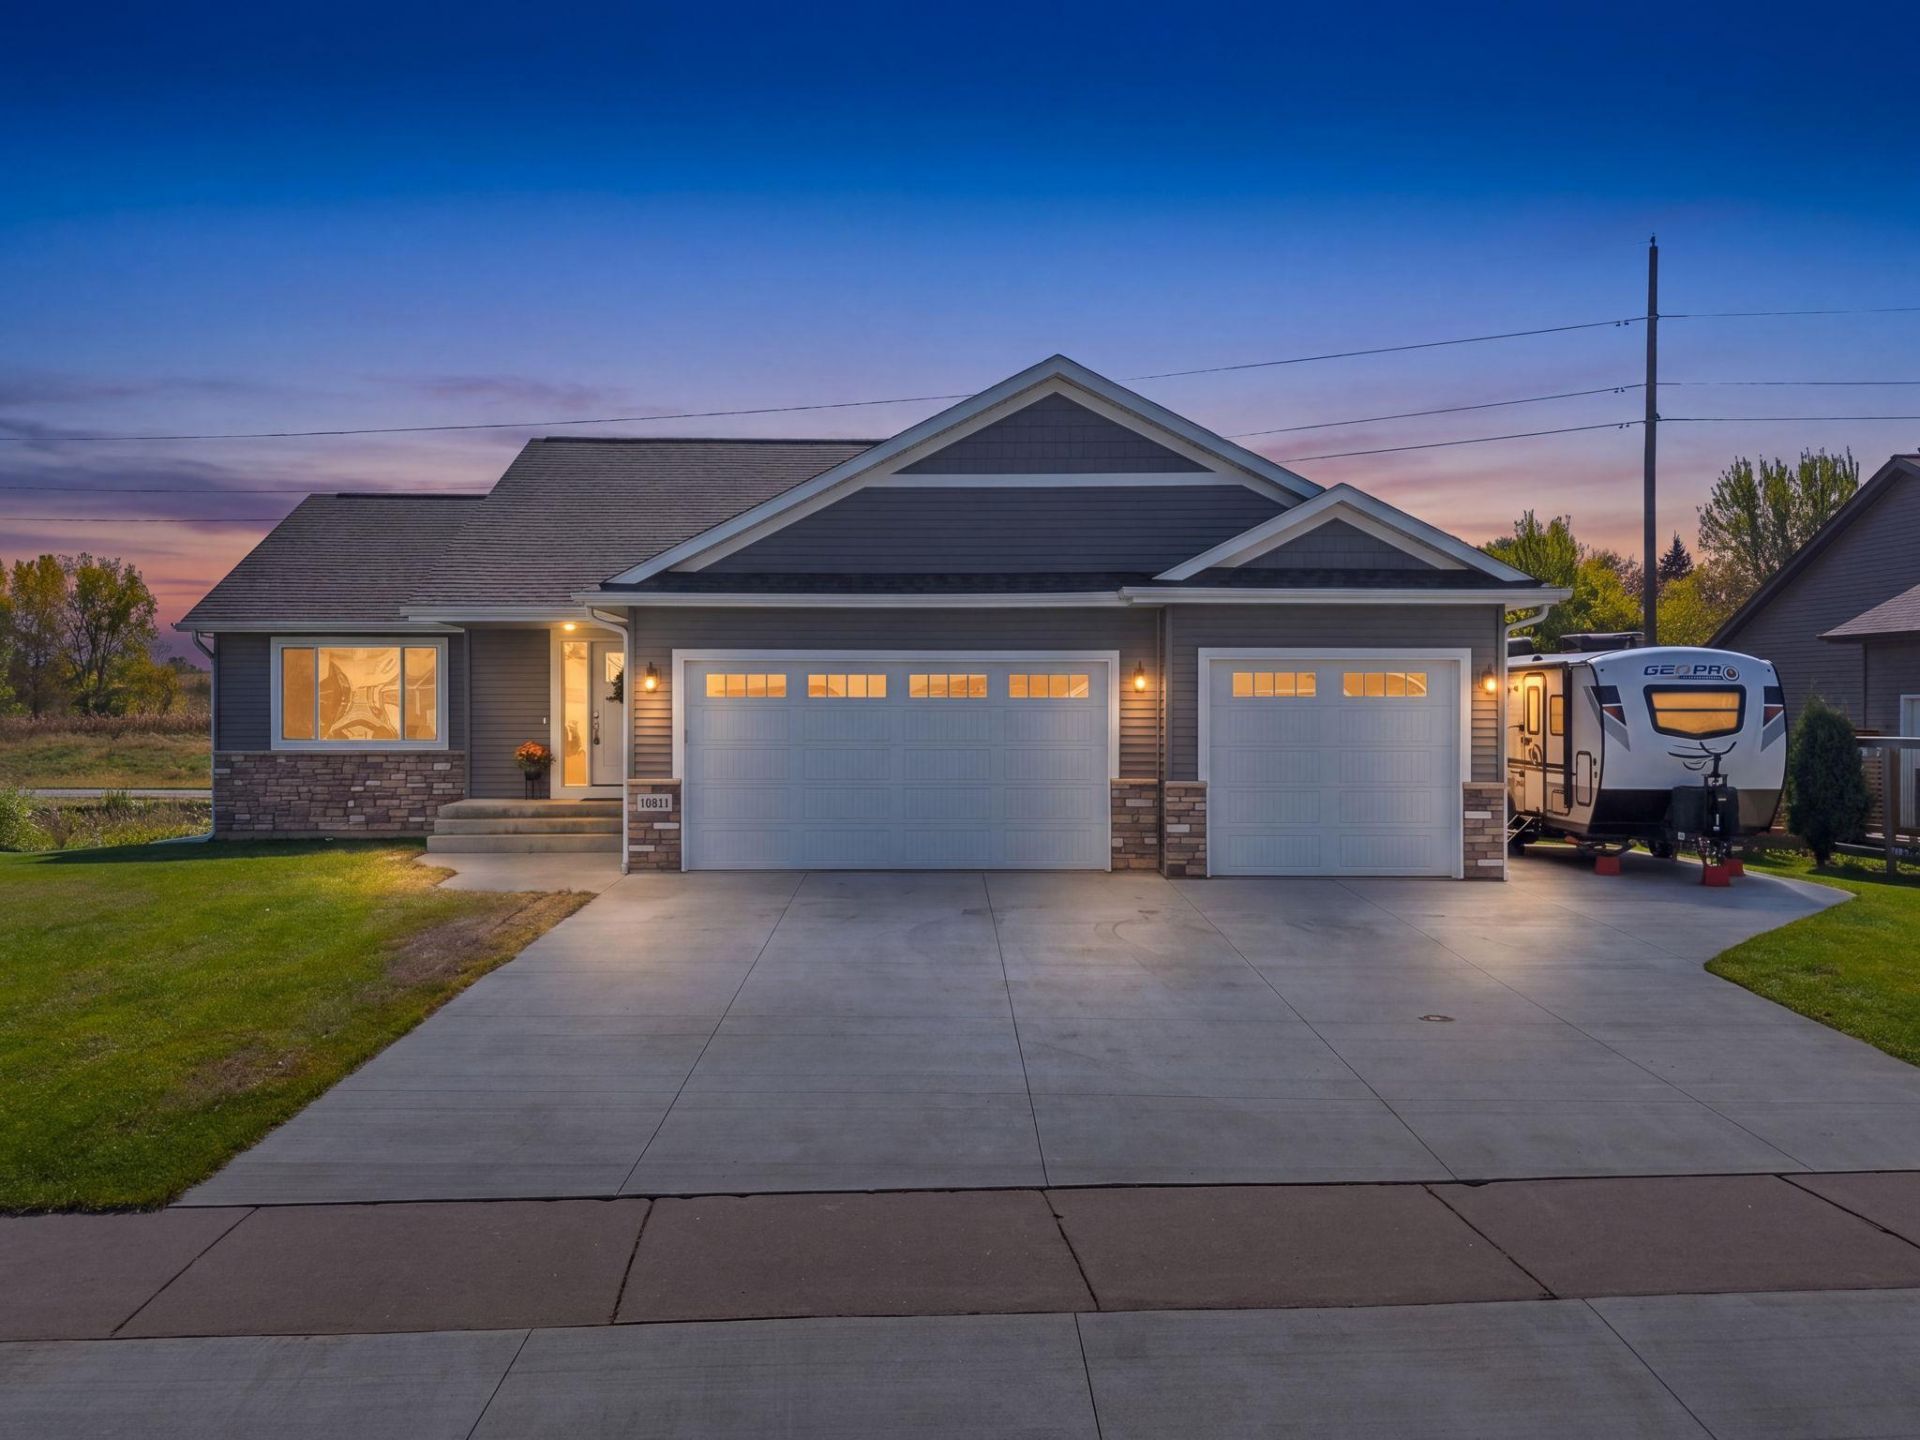
This fully finished, move-in-ready home gives you 3 bedrooms and 3 bathrooms across a layout made for easy living. Vaulted ceilings open up the main living space, and granite countertops add polish to the kitchen. A beautifully tiled shower makes the bath feel like a retreat.The oversized family room is ready for movie nights, game days, or your own entertainment zone. The walkout level adds flexibility to use the space however you like. Outside, the insulated garage, concrete driveway, and side parking pad make daily routines simple. There's nothing left to do but unpack. Schedule your private showing today!
Property Features
Property Type: Residential - Single Family
Basement: Yes
Basement: Daylight/Lookout Windows, Finished, Full, Walkout
Cooling: Central Air
Fireplaces: 1
Fuel Type: Electric, Natural Gas
Garage: 3 car attached
Heating: Forced Air, Fireplace(s)
Lot Size: 0.33 Acres
Roof Type: Age 8 Years or Less, Asphalt
Stories: 1.0
Taxes: $3,013
Year Built: 2023
Feature Descriptions
Accessibility: Doors 36+
Additional Living Info.: Main Floor Primary, Main Floor Laundry, Primary Bdr Suite
Appliances: Air-To-Air Exchanger, Dishwasher, Disposal, Dryer, Gas Water Heater, Microwave, Range, Refrigerator, Stainless Steel Appliances, Washer
Bath: Double Sink, Main Floor Full Bath, Separate Tub & Shower, Walk-In Shower Stall
Bathrooms 3/4: 1
Bathrooms Full: 2
Days on Site: 11
Dining: Kitchen/Dining Room
Down Payment Resource: Yes
Fireplace: Gas, Insert, Living Room
Foundation Size: 1454
Lot: Underground Utilities
Lot Dimensions: 88x191x75x166
Parcel#: 130070745
Parking: Attached Garage, Concrete, Garage Door Opener, Insulated Garage
Sewer: City Sewer/Connected
SQ FT Total: 2652
Water: City Water/Connected
Local Schools
School District: Chisago Lakes
Listed By / Shown By
Listed By
Agency Name: Keller Williams Select Realty
Agency Phone: 952-431-5100
Shown By
Agency Title: LeBlanc Realty
Agency Phone: 218-281-7451

Estimate Your Payment
Estimated Payment
$ 1,446.77 per month $1,057.14 Principal & Interest $251.08 Property Tax $138.54 Homeowner's Insurance
11411 Latham Lane | MLS# 7155066
This single family home located at 11411 Latham Lane, Chisago City, MN 55013 is currently listed for sale with an asking price of $475,000. This property was built in 2023 and has 3 bedrooms and 3 full baths with 2652 sq. ft. Latham Lane is located in the Raspberry Hill subdivision within the Chisago Lakes school district. Search Raspberry Hill real estate on www.leblancrealty.com today.