
BEDS3
BATHS2 full
SQUARE FEET2,190
MLS#7173863
STATUSActive
PROPERTY TYPEResidential - Single Family
SUBDIVISIONSouthwood Terrace 4th Add
SCHOOLBloomington
Property Description
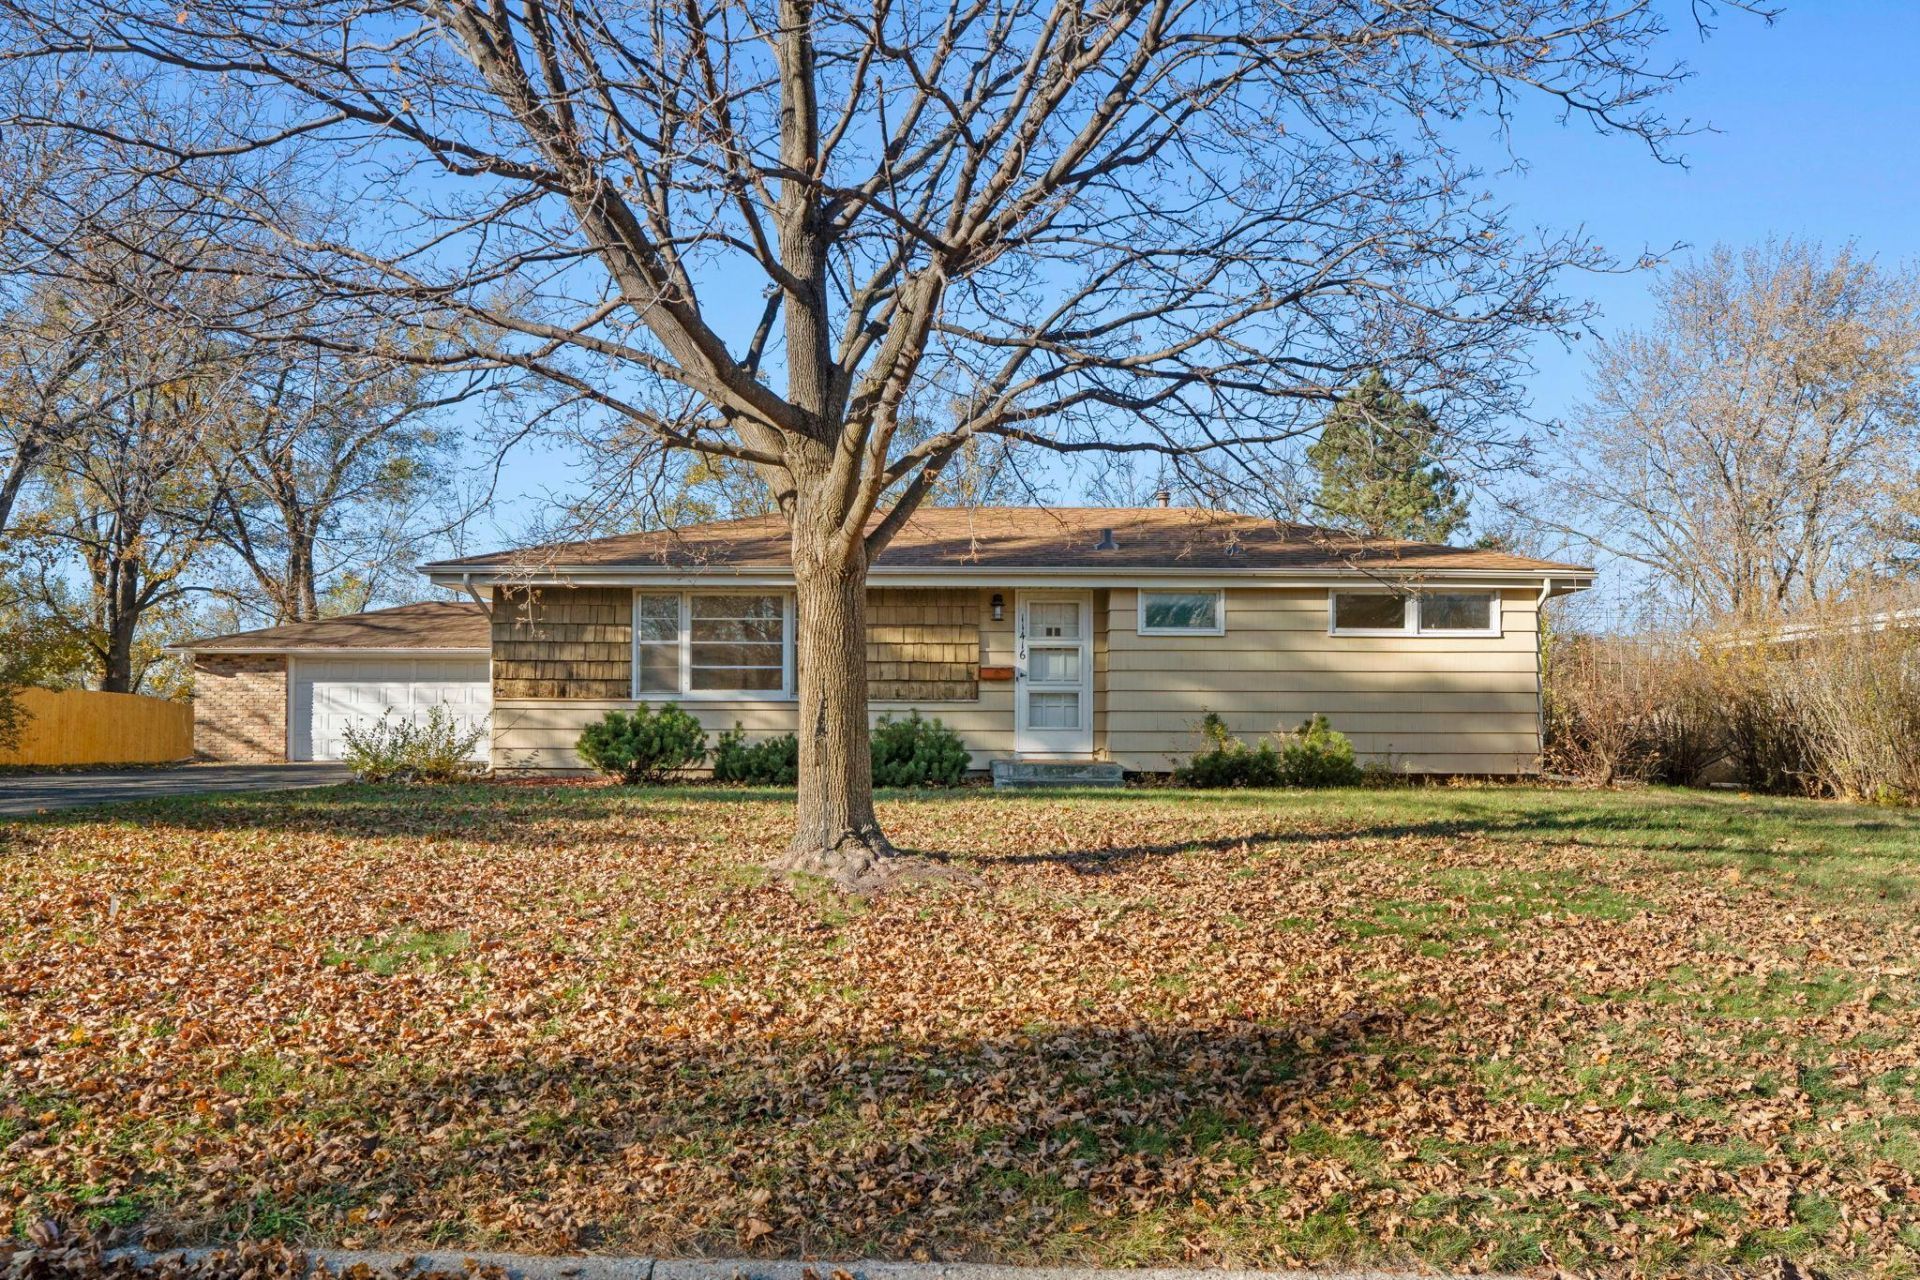
Rare opportunity to own this classic mid-century rambler in one of Bloomington's most popular and peaceful neighborhoods. Great design, good bones, smart spaces, huge yard and plenty of possibilities for any buyer with a little vision. Key attributes include a spacious living room with oversized windows, sunny eat-in kitchen with corner dining; lower-level amusement room and flex room; new furnace, air conditioner and water heater (2023); original hardwood floors and millwork; oversized garage with covered patio; abundant natural light, exceptional storage and more. Add an egress window to the lower-level flex room for another bedroom. Third bedroom can also serve as a separate dining room. And removable walls turn the covered patio along the garage into a storage room or workshop. All just minutes away from outstanding schools, shopping, parks, paths, recreation, entertainment and popular commuting routes. Schedule your showing today!
Property Features
Property Type: Residential - Single Family
Basement: Yes
Basement: Block, Daylight/Lookout Windows, Finished, Full, Storage Space
Cooling: Central Air
Fuel Type: Natural Gas
Garage: 2
Heating: Forced Air
Lot Size: 0.34 Acres
Roof Type: Asphalt, Pitched
Stories: 1.0
Taxes: $4,314
Year Built: 1959
Feature Descriptions
Additional Living Info.: 3 BR on One Level, Main Floor Primary, Main Floor Bedroom
Additional Structures: Storage Shed
Appliances: Dryer, Gas Water Heater, Microwave, Range, Refrigerator, Wall Oven, Washer
Bath: 3/4 Basement, Main Floor Full Bath
Bathrooms 3/4: 1
Bathrooms Full: 1
Days on Site: 1
Dining: Eat In Kitchen, Kitchen/Dining Room, Separate/Formal Dining Room
Down Payment Resource: Yes
Exterior: Block, Frame
Foundation Size: 1095
Lot: Public Transit (w/in 6 blks), Tree Coverage - Light, Underground Utilities
Lot Dimensions: 150x104x137x105
Parcel#: 3002724130024
Parking: Detached Garage, Asphalt, Electric, Garage Door Opener, Storage
Sewer: City Sewer/Connected
SQ FT Total: 2190
Water: City Water/Connected
Room Sizes
Amusement Room: 26x15
Bathroom: 8x5
Bathroom: 7x4
Bedroom: 13x13
Flex Room: 15x11
Foyer: 5x4
Kitchen: 20x8
Laundry: 28x6
Living Room: 20x13
Patio: 22x10
Bedroom 2: 11x9
Bedroom 3: 13x9
Utility Room: 14x6
Local Schools
School District: Bloomington
Listed By / Shown By
Listed By
Agency Name: RE/MAX Results
Agency Phone: 952-848-2400
Shown By
Agency Title: LeBlanc Realty
Agency Phone: 218-281-7451

Estimate Your Payment
Estimated Payment
$ 1,240.28 per month $778.73 Principal & Interest $359.50 Property Tax $102.05 Homeowner's Insurance
11416 Johnson Avenue S | MLS# 7173863
This single family home located at 11416 Johnson Avenue S, Bloomington, MN 55437 is currently listed for sale with an asking price of $349,900. This property was built in 1959 and has 3 bedrooms and 2 full baths with 2190 sq. ft. Johnson Avenue S is located in the Southwood Terrace 4th Add subdivision within the Bloomington school district. Search Southwood Terrace 4th Add real estate on www.leblancrealty.com today.