
BEDS3
BATHS2 full
SQUARE FEET2,022
MLS#7148750
STATUSActive
PROPERTY TYPEResidential -
SCHOOLAnoka-Hennepin
Property Description
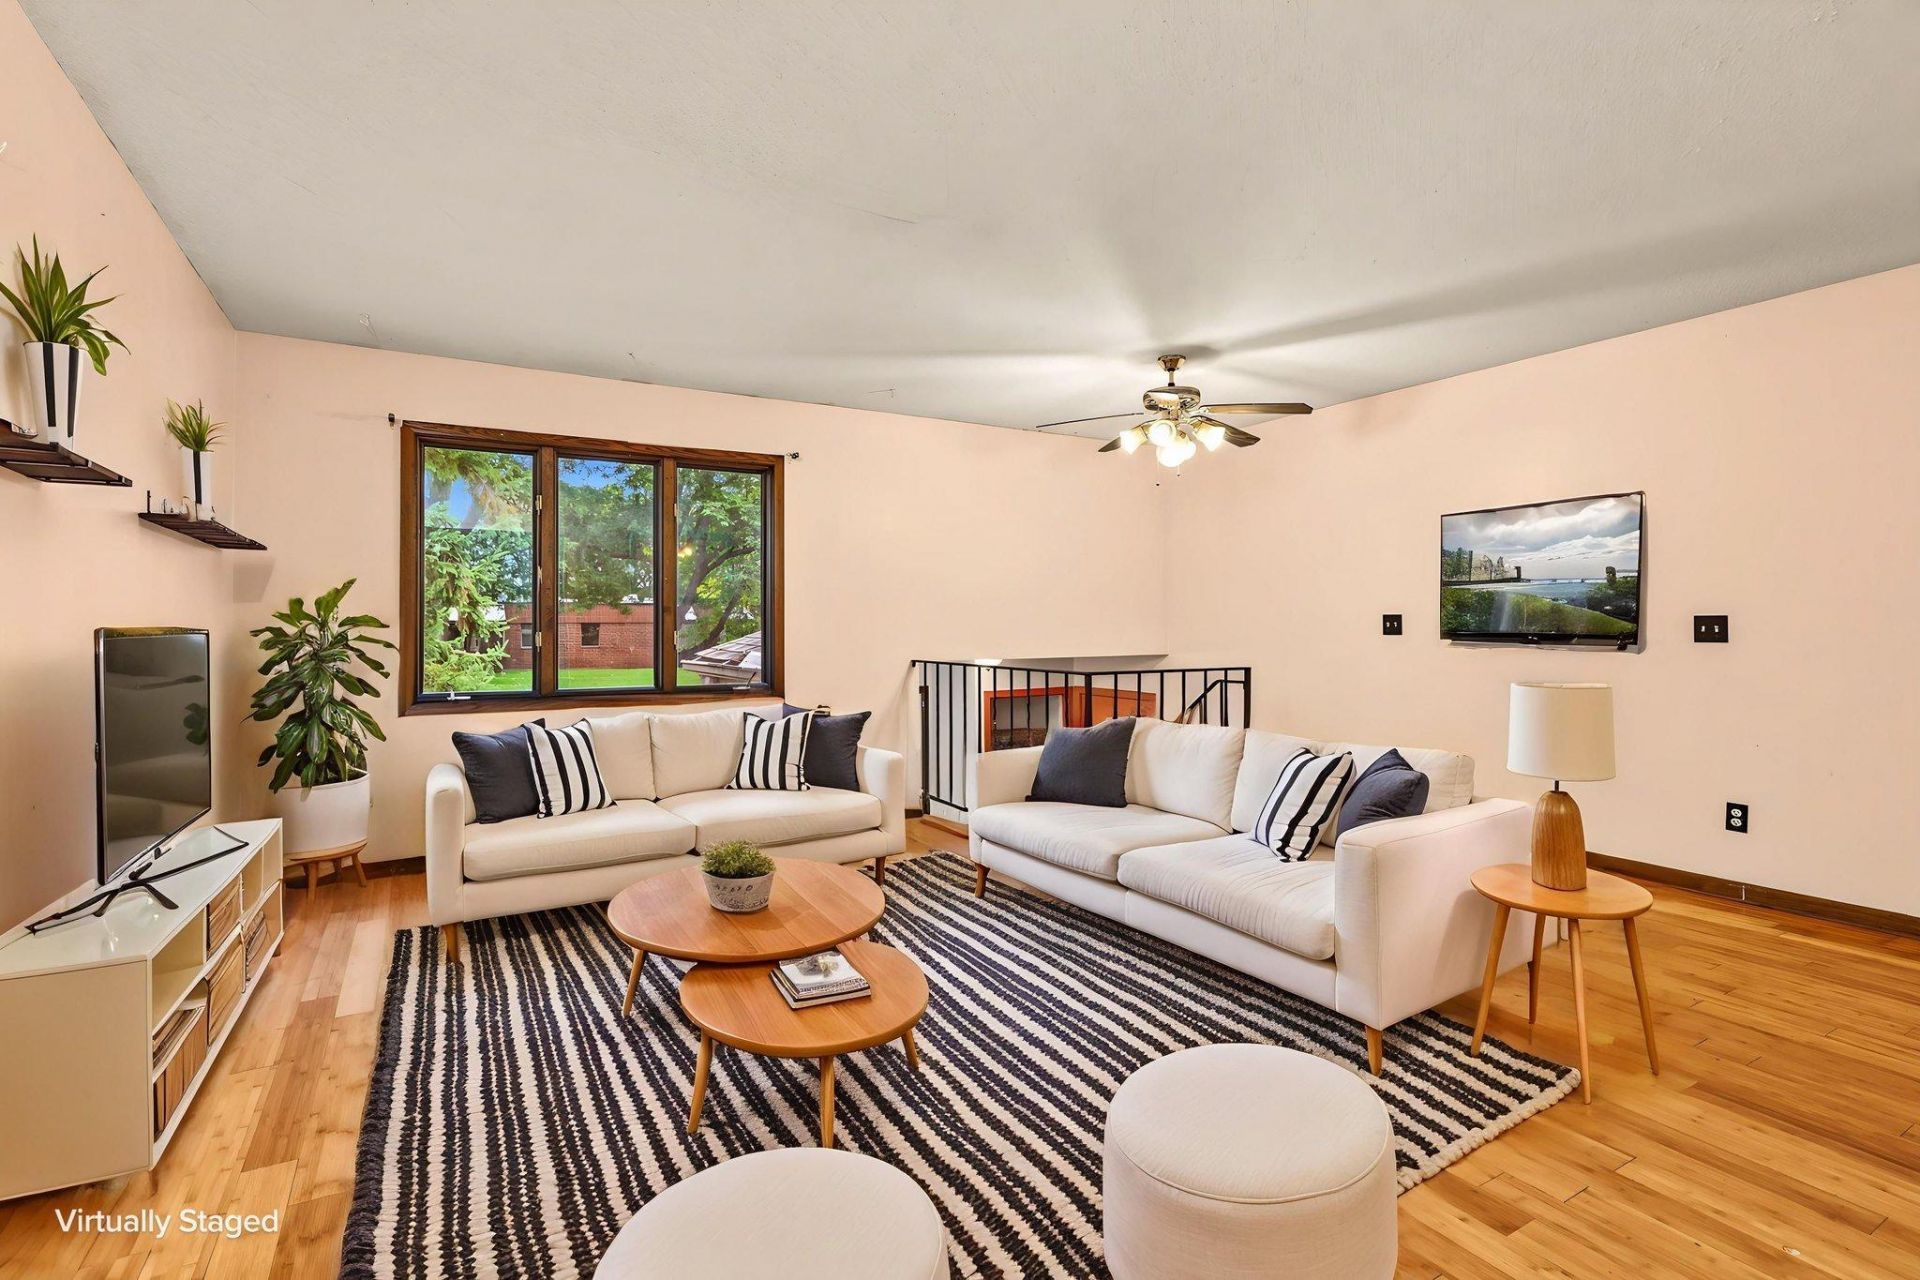
Welcome to this cute and inviting twin home. Â It has no HOA! Â It offers comfortable living on a quiet street with easy access to nearby amenities, shopping, dining, and everyday conveniences. The cozy downstairs living area provides a warm and welcoming space to relax, play, or entertain. With two bedrooms and a full bath on the main level and a bedroom and full bath on the lower level, this home has a practical layout that is perfect for families, multiple generational living, or people with hobbies. The interior has been recently painted, and the lower level has a new carpet. The unfinished laundry room is great for storage, hobbies, or can be converted into a fourth bedroom. The attached garage is right off the foyer, which is convenient in wintertime. Step outside to enjoy the large fully-fenced-in yard, perfect for gardening, dogs, outdoor gatherings, play, or simply relaxing in your own private space. With convenient access, comfortable living areas, and plenty of outdoor room, this home offers a welcoming blend of practical space and convenience. Right around the corner is Coon Rapids Middle School. Nearby is Riverdale Village, Lifetime, and a Planet Fitness. Right across the street is Cub Foods and Peppermint Stick park is down the street. Don't miss this opportunity!
Property Features
Property Type: Residential -
Basement: Yes
Basement: Block, Finished, Full, Owner Access, Unfinished
Cooling: Dual
Fuel Type: Natural Gas
Garage: 2 car attached
Heating: Forced Air
Lot Size: 0.15 Acres
Roof Type: Age Over 8 Years, Asphalt
Taxes: $2,448
Year Built: 1979
Feature Descriptions
Additional Living Info.: All Living Facilities on One Level
Appliances: Dishwasher, Exhaust Fan, Microwave, Range, Refrigerator, Washer
Bath: Full Basement, Main Floor Full Bath
Bathrooms Full: 2
Days on Site: 11
Dining: Living/Dining Room
Down Payment Resource: Yes
Exterior: Block, Frame
Fencing: Chain Link, Full
Foundation Size: 1011
Lot Dimensions: 43x150
Parcel#: 153124240105
Parking: Attached Garage, Asphalt
Sewer: City Sewer/Connected
SQ FT Total: 2022
Water: City Water/Connected
Room Sizes
Bathroom: 8x8
Bathroom: 4x9
Deck: 9x12
Family Room: 17x20
Bedroom: 12x15
Foyer: 6x10
Kitchen: 14x9
Living Room: 17x15
Bedroom 2: 11x11
Bedroom 3: 12x13
Unfinished: 11x19
Local Schools
School District: Anoka-Hennepin
Listed By / Shown By
Listed By
Agency Name: Edina Realty, Inc.
Agency Phone: 651-224-4321
Shown By
Agency Title: LeBlanc Realty
Agency Phone: 218-281-7451

Estimate Your Payment
Estimated Payment
$ 858.48 per month $578.65 Principal & Interest $204.00 Property Tax $75.83 Homeowner's Insurance
11442 Osage Street Nw | MLS# 7148750
This home located at 11442 Osage Street Nw, Coon Rapids, MN 55433 is currently listed for sale with an asking price of $260,000. This property was built in 1979 and has 3 bedrooms and 2 full baths with 2022 sq. ft. Osage Street Nw is located within the Anoka-Hennepin school district. Search Coon Rapids real estate on www.leblancrealty.com today.