
BEDS2
BATHS2 full
SQUARE FEET1,720
MLS#7150814
STATUSActive
PROPERTY TYPEResidential -
SUBDIVISIONCic 0795 Bayhill Condos
SCHOOLHopkins
Property Description
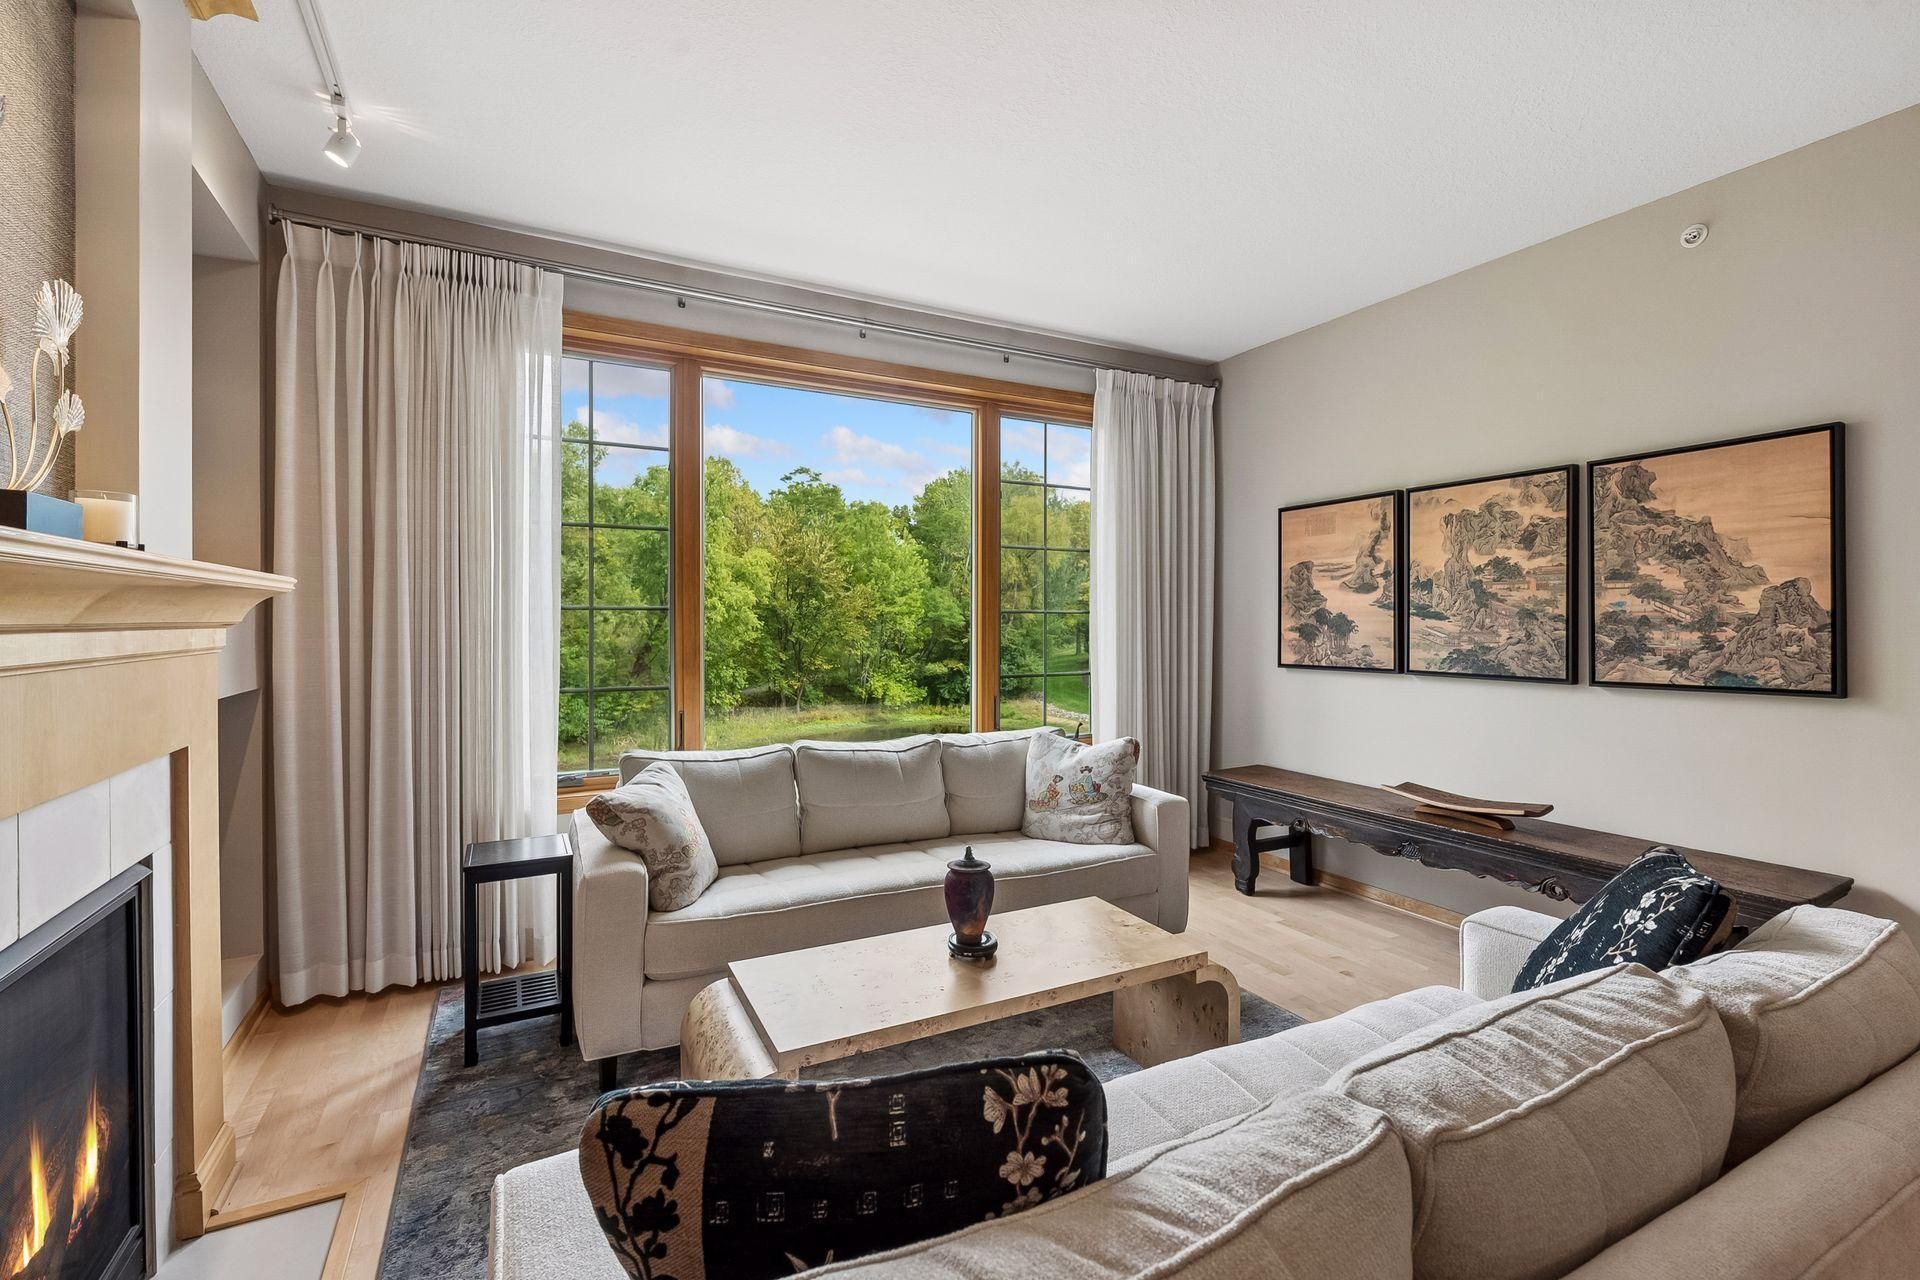
Bayhill living at its finest, where thoughtfully updated interiors meet peaceful views of nature, trails, wetlands, and the fountain. This beautifully maintained home offers exceptional comfort, functionality, and style in a highly sought-after, well-managed community. l Highly desirable Bayhill location l Scenic views of nature, walking trails, wetlands, and fountain l Beautifully updated throughout with creative, designer-inspired décor l 2 bedrooms plus a versatile den l New high-end kitchen appliances l Updated mechanical systems l New shower in the primary bath l New windows l Refinished floors l Reworked gas fireplace l New light fixtures l Murphy bed for added flexibility and efficient use of space l Excellent floor plan with outstanding functionality l Heated underground parking l Additional private storage l Secure building with controlled access l Well-managed association Move-in ready with extensive updates, quality finishes, and a setting that combines convenience with beautiful natural surroundings.
Property Features
Property Type: Residential -
Basement: None
Cooling: Central Air
Fireplaces: 1
Fuel Type: Natural Gas
Garage: 1
Heating: Forced Air
Lot Size: Common
Stories: 1.0
Taxes: $5,285
Year Built: 1996
Feature Descriptions
Accessibility: Accessible Elevator Installed
Additional Living Info.: All Living Facilities on One Level
Appliances: Dishwasher, Disposal, Exhaust Fan, Microwave, Range, Stainless Steel Appliances
Bath: Full Primary, Private Primary
Bathrooms Full: 2
Community Features: Elevator(s), Fire Sprinkler System, In-Ground Sprinkler System
Days on Site: 12
Dining: Kitchen/Dining Room
Down Payment Resource: Yes
Fireplace: Gas, Living Room
Foundation Size: 1720
HOA Fee: $561/ Monthly
Lot Dimensions: Common
Parcel#: 0211722130182
Parking: Heated Garage, Parking Garage, Underground
Sewer: City Sewer/Connected
Shared Rooms: Amusement/Party Room, Exercise Room
SQ FT Total: 1720
Water: City Water/Connected
Room Sizes
Den: 10x8
Dining Room: 13x12
Bedroom: 22x13
Foyer: 8x7
Kitchen: 14x13
Laundry: 10x7
Living Room: 16x14
Bedroom 2: 12x10
Local Schools
School District: Hopkins
Listed By / Shown By
Listed By
Agency Name: Edina Realty, Inc.
Agency Phone: 952-285-3100
Shown By
Agency Title: LeBlanc Realty
Agency Phone: 218-281-7451

Estimate Your Payment
Estimated Payment
$ 1,686.45 per month $1,101.66 Principal & Interest $440.42 Property Tax $144.38 Homeowner's Insurance
11460 Fairfield Road W, Unit 103 | MLS# 7150814
This home located at 11460 Fairfield Road W, Unit 103, Minnetonka, MN 55305 is currently listed for sale with an asking price of $495,000. This property was built in 1996 and has 2 bedrooms and 2 full baths with 1720 sq. ft. Fairfield Road W, Unit 103 is located in the Cic 0795 Bayhill Condos subdivision within the Hopkins school district. Search Cic 0795 Bayhill Condos real estate on www.leblancrealty.com today.