
BEDS4
BATHS3 full 1 partial
SQUARE FEET3,439
MLS#7148356
STATUSActive
PROPERTY TYPEResidential -
SUBDIVISIONThe Gardens 1st Add
SCHOOLStillwater
Property Description
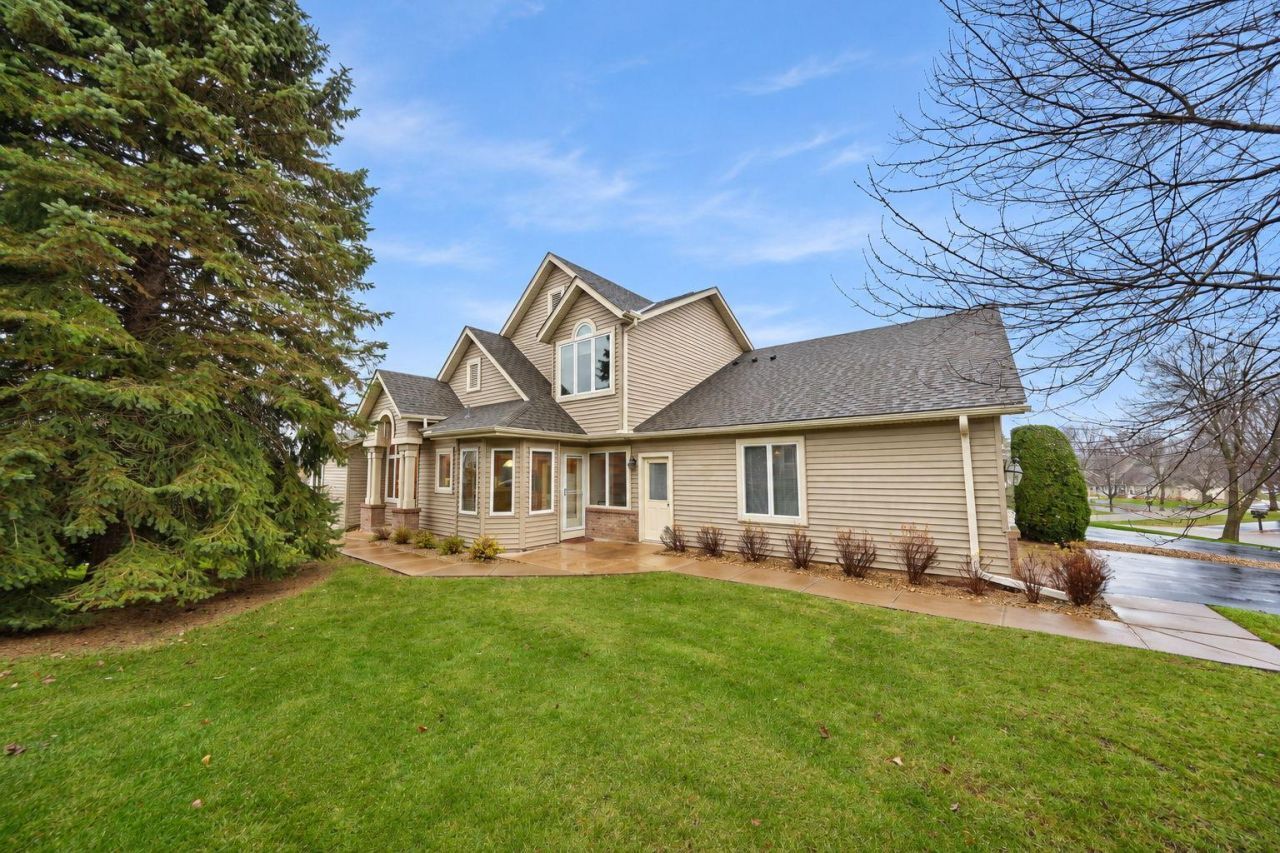
Welcome to this beautifully maintained and spacious Stillwater townhome with everything needed on the main level, yet with plenty of additional space for family, guests, hobbies, or working from home. Ideally located near Oak Glen Golf Course, this home offers 4 bedrooms, 4 bathrooms, a beautiful sunroom overlooking nature, and a spacious two car attached garage. Step inside to a bright and inviting main level featuring vaulted ceilings, a spacious living and dining area, and a cozy gas fireplace. The sunroom is a wonderful place to relax and enjoy the natural light and peaceful views of the surrounding green space. The remodeled kitchen (2022) features quality cabinetry, updated countertops, newer appliances, and a comfortable eat-in kitchen dining area. The main-level owner's suite offers beautiful views, a walk-in closet, and a private full bathroom. An additional main-level bedroom provides flexibility for a guest room or home office, with a nearby three-quarter bathroom for your convenience. Enjoy the main-level laundry with easy access to the two-car garage (with epoxy floors 2019). The upper level features a second spacious owner's suite with vaulted ceilings, large windows, a walk-in closet, and generous full bathroom (remodeled in 2021). The finished walkout lower level offers even more living space, including a comfortable family room with a second fireplace and easy access to the patio, an additional bedroom for guests, and a full bathroom. You'll also appreciate the unfinished storage area and workshop space, perfect for projects and keeping everything organized. Other updates include: Roof and siding replaced in 2017-2018. Enjoy the nearby paved walking and biking trails, convenient access to all that Stillwater has to offer, and a peaceful setting that feels tucked away from it all. This wonderful townhome offers space, versatility, and the comfort of easy living in a fantastic location!
Property Features
Property Type: Residential -
Basement: Yes
Basement: Block, Drain Tiled, Finished, Partially Finished, Storage Space, Sump Pump, Walkout
Cooling: Central Air
Fireplaces: 2
Fuel Type: Natural Gas
Garage: 2 car attached
Heating: Forced Air
Lot Size: 0.06 Acres
Roof Type: Age 8 Years or Less, Asphalt
Stories: 2.0
Taxes: $5,888
Year Built: 1991
Feature Descriptions
Accessibility: Doors 36+, Soaking Tub
Additional Living Info.: All Living Facilities on One Level, Divided Bdr Flr Plan, Main Floor Bedroom, Main Floor Laundry, Primary Bdr Suite
Appliances: Chandelier, Dishwasher, Disposal, Dryer, Gas Water Heater, Microwave, Range, Refrigerator, Washer, Water Softener Owned
Bath: Double Sink, Bathroom Ensuite, Full Primary, Full Basement, Private Primary, Main Floor Full Bath, Upper Level Full Bath, Jetted Tub
Bathrooms Full: 3
Bathrooms Half: 1
Community Features: In-Ground Sprinkler System
Dining: Eat In Kitchen, Informal Dining Room
Exterior: Concrete
Fireplace: Gas
Foundation Size: 1355
HOA Fee: $1071/ Quarterly
Lot: Tree Coverage - Medium
Lot Dimensions: 83x84
Parcel#: 2003020430035
Parking: Attached Garage, Asphalt, Finished Garage
Sewer: City Sewer/Connected
SQ FT Total: 3439
Water: City Water/Connected
Room Sizes
Bathroom: 13x9
Dining Room: 16x7
Family Room: 25x13
Bedroom: 15x12
Bedroom 4: 16x13
Kitchen: 15x11
Laundry: 11x5
Living Room: 17x12
Patio: 8x8
Bedroom 2: 13x13
Storage: 30x16
Sun Room: 11x11
Bedroom 3: 16.5x15.5
Walk-In Closet: 8x6
Walk-In Closet: 10x7
Local Schools
School District: Stillwater
Listed By / Shown By
Listed By
Agency Name: Edina Realty, Inc.
Agency Phone: 651-483-8500
Shown By
Agency Title: LeBlanc Realty
Agency Phone: 218-281-7451

Estimate Your Payment
Estimated Payment
$ 1,749.28 per month $1,112.78 Principal & Interest $490.67 Property Tax $145.83 Homeowner's Insurance
1148 Mckusick Road Lane N | MLS# 7148356
This home located at 1148 Mckusick Road Lane N, Stillwater, MN 55082 is currently listed for sale with an asking price of $500,000. This property was built in 1991 and has 4 bedrooms and 3 full and 1 partial baths with 3439 sq. ft. Mckusick Road Lane N is located in the The Gardens 1st Add subdivision within the Stillwater school district. Search The Gardens 1st Add real estate on www.leblancrealty.com today.