
BEDS2
BATHS2 full
SQUARE FEET1,984
MLS#7082019
STATUSActive
PROPERTY TYPEResidential - Single Family
SUBDIVISIONI E Butler Add
SCHOOLAnoka-Hennepin
Property Description
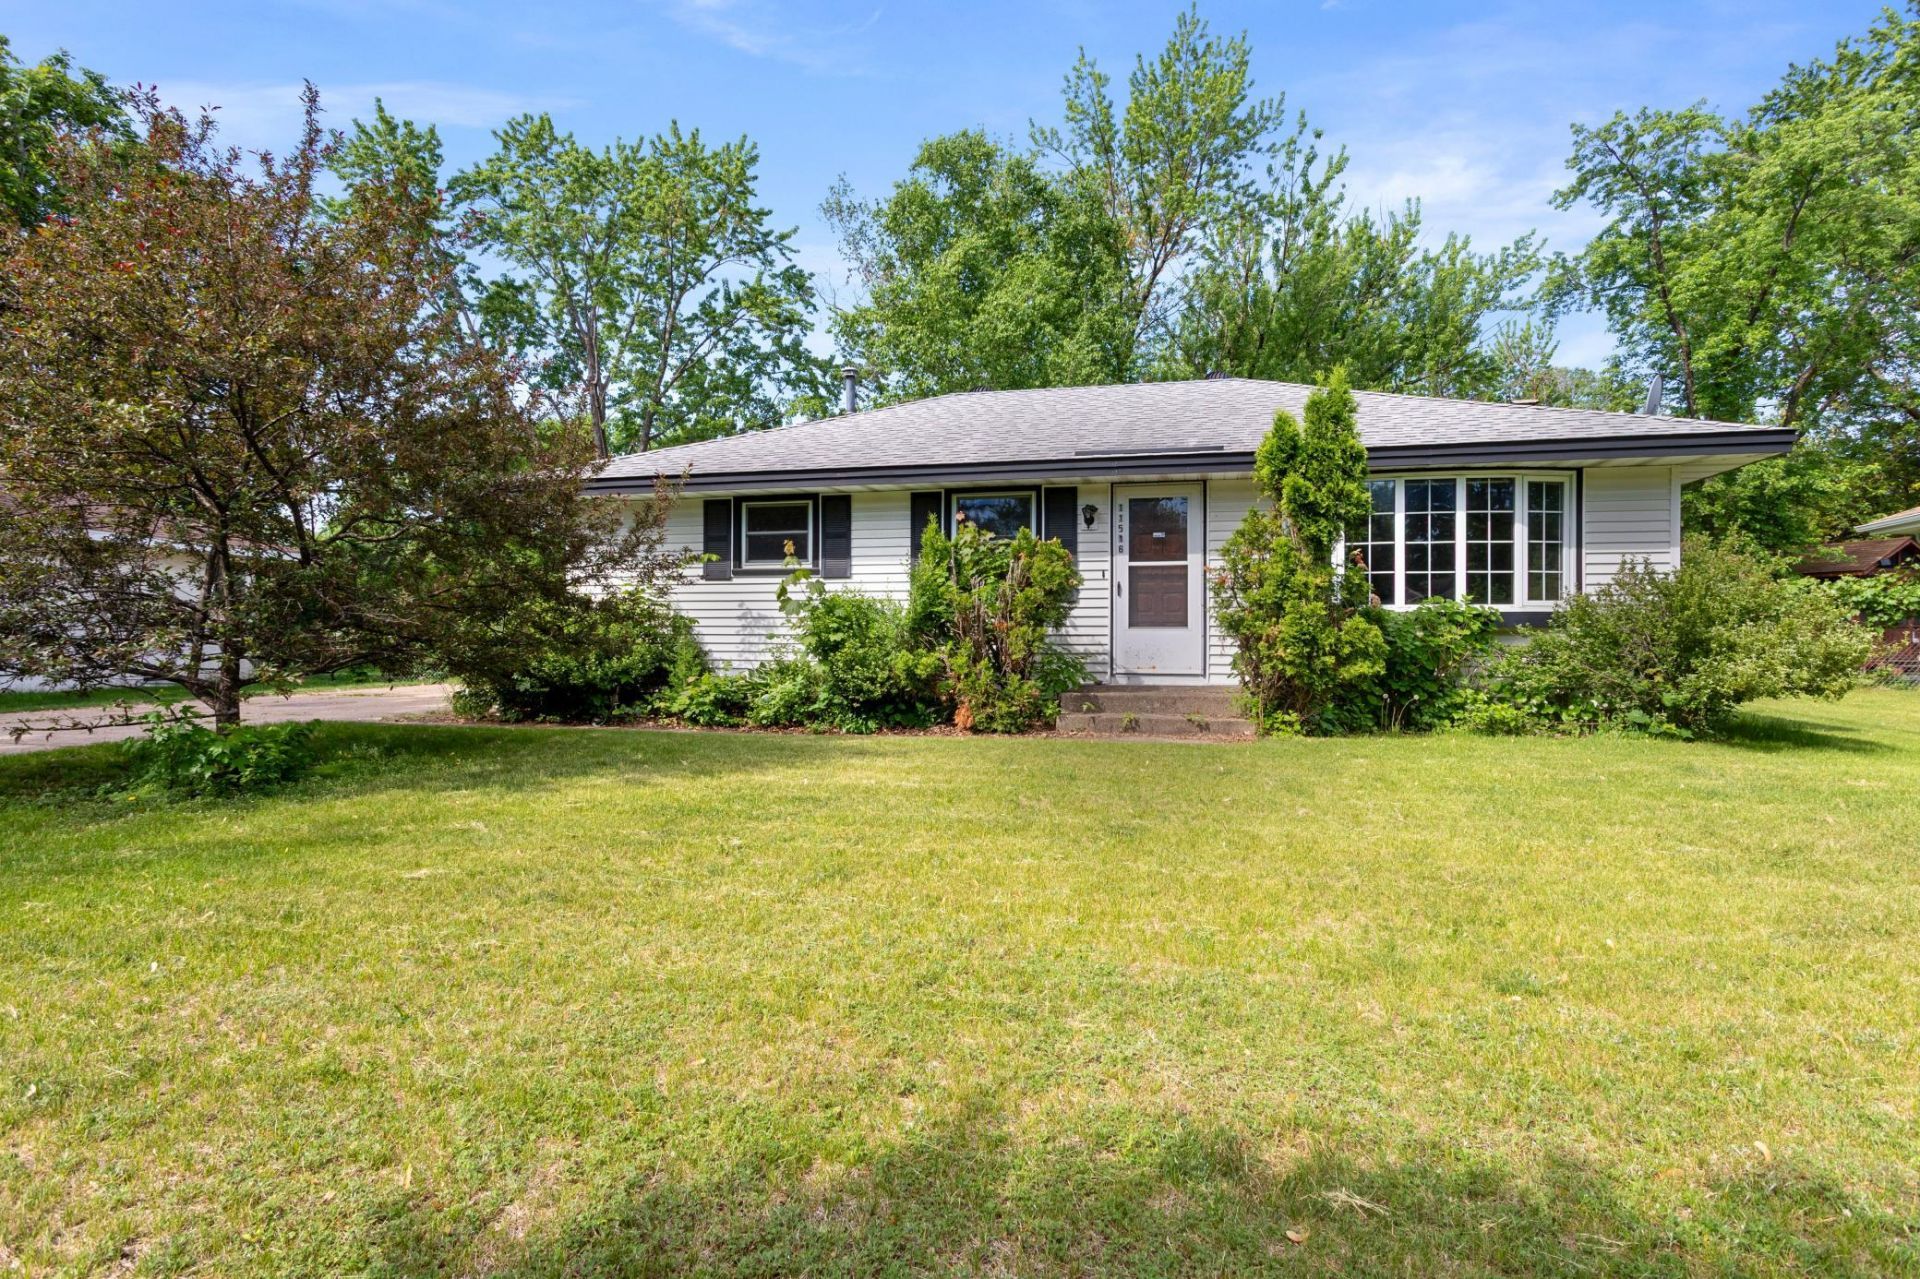
All information and measurements are not guaranteed and should be confirmed by the buyer's agent. Original owners, (this is a POA sale) home has good bones newer windows and maintenance free exterior (well built) just needs your ideas and updates.Oversized 2 car garage with back heated back shop and 12x18 addition gives this home more room on the main level (or could be a 3rdbedroom with a wall and door added) Original hardwoods under carpet on main level. Good storge in the LL.Non-conforming bedroom in the LL. Could be a great home to flip, a rental or make this generous sizedhouse a place to call home. Home is being sold AS-IS. Please see and sign AS-IS addendum and send with the PA.
Property Features
Property Type: Residential - Single Family
Basement: Yes
Basement: Block, Finished
Cooling: Central Air
Fuel Type: Natural Gas
Garage: 2
Heating: Forced Air
Lot Size: 0.26 Acres
Roof Type: Age Over 8 Years, Asphalt, Pitched
Stories: 1.0
Taxes: $3,307
Year Built: 1958
Feature Descriptions
Appliances: Dryer, Gas Water Heater, Range, Refrigerator, Washer, Water Softener Owned
Bath: 3/4 Basement, Main Floor Full Bath
Bathrooms 3/4: 1
Bathrooms Full: 1
Dining: Informal Dining Room, Living/Dining Room
Exterior: Block, Concrete, Frame
Fencing: Chain Link
Foundation Size: 988
Lot: Tree Coverage - Light
Lot Dimensions: 78x146x78x146
Parcel#: 163124220013
Parking: Detached Garage, Heated Garage, Insulated Garage
Sewer: City Sewer/Connected
Water: City Water/Connected
Room Sizes
Bathroom: 5x8
Bathroom: 5x9
Dining Room: 10x10
Family Room: 12x32
Bedroom: 10x12
Kitchen: 9x13
Living Room: 12x18
Porch: 12x18
Bedroom 2: 13x13
Local Schools
School District: Anoka-Hennepin
Listed By / Shown By
Listed By
Agency Name: LPT Realty, LLC
Agency Phone: 877-366-2213
Shown By
Agency Title: LeBlanc Realty
Agency Phone: 218-281-7451

Estimate Your Payment
Estimated Payment
$ 977.89 per month $620.93 Principal & Interest $275.58 Property Tax $81.38 Homeowner's Insurance
11516 Heather Street Nw | MLS# 7082019
This single family home located at 11516 Heather Street Nw, Coon Rapids, MN 55433 is currently listed for sale with an asking price of $279,000. This property was built in 1958 and has 2 bedrooms and 2 full baths with 1984 sq. ft. Heather Street Nw is located in the I E Butler Add subdivision within the Anoka-Hennepin school district. Search I E Butler Add real estate on www.leblancrealty.com today.