
BEDS2
BATHS2 full
SQUARE FEET1,200
MLS#6823794
STATUSActive
PROPERTY TYPEResidential -
SUBDIVISIONCic 61 Silver Oaks
SCHOOLAnoka-Hennepin
Property Description
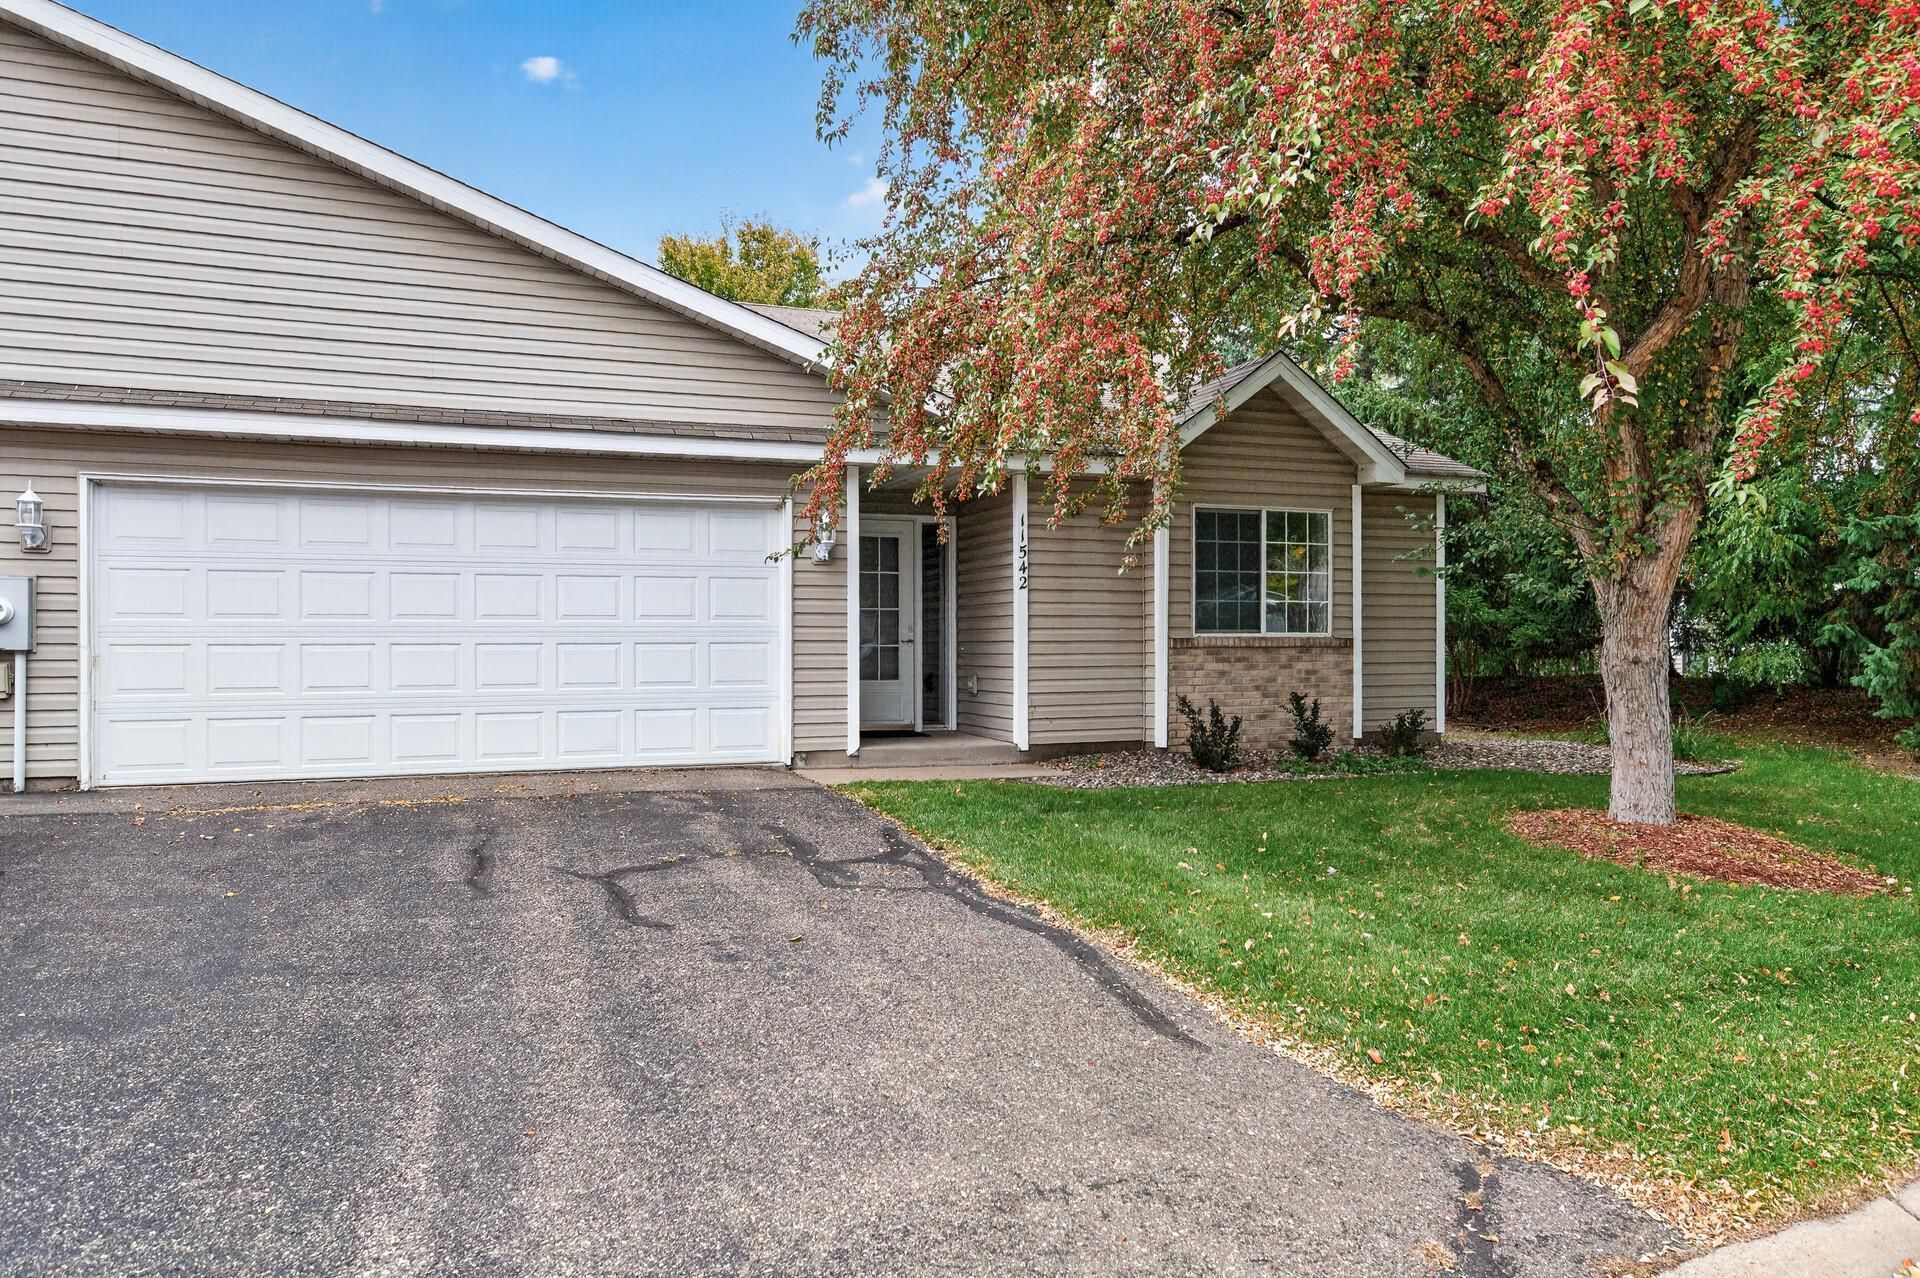
Welcome to this beautifully updated end-unit one-level townhome offering comfort, style, and low-maintenance living in a desirable Coon Rapids location! This move-in-ready home features brand-new luxury vinyl plank flooring throughout, fresh interior paint, modern light fixtures, and sleek stainless steel appliances. The bright, open floor plan is filled with natural light, while the end-unit location provides added privacy and a peaceful, private-feeling patio-perfect for relax, entertain or enjoying your morning coffee. Conveniently located near parks, walking trails, shopping, restaurants, and major highways, this home offers the perfect combination of convenience and modern updates. As an added bonus, an HSA 1-Year Home Warranty is included, offering peace of mind for the new homeowner.
Property Features
Property Type: Residential -
Basement: None
Cooling: Central Air
Fuel Type: Natural Gas
Garage: 2 car attached
Heating: Forced Air
Lot Size: 0.13 Acres
Stories: 1.0
Taxes: $2,198
Year Built: 1997
Feature Descriptions
Accessibility: Hallways 42+, No Stairs Internal
Additional Living Info.: All Living Facilities on One Level, Main Floor Primary, Main Floor Bedroom, Main Floor Laundry, Primary Bdr Suite
Appliances: Dishwasher, Dryer, Microwave, Range, Refrigerator, Stainless Steel Appliances, Washer, Water Softener Owned
Bath: Main Floor 3/4 Bath, Main Floor Full Bath
Bathrooms 3/4: 1
Bathrooms Full: 1
Days on Site: 11
Dining: Breakfast Bar, Breakfast Area, Living/Dining Room
Down Payment Resource: Yes
Fencing: Privacy, Vinyl
Foundation Size: 1200
HOA Fee: $470/ Monthly
Parcel#: 173124110129
Parking: Attached Garage, Asphalt, Garage Door Opener, Guest Parking, Insulated Garage
Sewer: City Sewer - In Street
SQ FT Total: 1200
Water: City Water/Connected
Room Sizes
Dining Room: 14x8
Bedroom: 15x12
Kitchen: 13x8
Laundry: 12x6
Living Room: 15x12
Bedroom 2: 14x11
Local Schools
School District: Anoka-Hennepin
Listed By / Shown By
Listed By
Agency Name: Edina Realty, Inc.
Agency Phone: 952-892-7000
Shown By
Agency Title: LeBlanc Realty
Agency Phone: 218-281-7451

Estimate Your Payment
Estimated Payment
$ 875.41 per month $612.03 Principal & Interest $183.17 Property Tax $80.21 Homeowner's Insurance
11542 Quay Street Nw | MLS# 6823794
This home located at 11542 Quay Street Nw, Coon Rapids, MN 55433 is currently listed for sale with an asking price of $275,000. This property was built in 1997 and has 2 bedrooms and 2 full baths with 1200 sq. ft. Quay Street Nw is located in the Cic 61 Silver Oaks subdivision within the Anoka-Hennepin school district. Search Cic 61 Silver Oaks real estate on www.leblancrealty.com today.