
BEDS5
BATHS3 full 1 partial
SQUARE FEET2,090
MLS#7139679
STATUSActive
PROPERTY TYPEResidential - Single Family
SUBDIVISIONBrayburn Trls East
SCHOOLAnoka-Hennepin
Property Description
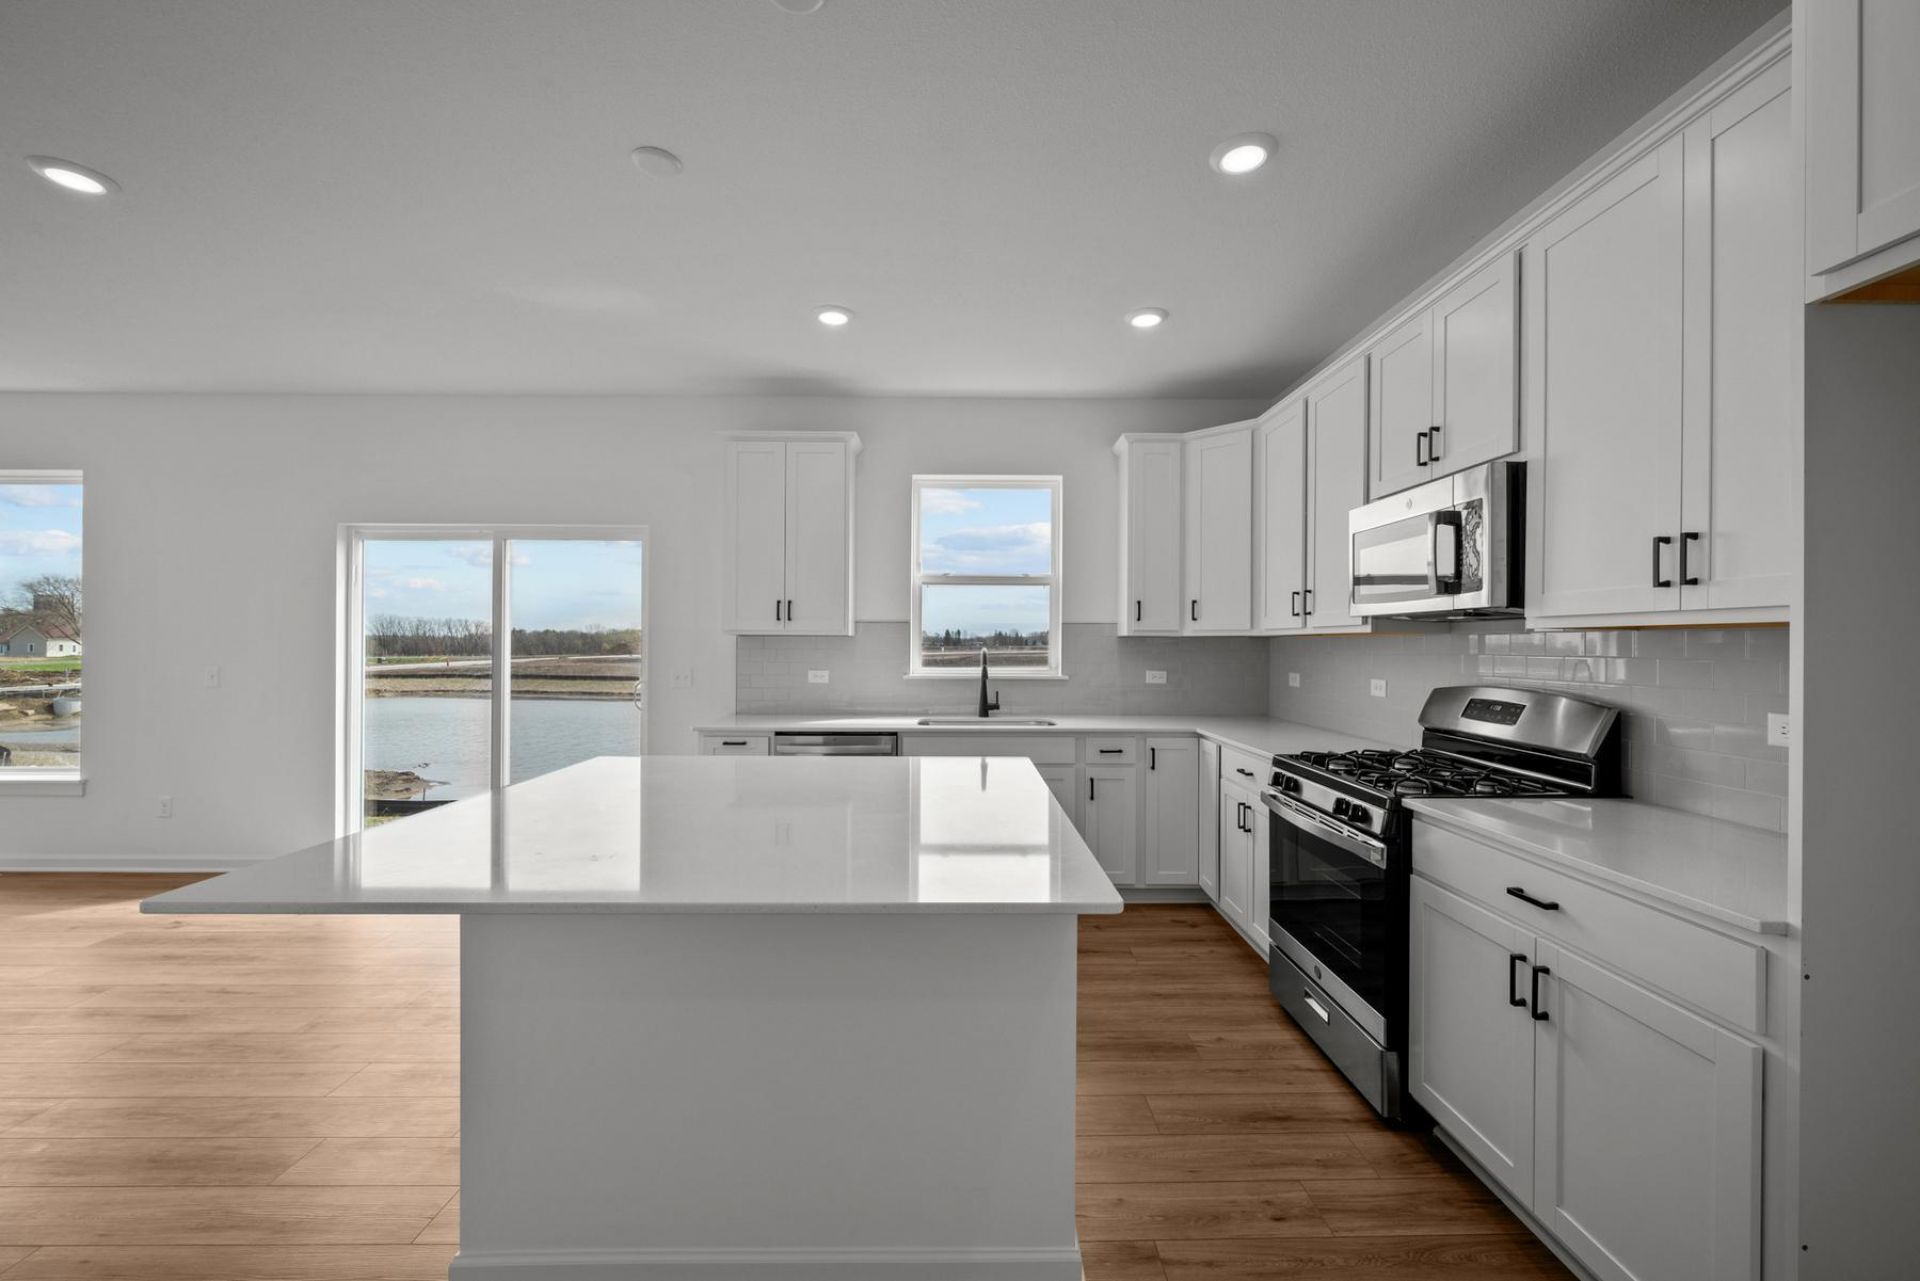
Discover the McBee at Brayburn Trails, just minutes from Maple Grove shopping, dining, and entertainment, with Elm Creek Park Reserve nearby. Inside, an open-concept layout connects the kitchen, dining, and living areas, while a main-floor office provides a dedicated workspace. Large windows bring in plenty of natural light, and the 2-car garage offers added storage. A finished lower level provides even more space to spread out and entertain. Anticipated late-November closing!
Property Features
Property Type: Residential - Single Family
Basement: Yes
Basement: Egress Window(s), Finished, Full
Cooling: Central Air
Fireplaces: 1
Fuel Type: Natural Gas
Garage: 2 car attached
Heating: Forced Air
Lot Size: 0.17 Acres
Stories: 2.0
Taxes: $121
Year Built: 2026
Feature Descriptions
Appliances: Air-To-Air Exchanger, Dishwasher, Disposal, Electric Water Heater, Exhaust Fan, Microwave, Range, Refrigerator, Stainless Steel Appliances
Bath: Bathroom Ensuite, Main Floor 1/2 Bath
Bathrooms 3/4: 2
Bathrooms Full: 1
Bathrooms Half: 1
Days on Site: 42
Down Payment Resource: Yes
Fireplace: Electric, Family Room
Foundation Size: 883
HOA Fee: $79/ Monthly
Lot Dimensions: 55' x 130'
Parcel#: TBD
Parking: Attached Garage, Asphalt
Sewer: City Sewer/Connected
SQ FT Total: 2090
Water: City Water/Connected
Local Schools
School District: Anoka-Hennepin
Listed By / Shown By
Listed By
Agency Name: Weekley Homes, LLC
Agency Phone: 612-260-2310
Shown By
Agency Title: LeBlanc Realty
Agency Phone: 218-281-7451

Estimate Your Payment
Estimated Payment
$ 1,329.11 per month $1,166.20 Principal & Interest $10.08 Property Tax $152.83 Homeowner's Insurance
11599 Lanewood Lane N | MLS# 7139679
This single family home located at 11599 Lanewood Lane N, Dayton, MN 55369 is currently listed for sale with an asking price of $524,000. This property was built in 2026 and has 5 bedrooms and 3 full and 1 partial baths with 2090 sq. ft. Lanewood Lane N is located in the Brayburn Trls East subdivision within the Anoka-Hennepin school district. Search Brayburn Trls East real estate on www.leblancrealty.com today.