
BEDS4
BATHS3 full
SQUARE FEET5,514
MLS#7170786
STATUSActive
PROPERTY TYPEResidential - Single Family
SUBDIVISIONLaurel Creek 2nd Add
SCHOOLBuffalo-Hanover-Montrose
Property Description
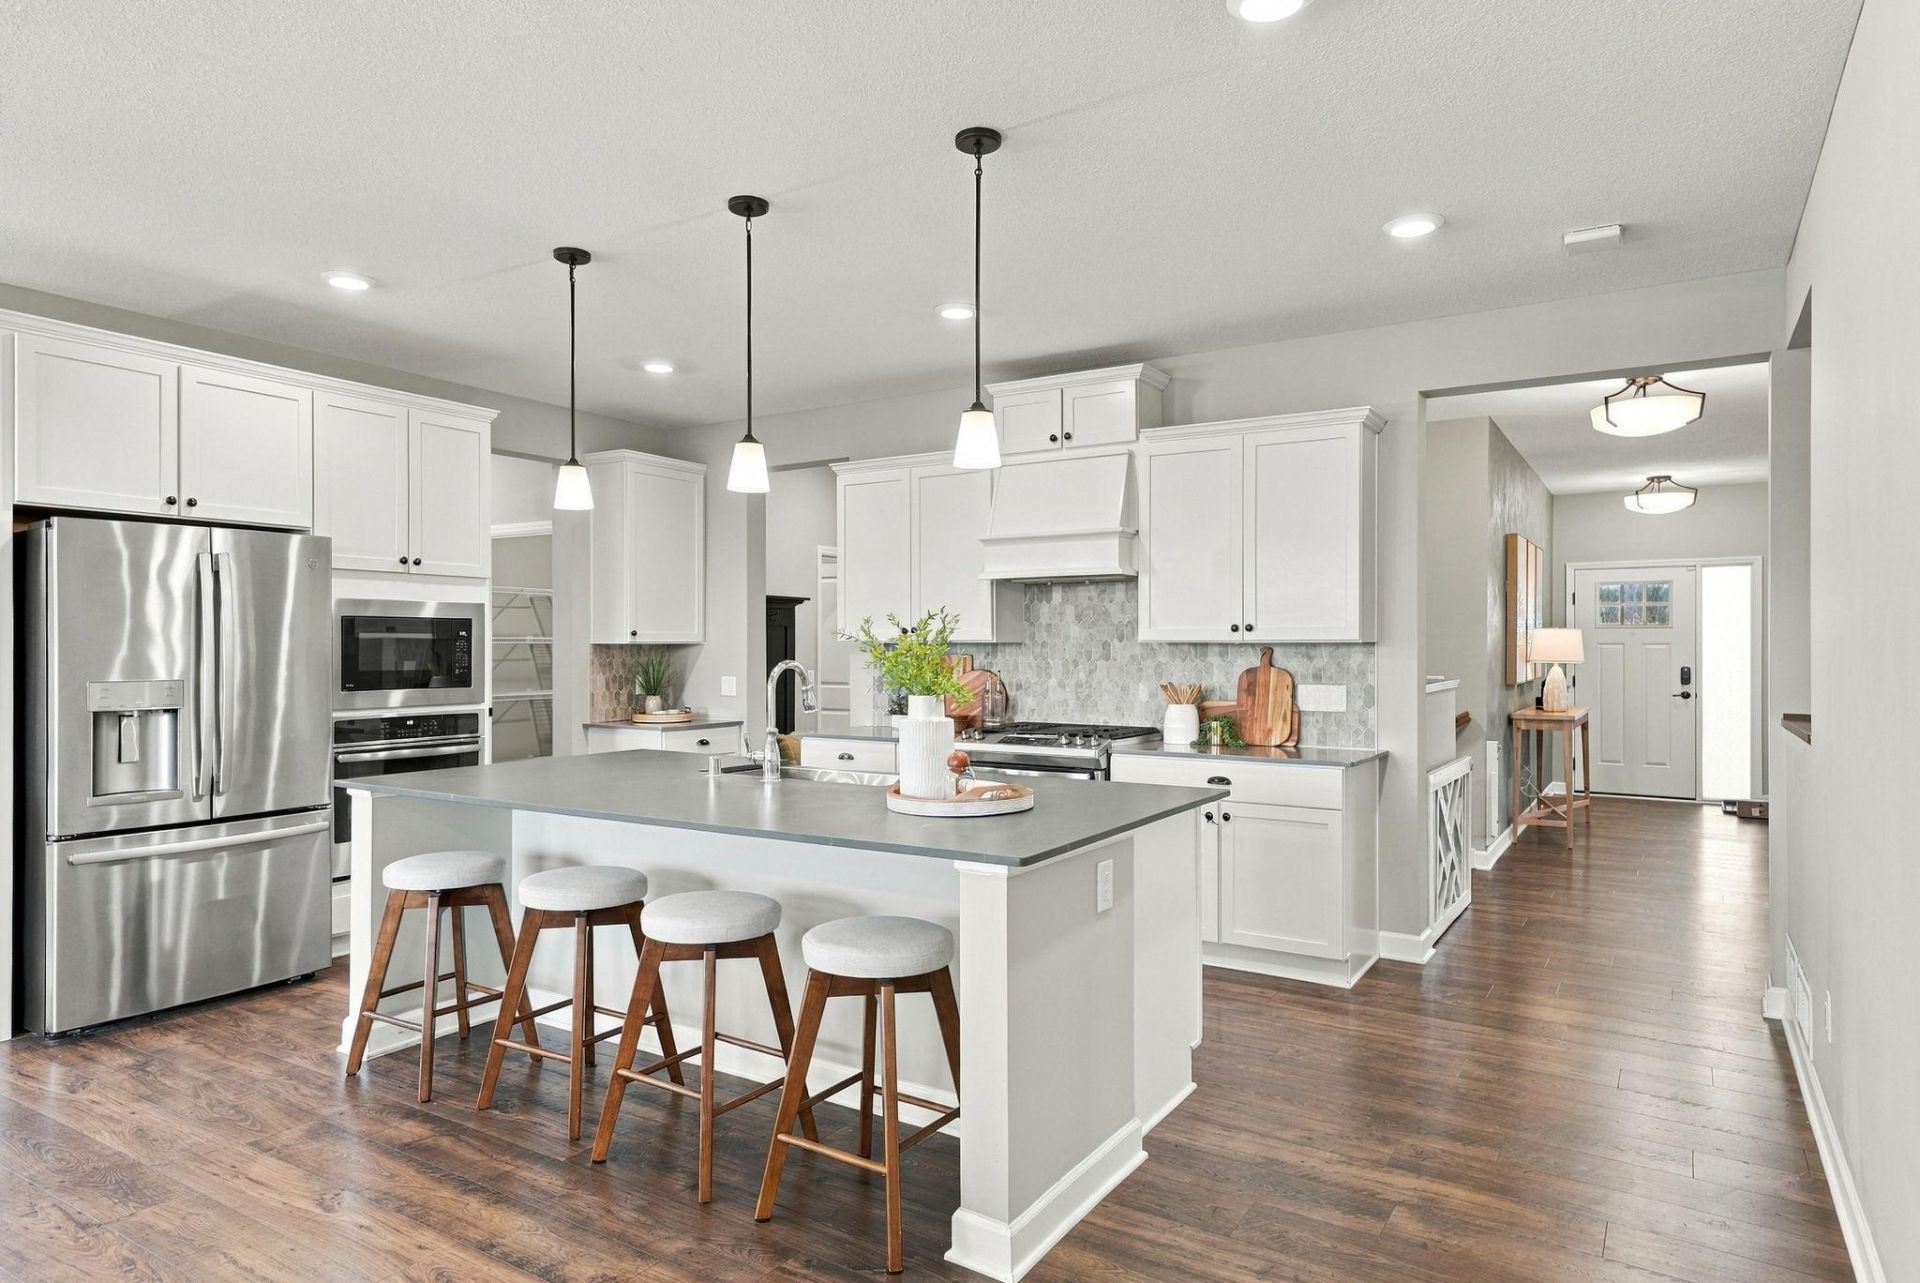
Experience low-maintenance luxury in Laurel Creek! This pristine 2018 rambler sits on a premium lot with tranquil pond views, offering seamless main-level living without sacrificing space. The main floorfeatures three bedrooms including a generous primary bedroom with a private ensuite. The gourmet kitchen boasts an expansive island opening directly to the living and dining areas, plus a walk-in pantry and main-floor laundry. Step out from the sun room onto the deck to take in peaceful water views. Complete with an attached 3-car garage featuring custom epoxy floors. The finished walkout lower level doubles your living space with a full kitchenette, family room, 4th bedroom, additional bath, and massive storage. A dream space for hosting guests, hobbies, or a home gym. Enjoy resort-style amenities, including a heatedoutdoor pool and clubhouse, plus quick access to Rogers and Maple Grove. Schedule your tour today!
Property Features
Property Type: Residential - Single Family
Basement: Yes
Basement: Finished, Kitchenette, Storage Space, Walkout
Cooling: Central Air
Fireplaces: 2
Fuel Type: Natural Gas
Garage: 3 car attached
Heating: Forced Air
Lot Size: 0.21 Acres
Roof Type: Age 8 Years or Less
Stories: 1.0
Taxes: $7,620
Year Built: 2018
Feature Descriptions
Accessibility: Grab Bars In Bathroom
Additional Living Info.: Main Floor Primary, Main Floor Bedroom, Main Floor Laundry, Primary Bdr Suite
Appliances: Dishwasher, Double Oven, Dryer, Exhaust Fan, Microwave, Range, Refrigerator, Stainless Steel Appliances, Washer
Bath: Bathroom Ensuite, Full Basement, Private Primary, Main Floor 3/4 Bath, Main Floor Full Bath
Bathrooms 3/4: 1
Bathrooms Full: 2
Days on Site: 5
Dining: Breakfast Bar, Informal Dining Room
Down Payment Resource: Yes
Fireplace: Family Room, Gas, Living Room
Foundation Size: 2757
HOA Fee: $216/ Monthly
Lot Dimensions: 38x132x95x146
Parcel#: 3612023120144
Parking: Attached Garage, Insulated Garage
Pool: Heated, Shared
Sewer: City Sewer/Connected
SQ FT Total: 5514
Water: City Water/Connected
Room Sizes
Dining Room: 12X10
Bedroom: 14X14
Bedroom 4: 11x13
Kitchen: 19X12
Kitchen- 2nd: 13x10
Living Room: 13X20
Recreation Room: 27x40
Bedroom 2: 12X11
Storage: 18x22
Sun Room: 11X10
Bedroom 3: 12X10
Local Schools
School District: Buffalo-Hanover-Montrose
Listed By / Shown By
Listed By
Agency Name: Edina Realty, Inc.
Agency Phone: 952-920-1960
Shown By
Agency Title: LeBlanc Realty
Agency Phone: 218-281-7451

Estimate Your Payment
Estimated Payment
$ 2,271.20 per month $1,446.62 Principal & Interest $635.00 Property Tax $189.58 Homeowner's Insurance
11617 Shady View Lane | MLS# 7170786
This single family home located at 11617 Shady View Lane, Rogers, MN 55311 is currently listed for sale with an asking price of $650,000. This property was built in 2018 and has 4 bedrooms and 3 full baths with 5514 sq. ft. Shady View Lane is located in the Laurel Creek 2nd Add subdivision within the Buffalo-Hanover-Montrose school district. Search Laurel Creek 2nd Add real estate on www.leblancrealty.com today.