
BEDS4
BATHS2 full 1 partial
SQUARE FEET3,792
MLS#7155487
STATUSActive
PROPERTY TYPEResidential - Single Family
SUBDIVISIONBrayburn Trails 8th Addition
SCHOOLAnoka-Hennepin
Property Description
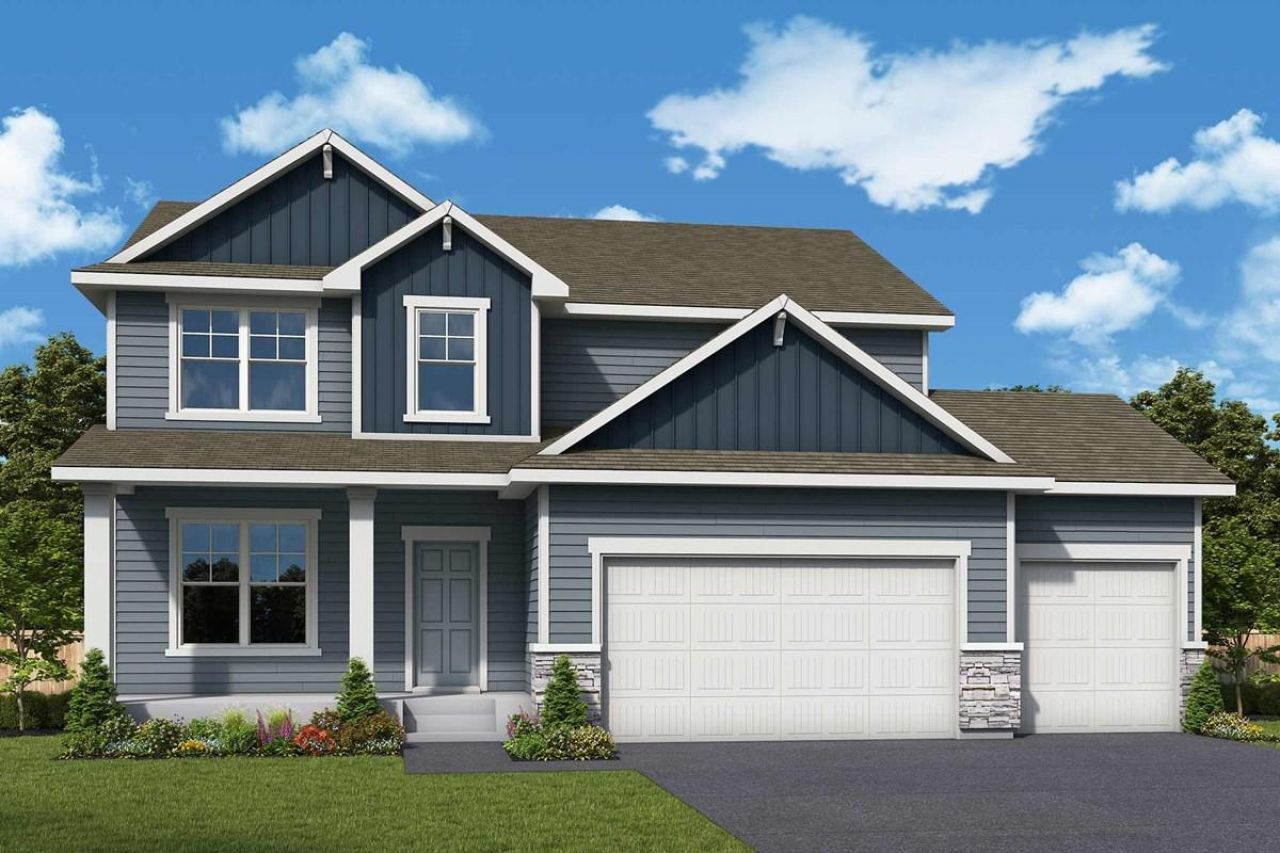
Welcome to beautiful Brayburn Trails! This 3 car garage, Ontario plan home is well loved for its main floor study, large gourmet kitchen with walk in pantry and cozy gas fireplace. The open and airy feeling comes from 9 ft ceilings and so many large windows! Upstairs, live in luxury in your Owner's Retreat, complete with a spa like private bathroom with a separate tub and shower, and walk-in closet. You'll also appreciate the walk-out basement with plenty of space to make it your own. Stop by to hear more about this quality home in a beautiful neighborhood! Brayburn Trails is two miles from Maple Grove yet quite scenic with wetlands, trees, ponds, golf course views, and miles of walking paths. Enjoy the large city park with basketball, volleyball, pickleball, soccer, play area, and food truck parking. Stop by today!
Property Features
Property Type: Residential - Single Family
Basement: Yes
Basement: Sump Pump, Unfinished, Walkout
Cooling: Central Air
Fireplaces: 1
Fuel Type: Natural Gas
Garage: 3 car attached
Heating: Forced Air
Lot Size: 0.26 Acres
Roof Type: Age 8 Years or Less, Asphalt
Stories: 2.0
Taxes: $573
Year Built: 2026
Feature Descriptions
Additional Living Info.: 2nd Floor Laundry,4 BR on One Level
Appliances: Air-To-Air Exchanger, Cooktop, Dishwasher, Disposal, Exhaust Fan, Microwave, Wall Oven
Bath: Bathroom Ensuite, Full Basement, Private Primary, Main Floor 1/2 Bath, Separate Tub & Shower, Upper Level Full Bath
Bathrooms Full: 2
Bathrooms Half: 1
Days on Site: 7
Dining: Eat In Kitchen, Informal Dining Room, Kitchen/Dining Room, Living/Dining Room
Down Payment Resource: Yes
Fireplace: Gas, Living Room
Foundation Size: 1845
HOA Fee: $79/ Monthly
Lot Dimensions: 71x134x75x150
Parcel#: TBD
Parking: Attached Garage, Concrete, Garage Door Opener
Sewer: City Sewer/Connected
SQ FT Total: 3792
Water: City Water/Connected
Room Sizes
Dining Room: 15 x 10
Bedroom: 15 x 13
Bedroom 4: 11 x 10
Kitchen: 15 x 11
Laundry: 10 x 6
Living Room: 17 x 15
Loft: 18 x 12
Primary Bathroom: 11 x 9
Pantry (Walk-In): 6 x 6
Bedroom 2: 15 x 11
Study: 12 x 11
Bedroom 3: 13 x 12
Walk-In Closet: 13 x 8
Local Schools
School District: Anoka-Hennepin
Listed By / Shown By
Listed By
Agency Name: Weekley Homes, LLC
Agency Phone: 612-260-2310
Shown By
Agency Title: LeBlanc Realty
Agency Phone: 218-281-7451

Estimate Your Payment
Estimated Payment
$ 1,570.68 per month $1,346.47 Principal & Interest $47.75 Property Tax $176.46 Homeowner's Insurance
11636 Harbor Lane N | MLS# 7155487
This single family home located at 11636 Harbor Lane N, Dayton, MN 55369 is currently listed for sale with an asking price of $605,000. This property was built in 2026 and has 4 bedrooms and 2 full and 1 partial baths with 3792 sq. ft. Harbor Lane N is located in the Brayburn Trails 8th Addition subdivision within the Anoka-Hennepin school district. Search Brayburn Trails 8th Addition real estate on www.leblancrealty.com today.