
BEDS5
BATHS3 full 1 partial
SQUARE FEET4,311
MLS#7158942
STATUSActive
PROPERTY TYPEResidential - Single Family
SUBDIVISIONRiverview Preserve
SCHOOLSt. Michael-Albertville
Property Description
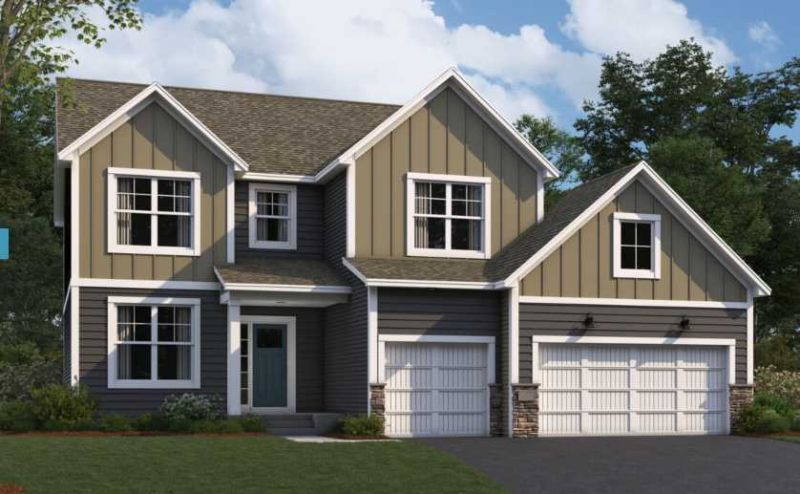
TO-BE-BUILT LISTING.Looking for a home with an athletic court? This 5 bed home features style and function with thoughtful design throughout. The upper level features four spacious bedrooms, including a private primary suite with en suite bath, complete with separate tub, tile shower and double sinks. The main floor showcases a large kitchen that flows into the open family room with modern electric fireplace, plus a flex room ideal for a home office or playroom. Enjoy charming curb appeal from the covered front porch. The finished lower level includes an athletic court, perfect for indoor recreation and year-round fitness. Built with quality craftsmanship and modern features, this home combines versatile living spaces with the comfort and convenience of new construction. Riverview Preserve offers private clubhouse, pool, and future city park.
Property Features
Property Type: Residential - Single Family
Basement: Yes
Basement: Drain Tiled, Finished, Walkout
Cooling: Central Air
Fireplaces: 1
Fuel Type: Natural Gas
Garage: 3 car attached
Heating: Forced Air
Lot Size: 0.24 Acres
Roof Type: Age 8 Years or Less, Architectural Shingle
Stories: 2.0
Taxes: $50
Year Built: 2026
Feature Descriptions
Additional Living Info.: 3 BR on One Level,4 BR on One Level
Appliances: Air-To-Air Exchanger, Dishwasher, Disposal, ENERGY STAR Qualified Appliances, Exhaust Fan, Gas Water Heater, Water Filtration System, Range, Refrigerator, Stainless Steel Appliances, Wall Oven
Bath: Double Sink, Bathroom Ensuite, Private Primary, Main Floor 1/2 Bath, Separate Tub & Shower, Upper Level Full Bath
Bathrooms Full: 3
Bathrooms Half: 1
Dining: Informal Dining Room, Kitchen/Dining Room
Down Payment Resource: Yes
Exterior: Frame
Fireplace: Gas
Foundation Size: 1589
HOA Fee: $82/ Monthly
Lot: Sod Included in Price, Tree Coverage - Light
Lot Dimensions: 79x130x79x130
Parcel#: TBD
Parking: Attached Garage, Asphalt
Pool: Shared
Sewer: City Sewer/Connected
SQ FT Total: 4311
Water: City Water/Connected
Room Sizes
Athletic Court: 14x23
Dining Room: 10x16
Exercise Room: 11x9
Family Room: 18x13
Bedroom: 14x14
Flex Room: 12x13
Bedroom 4: 11x11
Kitchen: 13x16
Bedroom 2: 11x13
Bedroom 3: 12x13
Local Schools
School District: St. Michael-Albertville
Listed By / Shown By
Listed By
Agency Name: M/I Homes
Agency Phone: 763-586-7200
Shown By
Agency Title: LeBlanc Realty
Agency Phone: 218-281-7451

Estimate Your Payment
Estimated Payment
$ 1,731.64 per month $1,527.32 Principal & Interest $4.17 Property Tax $200.16 Homeowner's Insurance
11638 19th Street Ne | MLS# 7158942
This single family home located at 11638 19th Street Ne, Saint Michael, MN 55376 is currently listed for sale with an asking price of $686,260. This property was built in 2026 and has 5 bedrooms and 3 full and 1 partial baths with 4311 sq. ft. 19th Street Ne is located in the Riverview Preserve subdivision within the St. Michael-Albertville school district. Search Riverview Preserve real estate on www.leblancrealty.com today.