
BEDS3
BATHS3 full 1 partial
SQUARE FEET3,617
MLS#7067664
STATUSActive
PROPERTY TYPEResidential - Single Family
SUBDIVISIONBrayburn Trails East
SCHOOLAnoka-Hennepin
Property Description
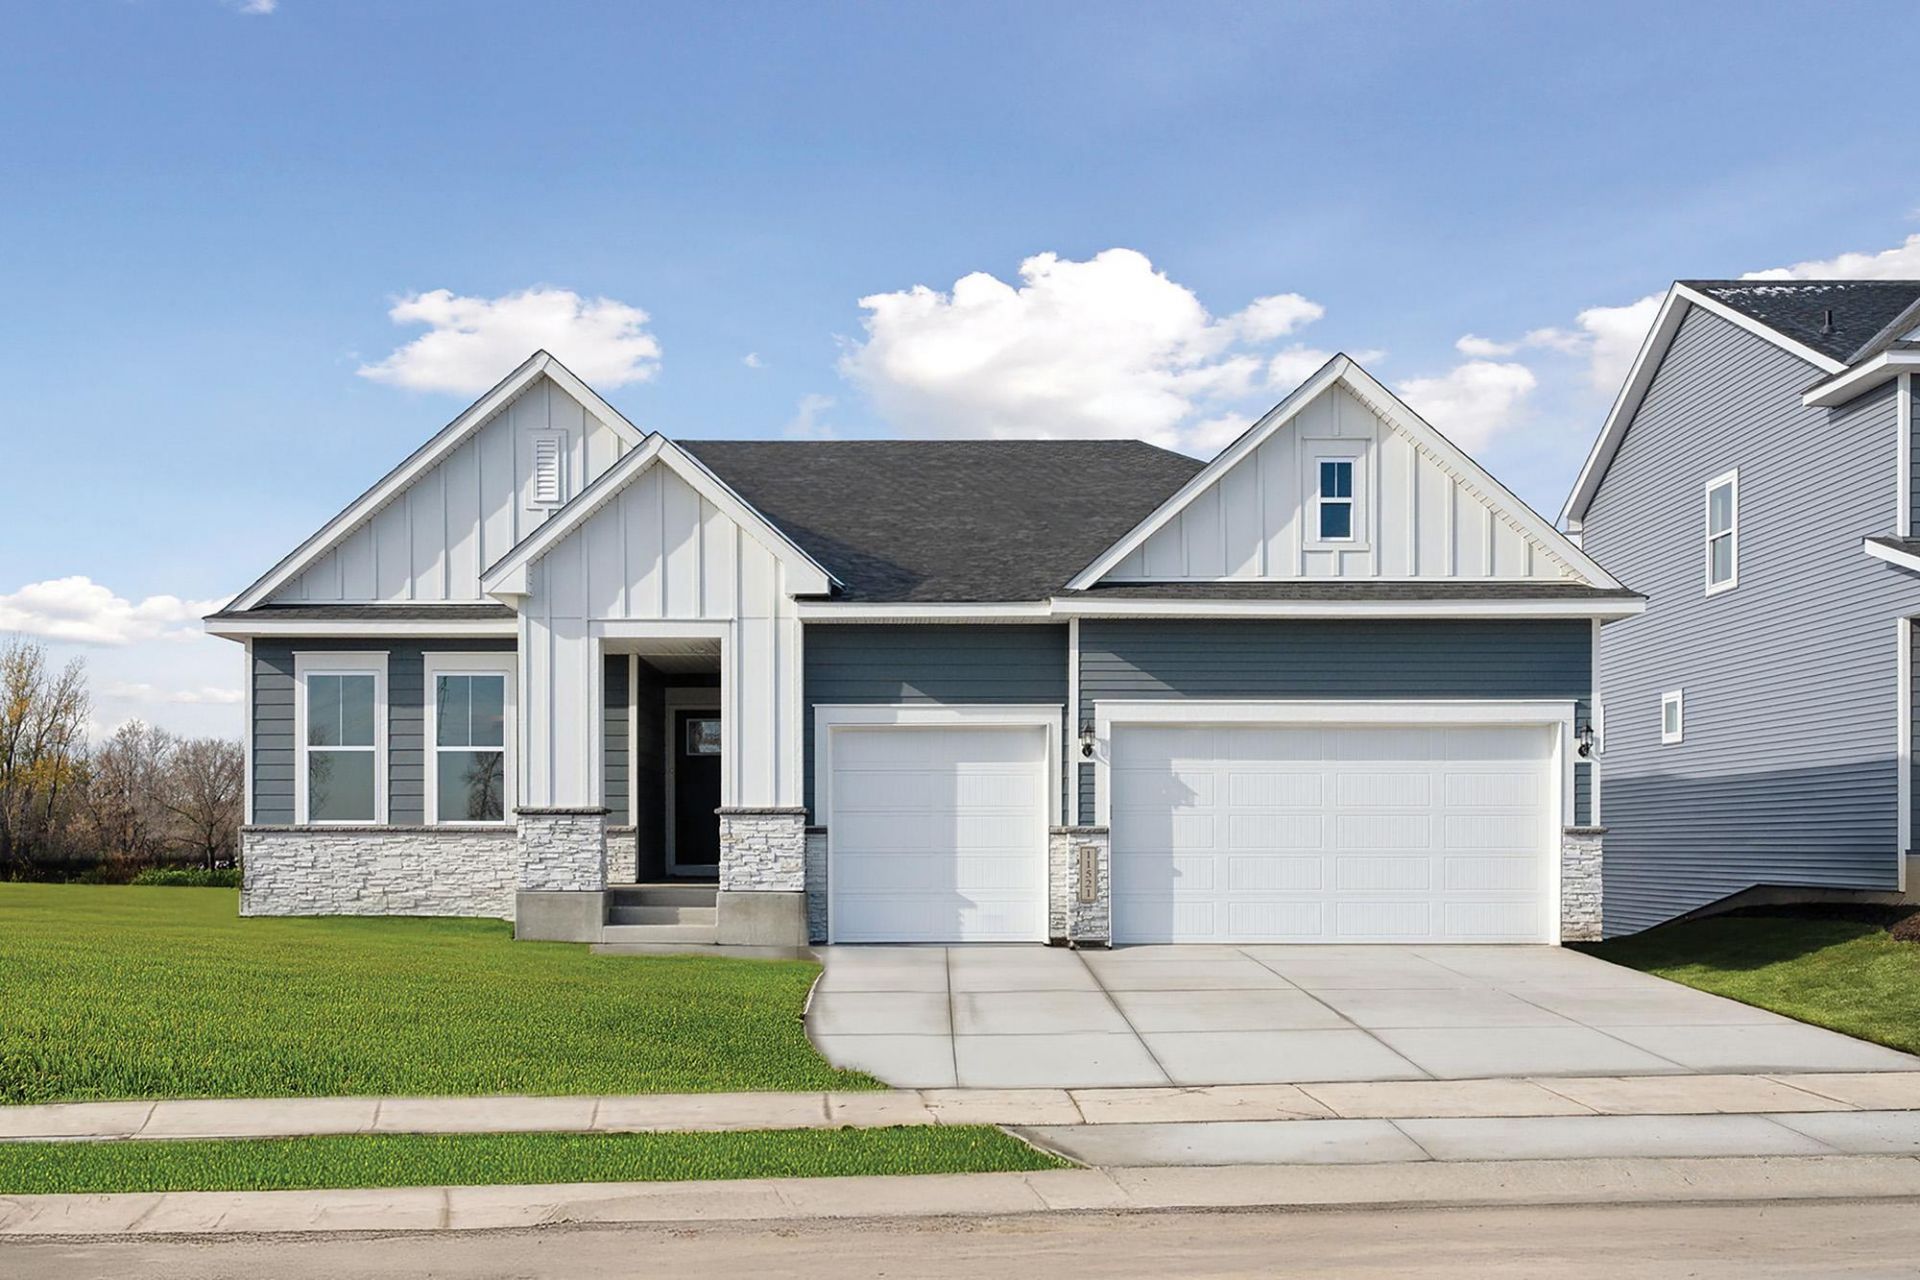
This Niagara rambler offers one-level living with a finished lookout basement. The main level features a gourmet kitchen, owner's suite, family room with gas fireplace, plus a second bedroom, study, laundry, and baths. The finished lookout basement adds a bedroom, bath, storage, and rec room with large windows. Enjoy nearby trails, parks, and Elm Creek Park Reserve, all just minutes from Maple Grove's shopping and dining.
Property Features
Property Type: Residential - Single Family
Basement: Daylight/Lookout Windows, Drain Tiled, Finished, Sump Pump
Basement: Yes
Cooling: Central Air
Fireplaces: 1
Fuel Type: Natural Gas
Garage: 3 car attached
Heating: Forced Air, Fireplace(s)
Lot Size: 0.25 Acres
Roof Type: Asphalt
Stories: 1.0
Taxes: $573
Year Built: 2026
Feature Descriptions
Additional Living Info.: Main Floor Bedroom, Main Floor Laundry
Appliances: Air-To-Air Exchanger, Cooktop, Dishwasher, Disposal, Exhaust Fan, Microwave, Wall Oven
Bath: Bathroom Ensuite, Full Primary, Full Basement, Private Primary, Main Floor 1/2 Bath, Main Floor Full Bath, Walk-In Shower Stall
Bathrooms 3/4: 2
Bathrooms Full: 1
Bathrooms Half: 1
Days on Site: 21
Dining: Eat In Kitchen, Informal Dining Room, Kitchen/Dining Room, Living/Dining Room
Down Payment Resource: Yes
Fireplace: Gas, Living Room
Foundation Size: 1750
HOA Fee: $79/ Monthly
Lot Dimensions: 55x133x62x154
Parcel#: TBD
Parking: Attached Garage, Garage Door Opener
Sewer: City Sewer/Connected
Water: City Water/Connected
Room Sizes
Dining Room: 13x7
Family Room: 18x16
Bedroom: 15 x 14
Game Room: 31 x 21
Kitchen: 18 x 15
Laundry: 8 x 5
Bedroom 2: 14 x 11
Study: 13 x 10
Bedroom 3: 15 x 11
Local Schools
School District: Anoka-Hennepin
Listed By / Shown By
Listed By
Agency Name: Weekley Homes, LLC
Agency Phone: 612-260-2310
Shown By
Agency Title: LeBlanc Realty
Agency Phone: 218-281-7451

Estimate Your Payment
Estimated Payment
$ 1,759.47 per month $1,513.39 Principal & Interest $47.75 Property Tax $198.33 Homeowner's Insurance
11646 Harbor Circle N | MLS# 7067664
This single family home located at 11646 Harbor Circle N, Dayton, MN 55369 is currently listed for sale with an asking price of $680,000. This property was built in 2026 and has 3 bedrooms and 3 full and 1 partial baths with 3617 sq. ft. Harbor Circle N is located in the Brayburn Trails East subdivision within the Anoka-Hennepin school district. Search Brayburn Trails East real estate on www.leblancrealty.com today.