
BEDS3
BATHS2 full
SQUARE FEET1,517
MLS#7170901
STATUSActive
PROPERTY TYPEResidential - Single Family
SUBDIVISIONLunde Estates
SCHOOLAnoka-Hennepin
Property Description
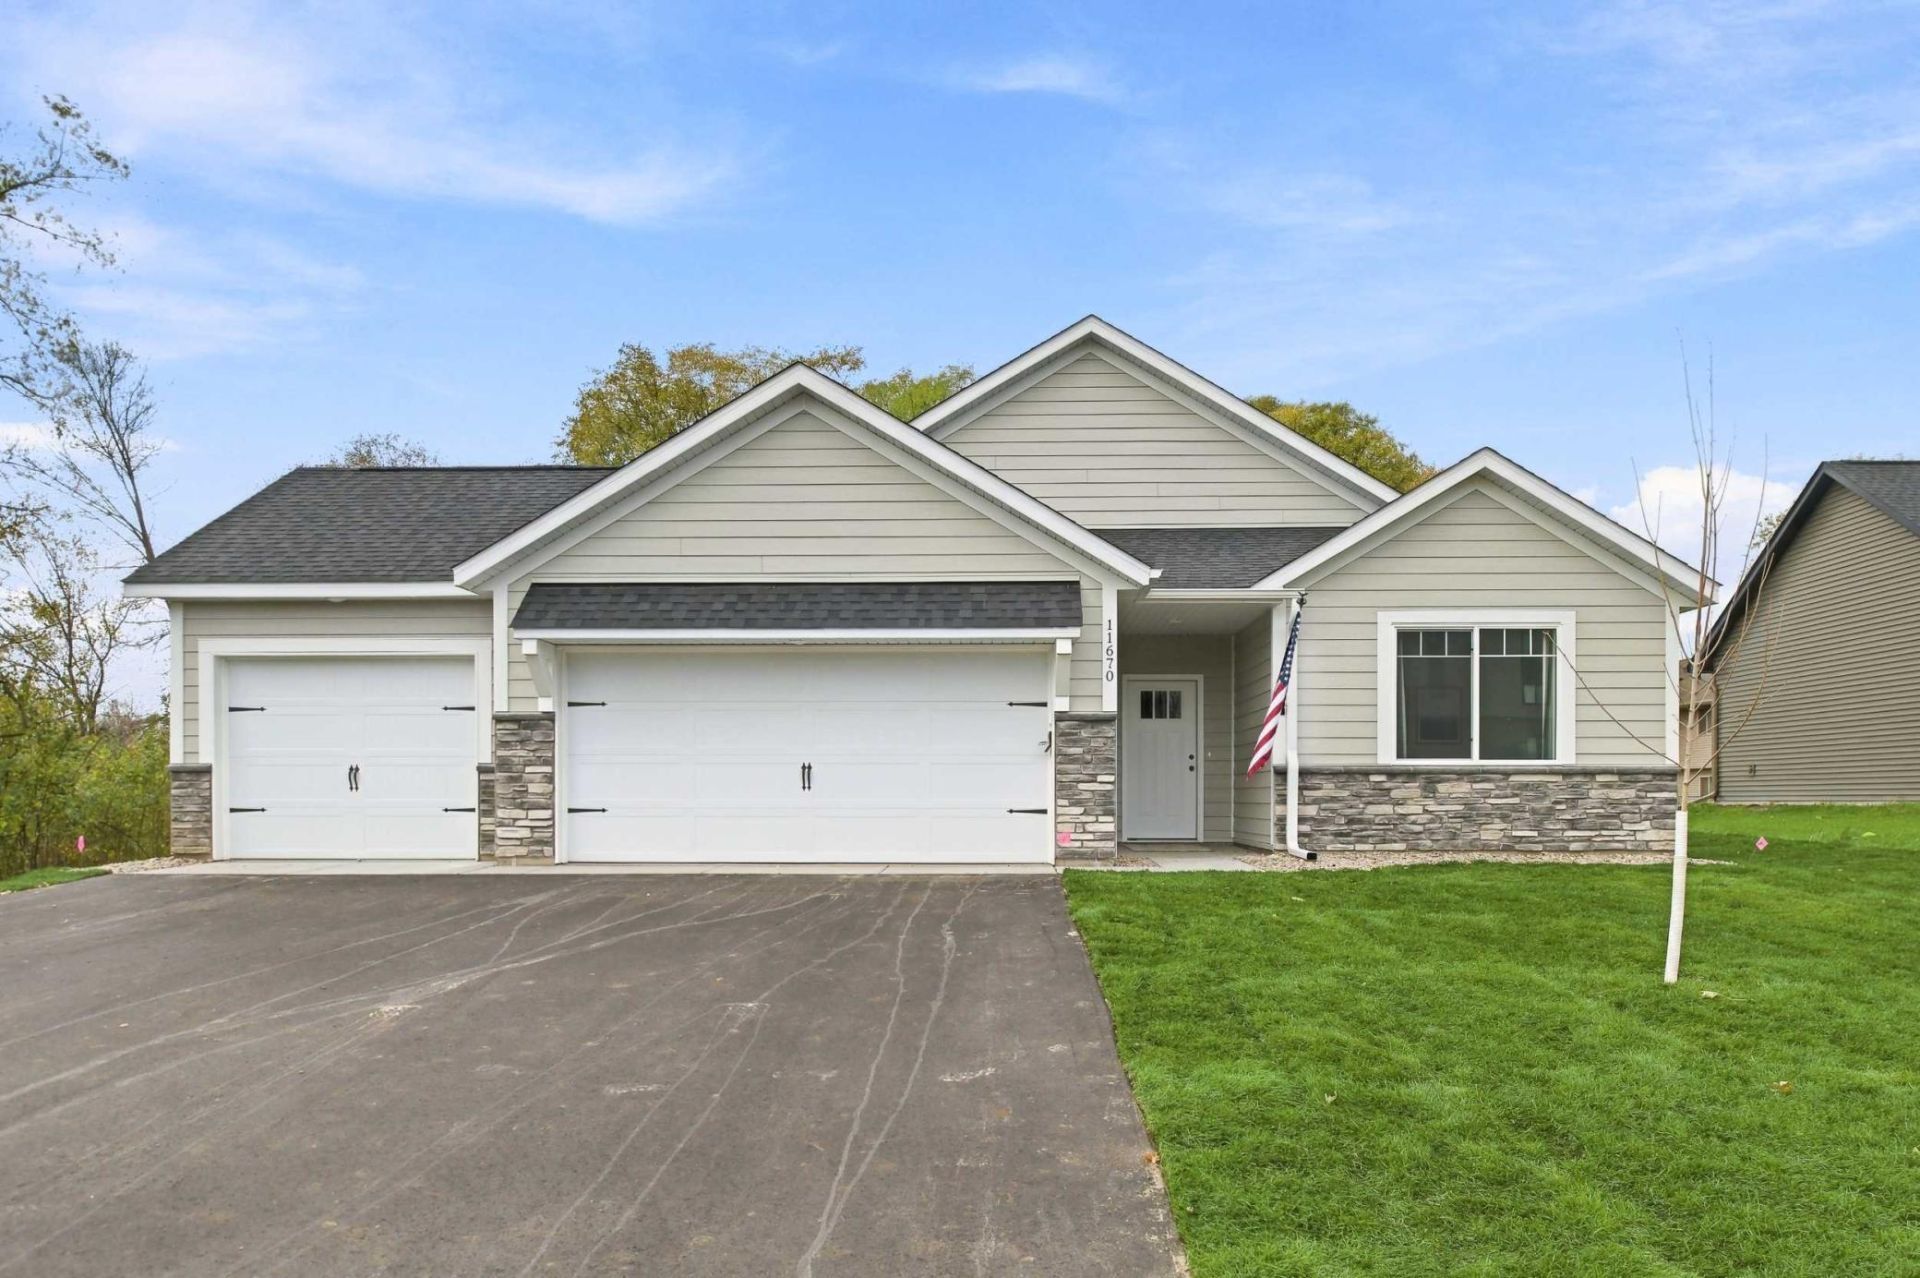
Move-in ready new construction with 3 bedrooms, 2 baths, and easy one-level living. Large windows bring natural light into the open living area, which features 9-foot ceilings and luxury vinyl plank flooring. The kitchen opens to the main living space and features granite countertops, stainless steel appliances, soft-close cabinetry, and plenty of counter space for meal prep and entertaining.The owner's suite includes a spacious walk-in closet and a private bath. Two additional bedrooms offer room for guests or a home office, while a mudroom and dedicated laundry room make everyday routines easier. With shopping, dining, and major highways nearby, this newly completed home is ready for its first owner. Schedule a showing to see the finished home in person!
Property Features
Property Type: Residential - Single Family
Basement: None
Cooling: Central Air
Fuel Type: Natural Gas
Garage: 3 car attached
Heating: Forced Air
Lot Size: 0.25 Acres
Stories: 1.0
Taxes: $1,214
Year Built: 2026
Feature Descriptions
Accessibility: No Stairs Internal
Additional Living Info.: 3 BR on One Level, All Living Facilities on One Level, Main Floor Laundry, Primary Bdr Suite
Appliances: Dishwasher, Microwave, Range, Refrigerator
Bath: 3/4 Primary, Private Primary, Main Floor Full Bath
Bathrooms 3/4: 1
Bathrooms Full: 1
Days on Site: 4
Dining: Kitchen/Dining Room
Down Payment Resource: Yes
Exterior: Concrete, Frame
Foundation Size: 1517
Lot: Tree Coverage - Light
Lot Dimensions: 75x145
Parcel#: 173123220051
Parking: Attached Garage
Sewer: City Sewer/Connected
SQ FT Total: 1517
Water: City Water/Connected
Room Sizes
Dining Room: 12x9
Bedroom: 11x13
Kitchen: 12x13
Laundry: 5x7
Living Room: 16x22
Porch: 6x8
Bedroom 2: 11x11
Bedroom 3: 10x11
Local Schools
School District: Anoka-Hennepin
Listed By / Shown By
Listed By
Agency Name: eXp Realty
Agency Phone: 320-500-4397
Shown By
Agency Title: LeBlanc Realty
Agency Phone: 218-281-7451

Estimate Your Payment
Estimated Payment
$ 1,233.67 per month $1,001.28 Principal & Interest $101.17 Property Tax $131.22 Homeowner's Insurance
11670 Pierce Court Ne | MLS# 7170901
This single family home located at 11670 Pierce Court Ne, Blaine, MN 55434 is currently listed for sale with an asking price of $449,900. This property was built in 2026 and has 3 bedrooms and 2 full baths with 1517 sq. ft. Pierce Court Ne is located in the Lunde Estates subdivision within the Anoka-Hennepin school district. Search Lunde Estates real estate on www.leblancrealty.com today.