
BEDS5
BATHS2 full
SQUARE FEET1,986
MLS#7173481
STATUSActive
PROPERTY TYPEResidential - Single Family
SUBDIVISIONSand Creek Estate
SCHOOLAnoka-Hennepin
Property Description
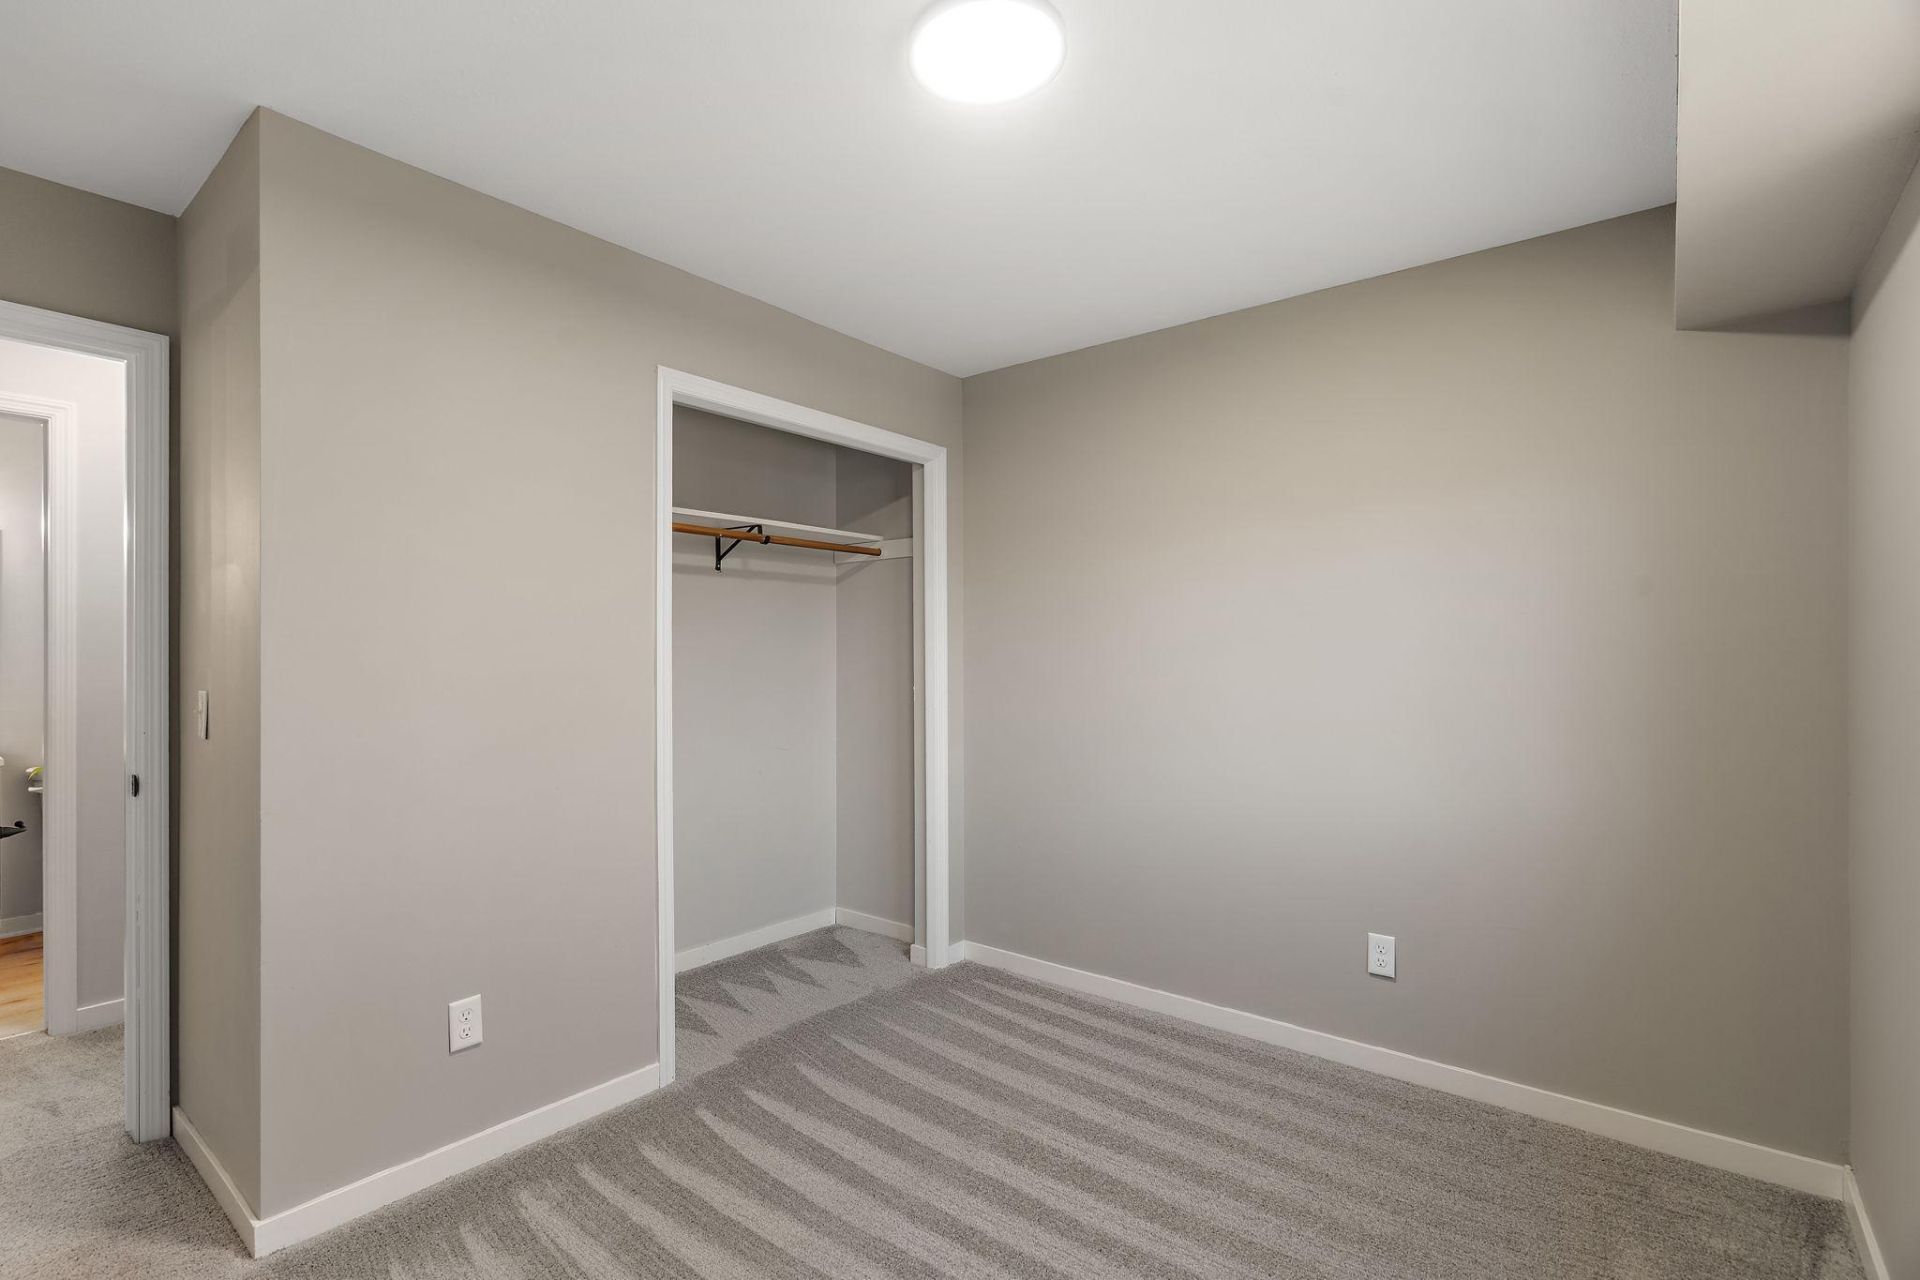
Welcome home to this beautifully updated four-level split, tucked into a quiet dead-end street in anestablished Blaine neighborhood, yet conveniently close to shopping, dining, parks, and everydayamenities. Step inside to find fresh interior paint, updated lighting and fixtures, beautiful quartzcountertops, updated stainless steel appliances, and a modern staircase. The spacious primary suitefeatures an well designed walk-in closet, while multiple living areas offer flexibility for entertaining,working from home, hobbies, or simply spreading out. Outside, enjoy a generous backyard with endless possibilities, a spacious deck, and an additional storage shed with solar-powered lighting. An attached two-car garage, newer water heater, and updated washer add everyday convenience. With inviting spaces inside and plenty of potential outside, this home is ready for its next chapter! Note property taxes currently reflect the seller's qualifying for Disability Veteran Homestead Market Value Exclusion.
Property Features
Property Type: Residential - Single Family
Basement: Yes
Basement: Block, Daylight/Lookout Windows, Finished, Partially Finished
Cooling: Central Air
Fuel Type: Natural Gas
Garage: 2 car attached
Heating: Forced Air
Lot Size: 0.29 Acres
Roof Type: Age Over 8 Years
Stories: 4.0
Taxes: $241
Year Built: 1986
Feature Descriptions
Additional Living Info.: 3 BR on One Level
Additional Structures: Storage Shed
Appliances: Dishwasher, Dryer, Gas Water Heater, Water Osmosis System, Microwave, Range, Refrigerator, Stainless Steel Appliances, Washer
Bath: 3/4 Basement, Upper Level Full Bath
Bathrooms 3/4: 1
Bathrooms Full: 1
Days on Site: 1
Down Payment Resource: Yes
Fencing: Chain Link, Wood
Foundation Size: 980
Lot: Corner Lot
Lot Dimensions: 85x145
Parcel#: 183123110021
Parking: Attached Garage, Asphalt
Sewer: City Sewer/Connected
SQ FT Total: 1986
Water: City Water/Connected
Room Sizes
Deck: 20x14
Dining Room: 10x8
Family Room: 11x11
Bedroom 5: 11x8
Bedroom: 13x12
Bedroom 4: 11x9
Kitchen: 11x10
Living Room: 15x12
Bedroom 2: 11x9
Bedroom 3: 11x9
Utility Room: 20x11
Walk-In Closet: 8x6
Local Schools
School District: Anoka-Hennepin
Listed By / Shown By
Listed By
Agency Name: Kris Lindahl Real Estate
Agency Phone: 763-292-4455
Shown By
Agency Title: LeBlanc Realty
Agency Phone: 218-281-7451

Estimate Your Payment
Estimated Payment
$ 999.29 per month $865.75 Principal & Interest $20.08 Property Tax $113.46 Homeowner's Insurance
11690 Able Street Ne | MLS# 7173481
This single family home located at 11690 Able Street Ne, Blaine, MN 55434 is currently listed for sale with an asking price of $389,000. This property was built in 1986 and has 5 bedrooms and 2 full baths with 1986 sq. ft. Able Street Ne is located in the Sand Creek Estate subdivision within the Anoka-Hennepin school district. Search Sand Creek Estate real estate on www.leblancrealty.com today.