
BEDS3
BATHS2 full
SQUARE FEET1,420
MLS#7079865
STATUSActive
PROPERTY TYPEResidential - Single Family
SUBDIVISIONTenth Add Forestview-On-The-Rive
SCHOOLBrainerd
Property Description
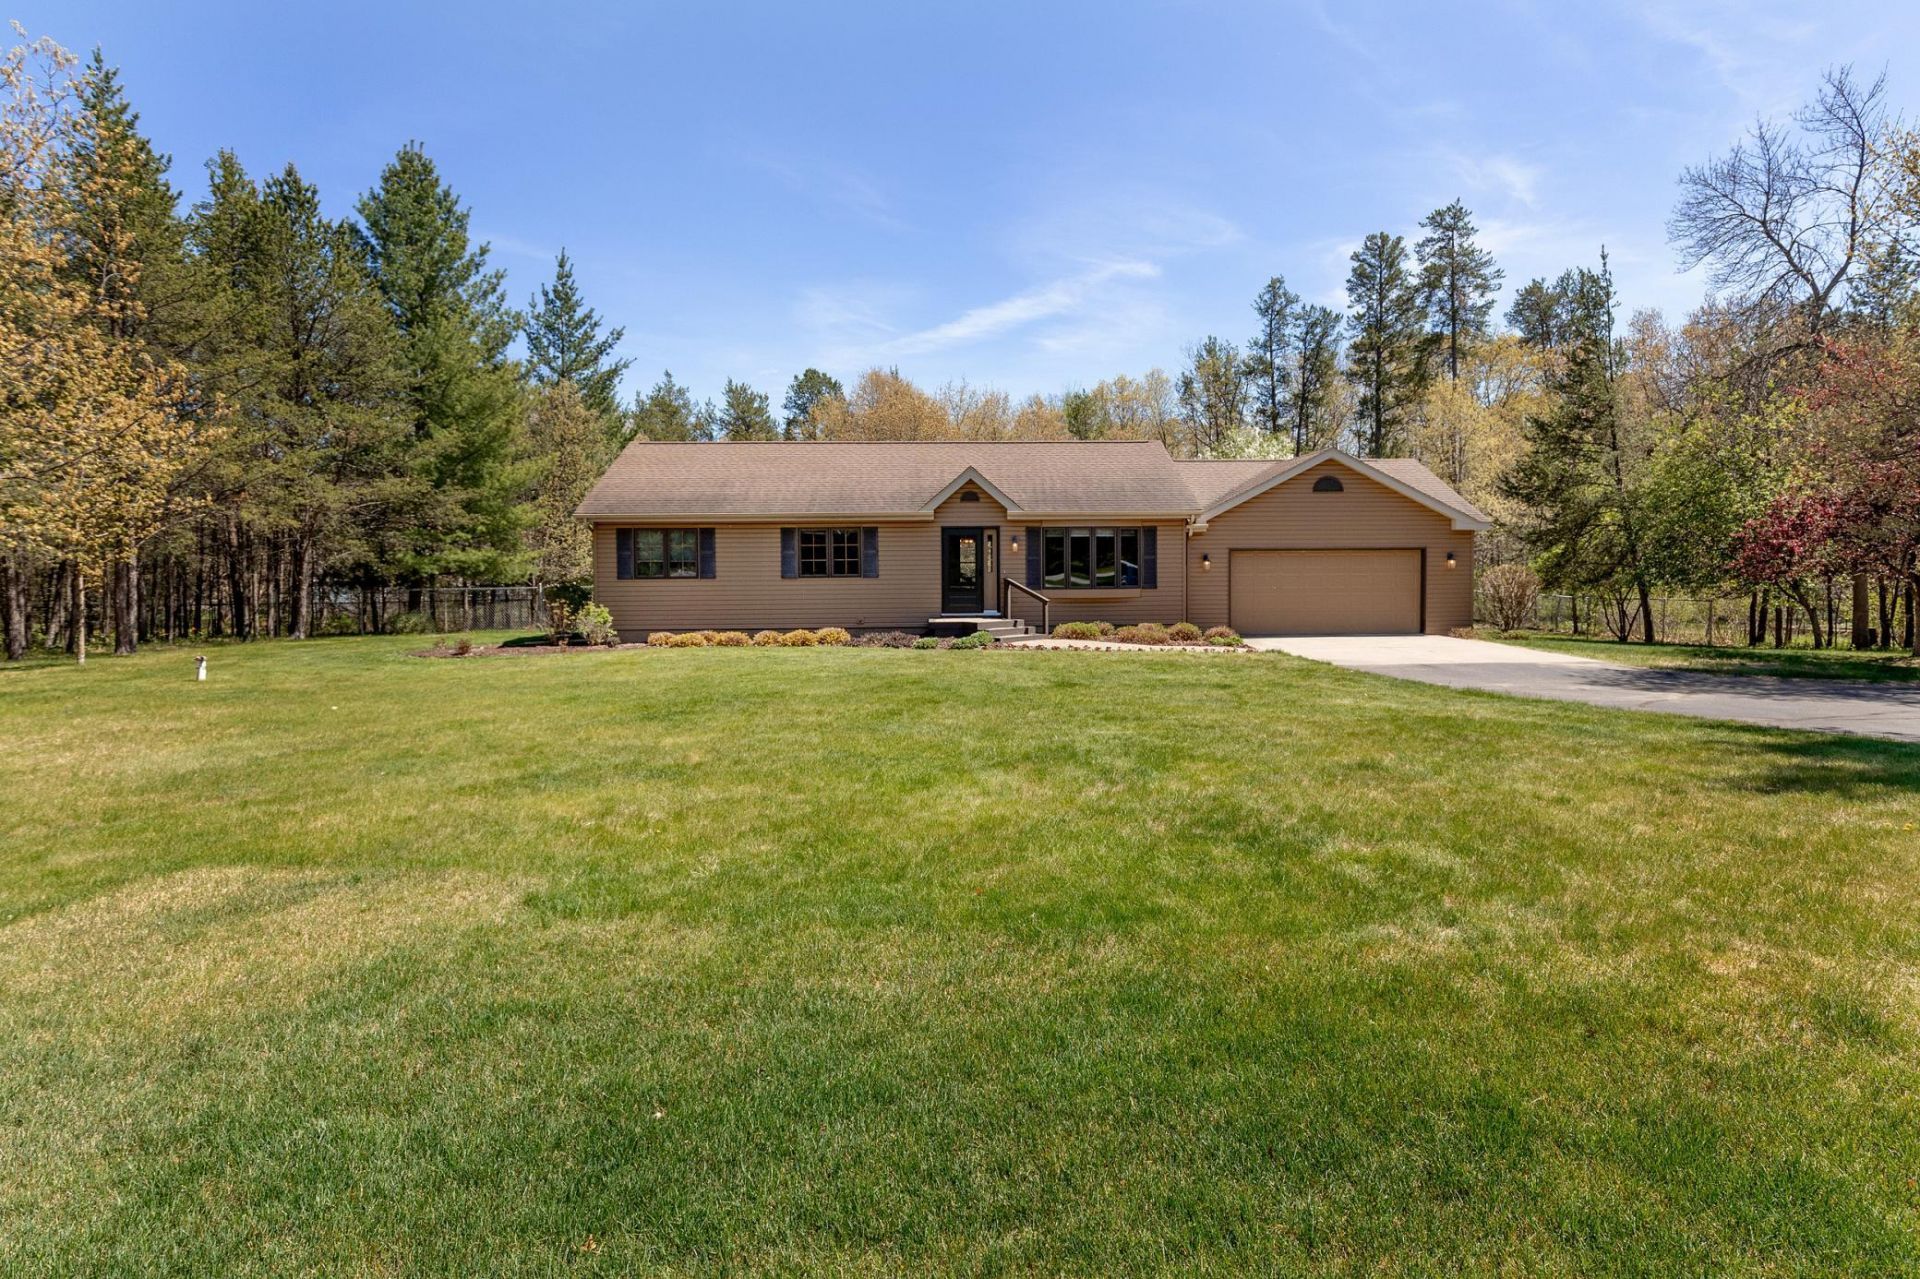
Welcome to your new home! This charming 3-bedroom Baxter home is just what you have been looking for! This home has been well cared for and offers an open and inviting floor plan with 3 bedrooms on the main level, bright and airy kitchen/ dining room, relaxing sunroom with an abundance of natural light streaming through, beautiful backyard paver patio, fenced in backyard and unfinished basement provides more living space! Picture perfect setting surrounded by mature trees, excellent Baxter location ~ close to medical clinics, schools, shopping and easy access to Hwy 371!
Property Features
Property Type: Residential - Single Family
Basement: Yes
Basement: Block, Drain Tiled, Unfinished
Cooling: Central Air
Fuel Type: Natural Gas
Garage: 2 car attached
Heating: Forced Air
Lot Size: 0.89 Acres
Roof Type: Asphalt
Stories: 1.0
Taxes: $2,940
Year Built: 1998
Feature Descriptions
Additional Living Info.: 3 BR on One Level, Main Floor Primary, Main Floor Bedroom, Primary Bdr Suite
Appliances: Air-To-Air Exchanger, Dishwasher, Microwave, Range, Refrigerator, Water Softener Owned
Bath: 3/4 Primary, Main Floor Full Bath
Bathrooms 3/4: 1
Bathrooms Full: 1
Days on Site: 4
Dining: Eat In Kitchen, Kitchen/Dining Room
Down Payment Resource: Yes
Foundation Size: 1420
Lot: Tree Coverage - Light
Lot Dimensions: 171x242x153x234
Parcel#: 40190525
Parking: Attached Garage, Asphalt, Garage Door Opener, Insulated Garage
Sewer: City Sewer - In Street, Private Sewer
Water: City Water - In Street, Well
Room Sizes
Dining Room: 12x8.5
Bedroom: 12.10x10.5
Foyer: 5x12
Kitchen: 12.6x12
Living Room: 14x12.6
Bedroom 2: 10.9x10.5
Sun Room: 14x15
Bedroom 3: 9.11x9.7
Local Schools
School District: Brainerd
Listed By / Shown By
Listed By
Agency Name: Edina Realty, Inc.
Agency Phone: 218-828-7000
Shown By
Agency Title: LeBlanc Realty
Agency Phone: 218-281-7451

Estimate Your Payment
Estimated Payment
$ 1,199.03 per month $843.49 Principal & Interest $245.00 Property Tax $110.54 Homeowner's Insurance
11700 Forestview Drive | MLS# 7079865
This single family home located at 11700 Forestview Drive, Baxter, MN 56425 is currently listed for sale with an asking price of $379,000. This property was built in 1998 and has 3 bedrooms and 2 full baths with 1420 sq. ft. Forestview Drive is located in the Tenth Add Forestview-On-The-Rive subdivision within the Brainerd school district. Search Tenth Add Forestview-On-The-Rive real estate on www.leblancrealty.com today.