
BEDS2
BATHS2 full
SQUARE FEET1,358
MLS#7150672
STATUSActive
PROPERTY TYPEResidential -
SUBDIVISIONRiver Oaks Estates Third Add
SCHOOLBecker
Property Description
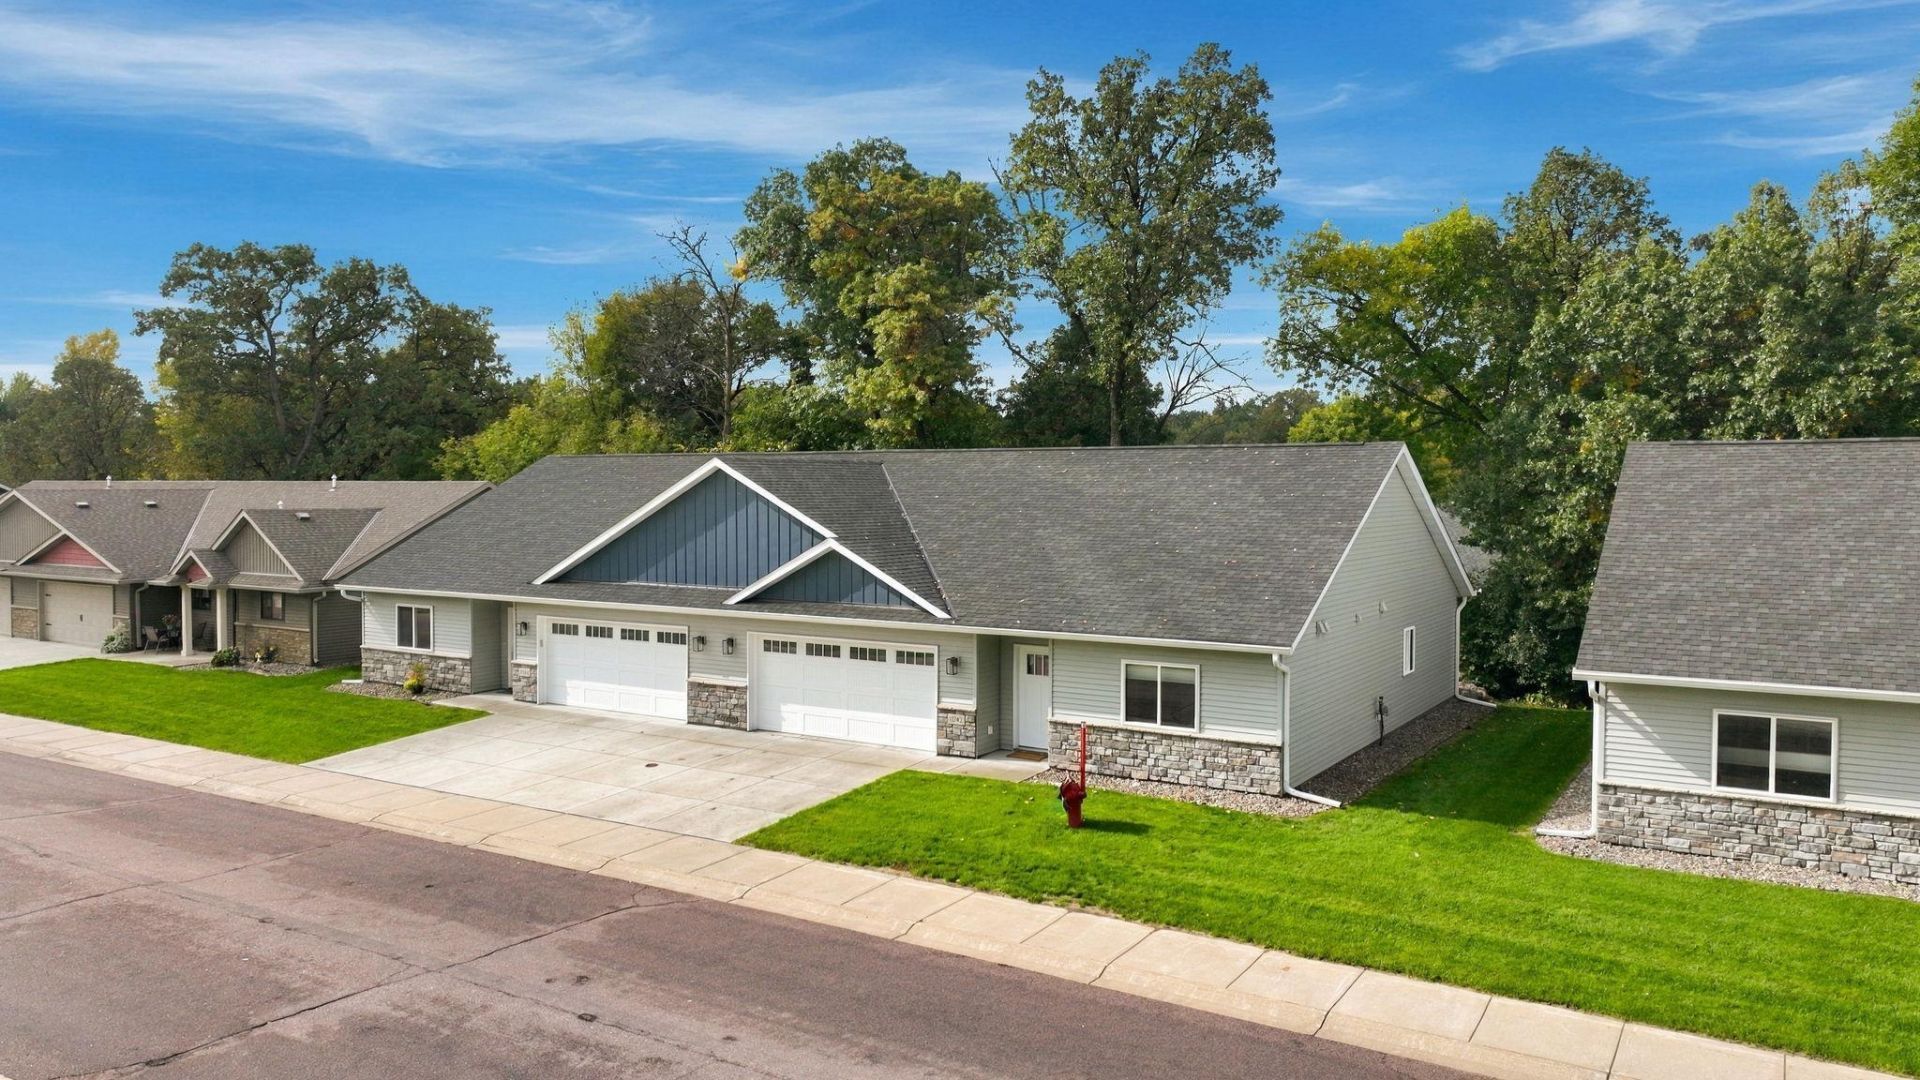
PERFECT AND EASY ONE LEVEL LIVING! This inviting, LIKE NEW, 2 bed/2bath twin home offers comfortable and convenient living all on one level and is in impeccable condition. This thoughtfully designed floor plan features spacious bedrooms, including a primary suite, along with an open and welcoming living area that is perfect for relaxing or entertaining! Enjoy the ease of main-level living with no stairs, plus the convenience of a low maintenance lifestyle that comes with the association lawn care and snow removal. In-Floor heat, corner kitchen pantry, granite counters, LVP floors and beautiful stainless-steel appliances are just a few of the extras here that will make this the perfect place to call home. Whether you are looking for a comfortable place to call home or a convenient option for downsizing, this charming twin home offers nearly worry-free living!
Property Features
Property Type: Residential -
Basement: None
Cooling: Central Air
Fireplaces: 1
Fuel Type: Natural Gas
Garage: 2 car attached
Heating: Forced Air, In-Floor Heating
Lot Size: 0.06 Acres
Roof Type: Age 8 Years or Less, Asphalt
Stories: 1.0
Taxes: $3,710
Year Built: 2022
Feature Descriptions
Accessibility: No Stairs External
Additional Living Info.: All Living Facilities on One Level, Main Floor Primary, Main Floor Bedroom, Main Floor Laundry, Primary Bdr Suite
Appliances: Dryer, Microwave, Range, Refrigerator, Stainless Steel Appliances, Washer
Bath: 3/4 Primary, Main Floor Full Bath
Bathrooms 3/4: 1
Bathrooms Full: 1
Days on Site: 10
Fireplace: Electric, Living Room
Foundation Size: 1358
HOA Fee: $259/ Monthly
Lot Dimensions: common
Parcel#: 60004960115
Parking: Attached Garage, Concrete
Sewer: City Sewer/Connected
SQ FT Total: 1358
Water: City Water/Connected
Room Sizes
Dining Room: 9x9
Bedroom: 14x11
Foyer: 5x13
Kitchen: 13x13
Laundry: 8x7
Living Room: 24x13
Bedroom 2: 14x11
Local Schools
School District: Becker
Listed By / Shown By
Listed By
Agency Name: Edina Realty, Inc.
Agency Phone: 763-295-3456
Shown By
Agency Title: LeBlanc Realty
Agency Phone: 218-281-7451

Estimate Your Payment
Estimated Payment
$ 1,089.51 per month $689.93 Principal & Interest $309.17 Property Tax $90.42 Homeowner's Insurance
11742 Kings Lane Se | MLS# 7150672
This home located at 11742 Kings Lane Se, Becker, MN 55308 is currently listed for sale with an asking price of $310,000. This property was built in 2022 and has 2 bedrooms and 2 full baths with 1358 sq. ft. Kings Lane Se is located in the River Oaks Estates Third Add subdivision within the Becker school district. Search River Oaks Estates Third Add real estate on www.leblancrealty.com today.