
BEDS1
BATHS1 full
SQUARE FEET960
MLS#7150938
STATUSActive
PROPERTY TYPEResidential -
SUBDIVISIONApt Own No75 Wilder Park Condo
SCHOOLSt. Paul
Property Description
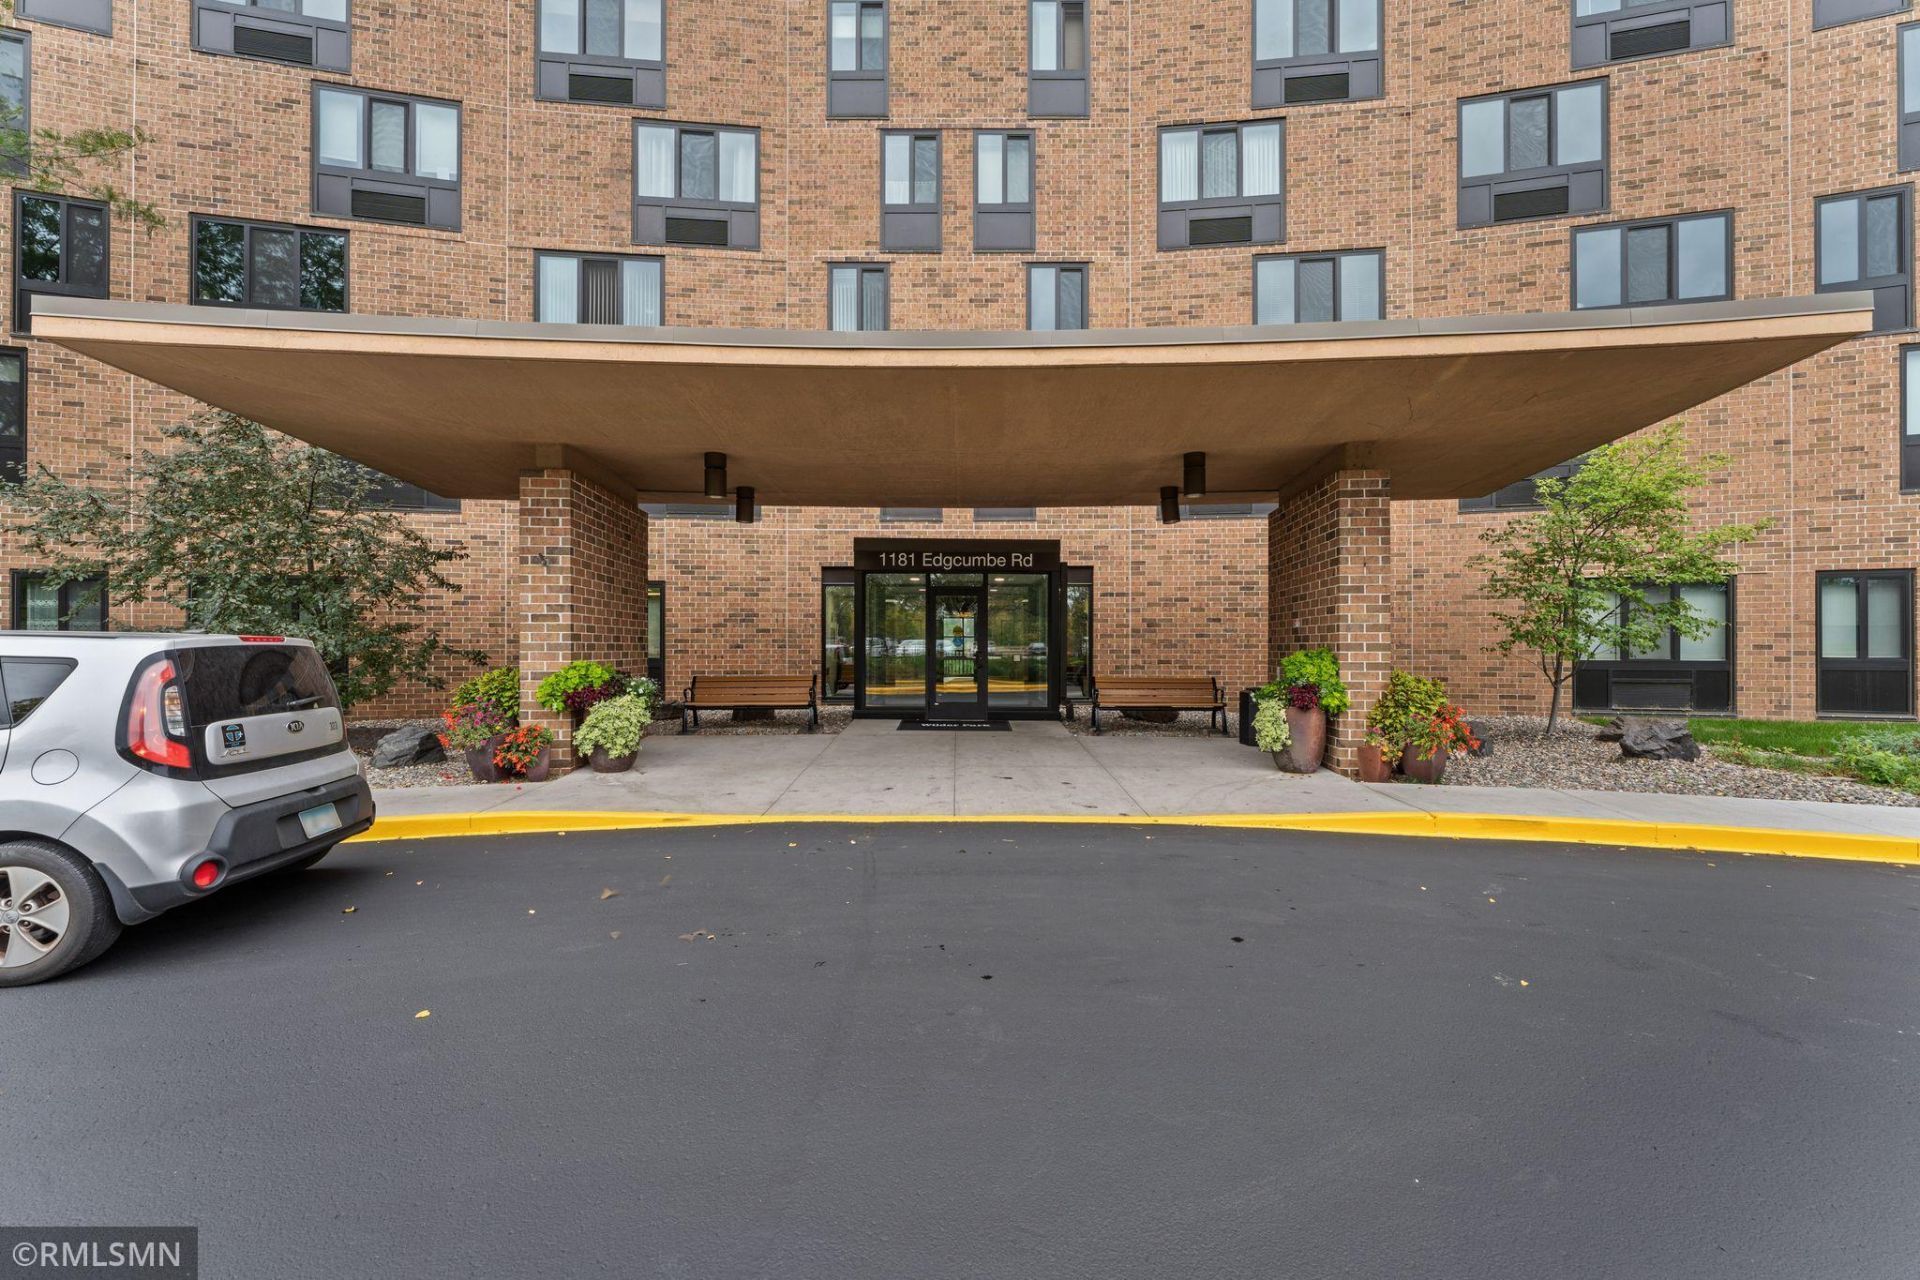
Live in Wilder Towers in a 1 bedroom (was 2 bedroom, previous owners converted to 1 bedroom) 1 bath, 10th floor close to elevator with great view of the city. 55+ active community in a very desirable area. Building has secured doors for safe living. Windows replaced in 2023. Large storage closet and washer/dryer hook up in the unit. New toilet and paint. Includes an assigned garage space #45 in secured garage. Association amenities include exercise room, music room, library, party room, craft room, community laundry and more.
Property Features
Property Type: Residential -
Basement: Shared Access
Cooling: Wall Unit(s)
Fuel Type: Electric
Garage: 1
Heating: Heat Pump
Lot Size: 13.23 Acres
Roof Type: Age Over 8 Years
Stories: 1.0
Taxes: $1,712
Year Built: 1978
Feature Descriptions
Appliances: Dishwasher, Dryer, Microwave, Range, Refrigerator
Bath: Main Floor Full Bath
Bathrooms Full: 1
Community Features: Coin-op Laundry Leased, Elevator(s), Fire Sprinkler System, Lobby Entrance, Patio, Security Building
Days on Site: 13
Dining: Informal Dining Room
Down Payment Resource: Yes
Exterior: Concrete
Foundation Size: 960
HOA Fee: $929.68/ Monthly
Parcel#: 102823110222
Parking: Parking Garage
Sewer: City Sewer/Connected
Shared Rooms: Amusement/Party Room, Community Room, Exercise Room, Media Room, Sun Room
SQ FT Total: 960
Water: City Water/Connected
Room Sizes
Dining Room: 9x9
Bedroom: 14x18
Kitchen: 8x8
Living Room: 19x18
Living Room: 19x18
Local Schools
School District: St. Paul
Listed By / Shown By
Listed By
Agency Name: McRealty Professionals
Agency Phone: 651-252-7491
Shown By
Agency Title: LeBlanc Realty
Agency Phone: 218-281-7451

Estimate Your Payment
Estimated Payment
$ 444.48 per month $266.85 Principal & Interest $142.67 Property Tax $34.97 Homeowner's Insurance
1181 Edgcumbe Road, Unit 1005 | MLS# 7150938
This home located at 1181 Edgcumbe Road, Unit 1005, Saint Paul, MN 55105 is currently listed for sale with an asking price of $119,900. This property was built in 1978 and has 1 bedrooms and 1 full baths with 960 sq. ft. Edgcumbe Road, Unit 1005 is located in the Apt Own No75 Wilder Park Condo subdivision within the St. Paul school district. Search Apt Own No75 Wilder Park Condo real estate on www.leblancrealty.com today.