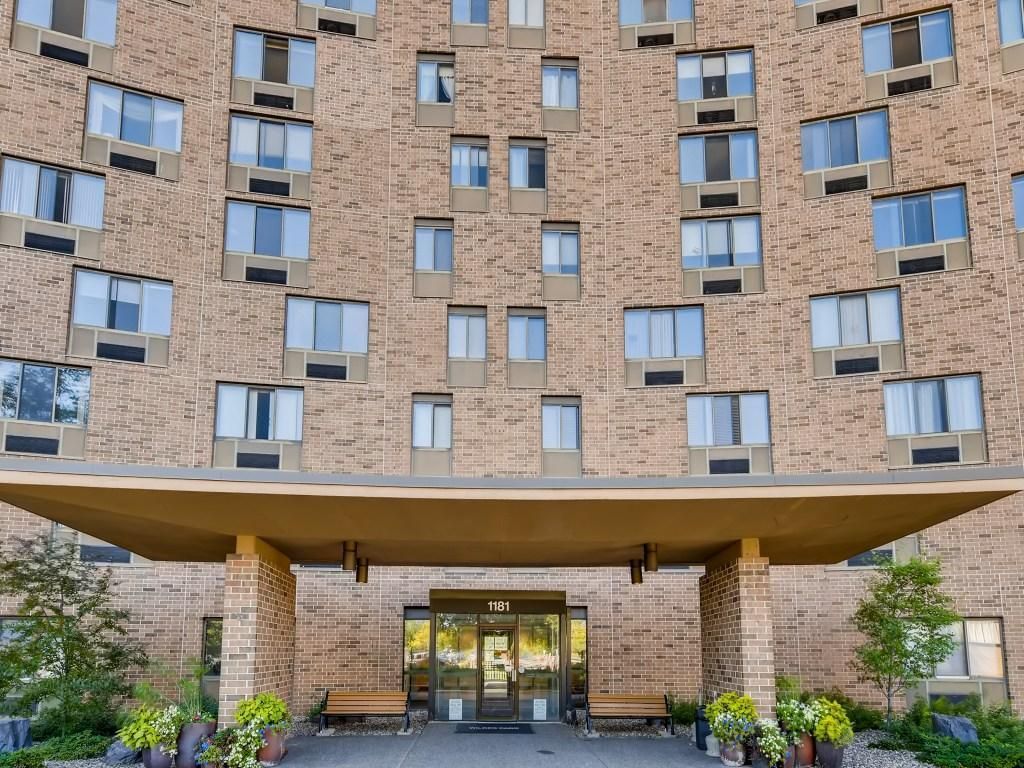

BEDS1
BATHS1 full
SQUARE FEET720
MLS#7171447
STATUSActive
PROPERTY TYPEResidential -
SUBDIVISIONApt Own No75 Wilder Park Condo
SCHOOLSt. Paul
Property Description
Affordable 55+ Living in a convenient St. Paul location - all for well under $100K! Welcome to Wilder Park, a wonderful opportunity to enjoy comfortable, low-maintenance living at an affordable price! This 1-bedroom, 1-bath condo offers 720 square feet of living space and is an excellent option for those looking to simplify, downsize, or enjoy the benefits of homeownership without the expense of a larger home. Enjoy the pickleball courts right outside your door, nearby walking trails, and the convenience of underground parking. The location is hard to beat, with Trader Joe's, shopping, restaurants, and everyday conveniences just minutes away, plus easy access to major freeways. Whether you're ready to downsize or looking for an affordable place to call home, Wilder Park offers a great combination of value, convenience, & lifestyle. Come take a look!
Property Features
Property Type: Residential -
Basement: None
Cooling: Central Air
Fuel Type: Electric
Garage: 1
Heating: Baseboard, Other
Lot Size: Common
Roof Type: Age Over 8 Years
Stories: 1.0
Taxes: $1,482
Year Built: 1978
Feature Descriptions
Accessibility: Accessible Elevator Installed, Grab Bars In Bathroom, No Stairs Internal
Additional Living Info.: All Living Facilities on One Level, Main Floor Bedroom
Appliances: Dishwasher, Microwave, Range, Refrigerator
Bath: Main Floor Full Bath
Bathrooms Full: 1
Community Features: Laundry, Coin-op Laundry Owned, Common Garden, Concrete Floors & Walls, Elevator(s), Fire Sprinkler System, Lobby Entrance, Sauna
Days on Site: 11
Dining: Informal Dining Room, Living/Dining Room
Down Payment Resource: Yes
Foundation Size: 720
HOA Fee: $759.65/ Monthly
Lot: Tree Coverage - Medium
Lot Dimensions: Common
Parcel#: 102823110150
Parking: Assigned, Detached Garage, Garage Door Opener, Guest Parking, Parking Garage, Secured
Sewer: City Sewer/Connected
Shared Rooms: Amusement/Party Room, Community Room, Exercise Room, Guest Suite
SQ FT Total: 720
Water: City Water/Connected
Room Sizes
Bedroom: 12x11
Kitchen: 7x8
Living Room: 19x12
Walk-In Closet: 6x5
Local Schools
School District: St. Paul
Listed By / Shown By
Listed By
Agency Name: Edina Realty, Inc.
Agency Phone: 952-892-7000
Shown By
Agency Title: LeBlanc Realty
Agency Phone: 218-281-7451

Estimate Your Payment
Estimated Payment
$ 324.88 per month $178.05 Principal & Interest $123.50 Property Tax $23.33 Homeowner's Insurance
1181 Edgcumbe Road, Unit 508 | MLS# 7171447
This home located at 1181 Edgcumbe Road, Unit 508, Saint Paul, MN 55105 is currently listed for sale with an asking price of $80,000. This property was built in 1978 and has 1 bedrooms and 1 full baths with 720 sq. ft. Edgcumbe Road, Unit 508 is located in the Apt Own No75 Wilder Park Condo subdivision within the St. Paul school district. Search Apt Own No75 Wilder Park Condo real estate on www.leblancrealty.com today.