
BEDS2
BATHS2 full
SQUARE FEET1,207
MLS#6769919
STATUSActive
PROPERTY TYPEResidential -
SUBDIVISIONCic 87 Scotchwood Add
SCHOOLAnoka-Hennepin
Property Description
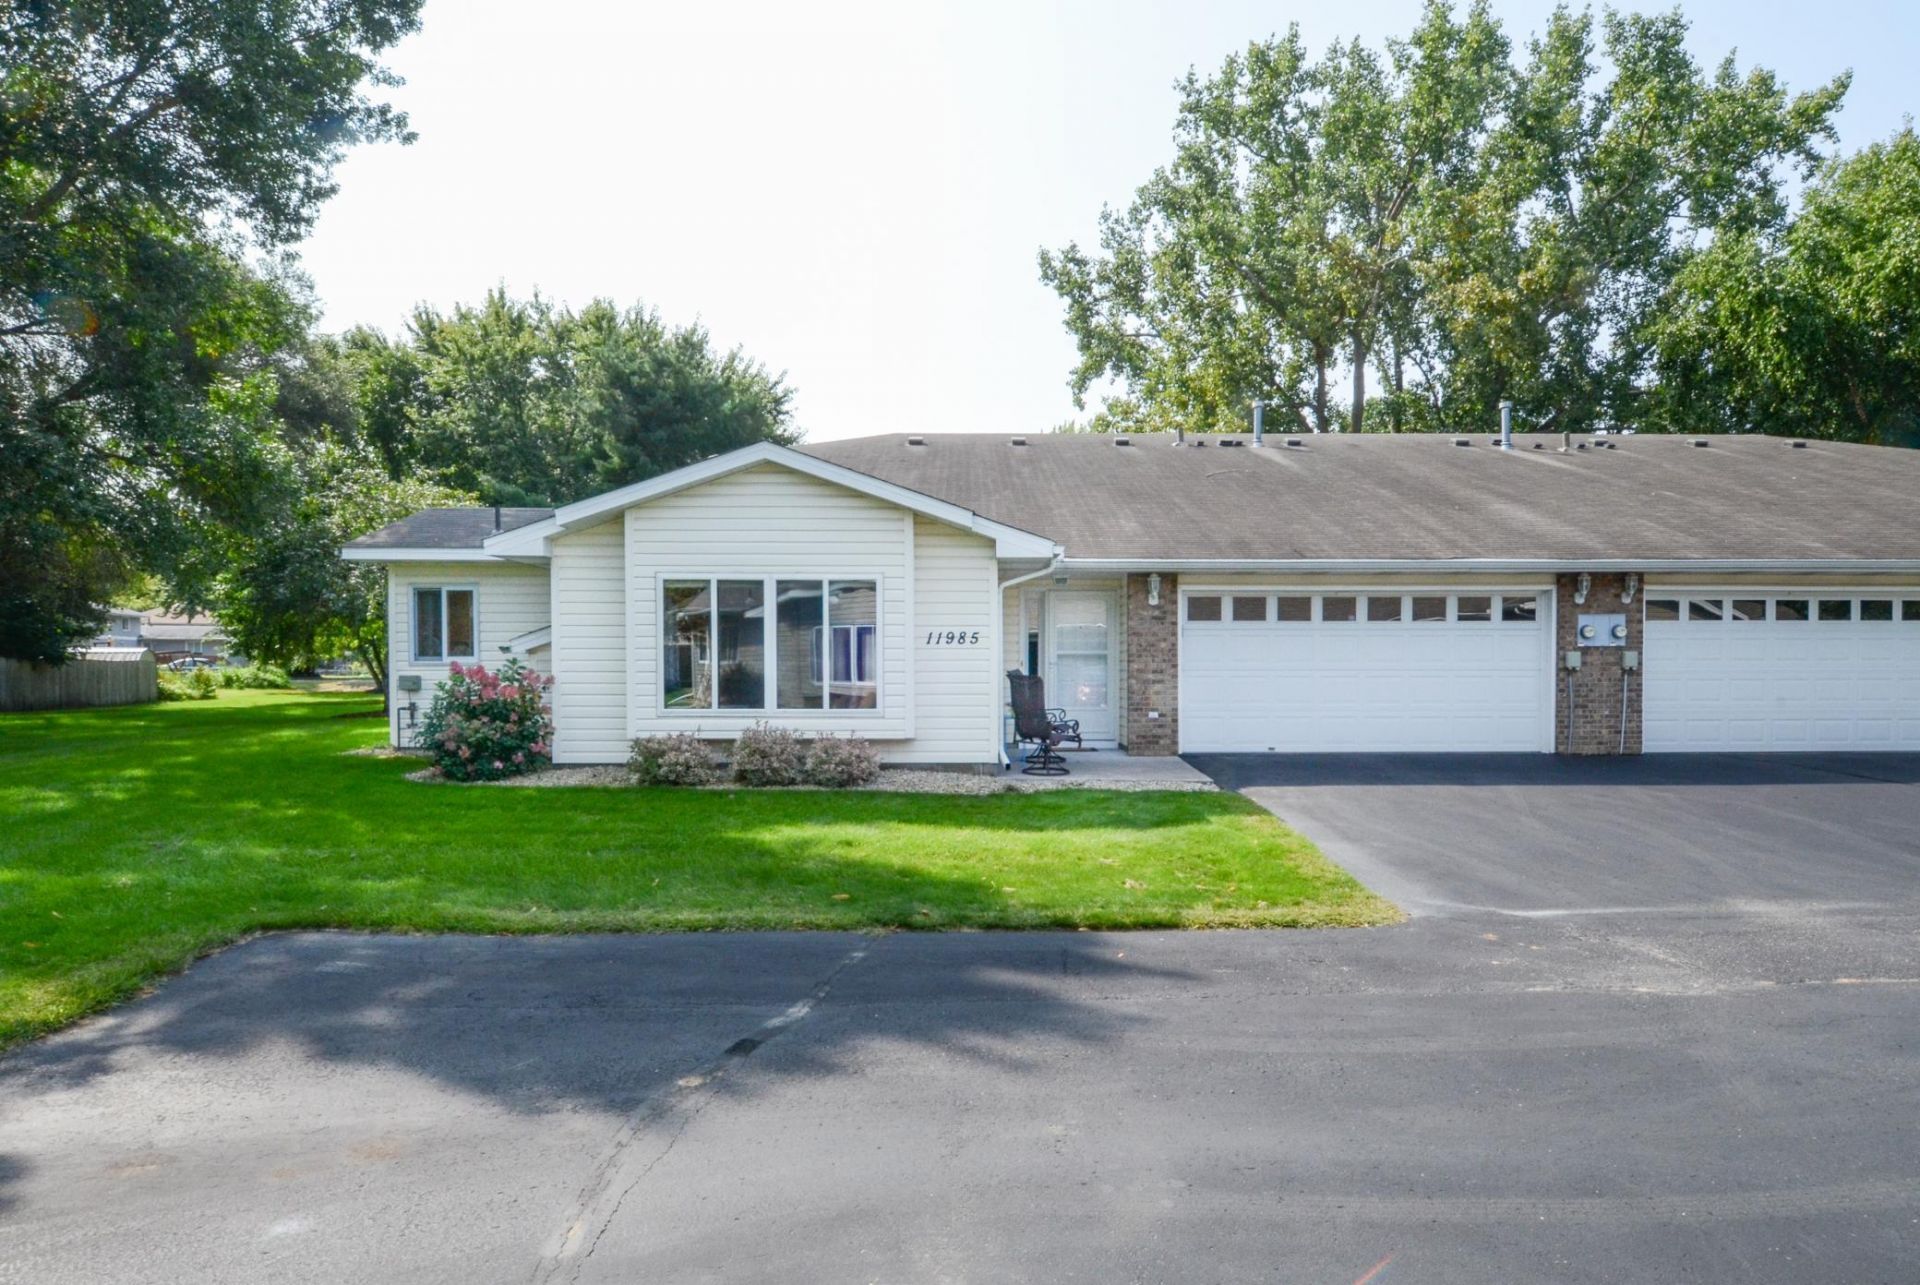
Enjoy single level living in this quiet highly sought after development. This spacious town home features vaulted ceilings with an open floor plan and a large primary bedroom with a huge walk in closet. Many updates include bathrooms which feature custom made oak/hickory vanities with granite vanity top, generously sized linen closets, and a walk in shower. The kitchen boasts solid oak soft close cabinets with garbage pull out, granite countertops, custom tiled backsplash, & newer appliances. Other highlights include new windows, furnace/ac, water heater, ceiling fans, luxury vynle plank flooring, gas fireplace with remote and custom made stone surround/mantle, and professionally painted & shampooed carpet throughout. Walkout to your spacious secluded patio and yard. This meticulously updated & maintained property is a must see with too many nice features & updates to list!
Property Features
Property Type: Residential -
Basement: None
Cooling: Central Air
Fireplaces: 1
Fuel Type: Natural Gas
Garage: 2 car attached
Heating: Forced Air
Lot Size: 0.17 Acres
Roof Type: Age Over 8 Years
Stories: 1.0
Taxes: $2,317
Year Built: 1994
Feature Descriptions
Accessibility: No Stairs External, No Stairs Internal
Additional Living Info.: All Living Facilities on One Level, Main Floor Primary, Main Floor Bedroom, Main Floor Laundry
Appliances: Dishwasher, Dryer, Gas Water Heater, Microwave, Range, Refrigerator, Washer, Water Softener Owned
Bath: Main Floor 1/2 Bath, Main Floor 3/4 Bath
Bathrooms Full: 2
Days on Site: 2
Dining: Breakfast Area, Living/Dining Room
Down Payment Resource: Yes
Fireplace: Gas, Living Room
Foundation Size: 1207
HOA Fee: $269/ Monthly
Lot Dimensions: 96 x 77 x 117 x 65
Parcel#: 113124310261
Parking: Attached Garage, Asphalt, Guest Parking
Sewer: City Sewer/Connected
Water: City Water/Connected
Room Sizes
Dining Room: 11 x 17
Bedroom: 11 x 16
Foyer: 11 x 6
Kitchen: 10 x 11
Living Room: 11 x 17
Bedroom 2: 11 x 17
Local Schools
School District: Anoka-Hennepin
Listed By / Shown By
Listed By
Agency Name: Roseth Realty
Agency Phone: 952-992-9315
Shown By
Agency Title: LeBlanc Realty
Agency Phone: 218-281-7451

Estimate Your Payment
Estimated Payment
$ 860.15 per month $589.78 Principal & Interest $193.08 Property Tax $77.29 Homeowner's Insurance
11985 Yellow Pine Street Nw | MLS# 6769919
This home located at 11985 Yellow Pine Street Nw, Coon Rapids, MN 55448 is currently listed for sale with an asking price of $265,000. This property was built in 1994 and has 2 bedrooms and 2 full baths with 1207 sq. ft. Yellow Pine Street Nw is located in the Cic 87 Scotchwood Add subdivision within the Anoka-Hennepin school district. Search Cic 87 Scotchwood Add real estate on www.leblancrealty.com today.