
BEDS5
BATHS3 full
SQUARE FEET2,656
MLS#7136481
STATUSActive
PROPERTY TYPEResidential - Single Family
SUBDIVISIONBridgewater Heights
SCHOOLNorthfield
Property Description
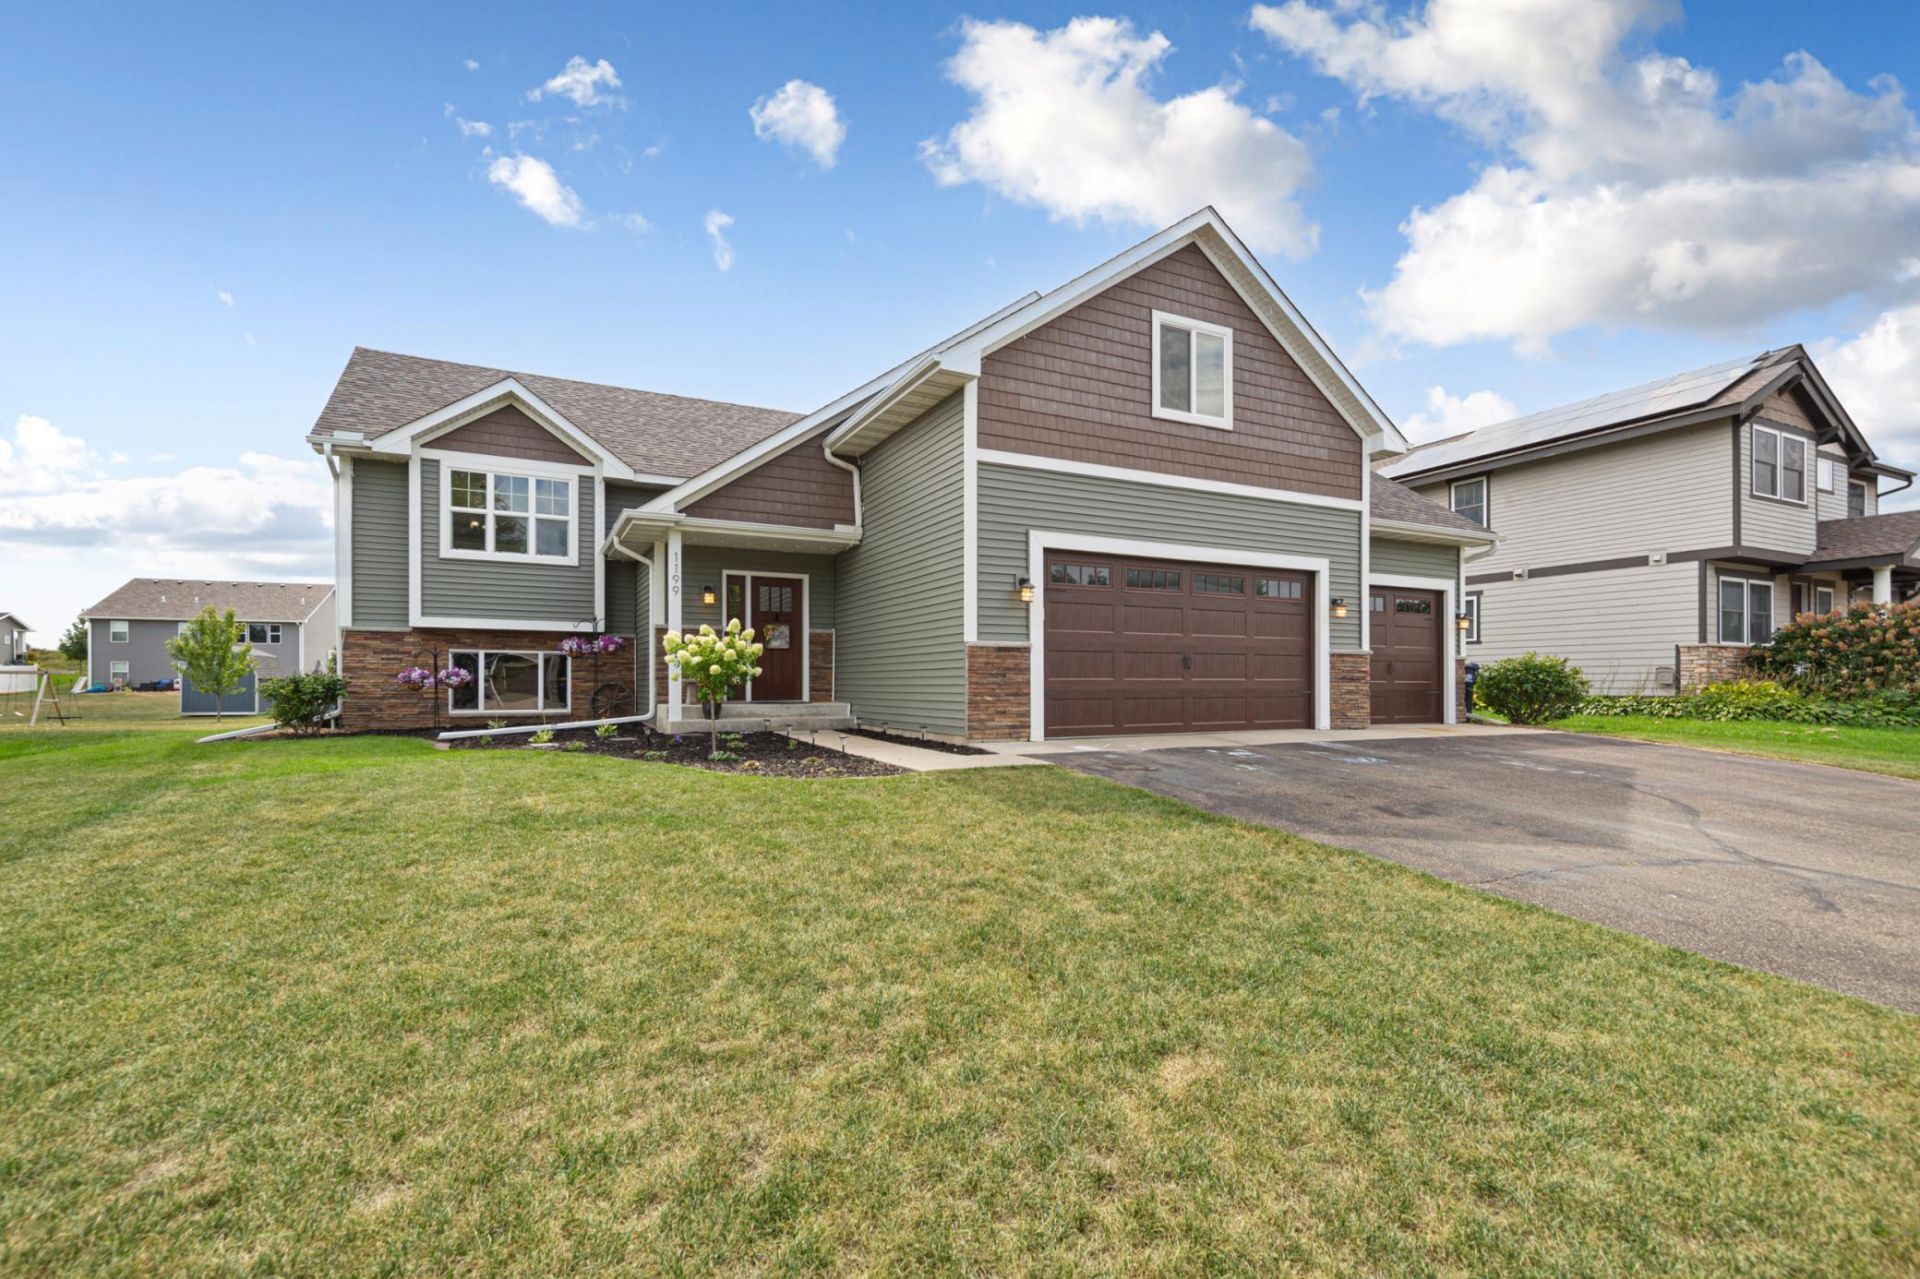
One owner home in a great location in a cul-de-sac. Wonderful 3 level split home with plenty of space for entertaining and living. Rare 5 bedroom home with 3 full baths. Tastefully done with wood floors throughout the upper level. Private primary suite in bonus room with 2 big closets and private full bath. New roof in 2022 and siding in 2020. Backyard is an AMAZING space with 2 decks and above ground pool. Nice garden shed too. Kitchen has granite countertops and an abundance of cabinets. Large 3 car garage. This is a remarkable home with beautiful spaces inside and out.
Property Features
Property Type: Residential - Single Family
Basement: Daylight/Lookout Windows, Finished
Basement: Yes
Cooling: Central Air
Fuel Type: Natural Gas
Garage: 3 car attached
Heating: Forced Air
Lot Size: 0.32 Acres
Roof Type: Age 8 Years or Less
Stories: 3.0
Taxes: $6,262
Year Built: 2013
Feature Descriptions
Additional Structures: Storage Shed
Appliances: Dishwasher, Dryer, Humidifier, Microwave, Range, Refrigerator, Washer
Bath: Full Primary, Full Basement, Upper Level Full Bath
Bathrooms Full: 3
Days on Site: 1
Dining: Kitchen/Dining Room
Down Payment Resource: Yes
Foundation Size: 1104
Lot Dimensions: 82x171
Parcel#: 1713226018
Parking: Attached Garage
Pool: Above Ground
Sewer: City Sewer/Connected
SQ FT Total: 2656
Water: City Water/Connected
Room Sizes
Deck: 16x20
Deck: 16x32
Family Room: 20x12
Bedroom 5: 12x10
Bedroom: 14x17
Bedroom 4: 12x10
Informal Dining Room: 10x11
Kitchen: 10x11
Laundry: 10x7
Living Room: 18x11
Bedroom 2: 12x10
Bedroom 3: 12x10
Local Schools
School District: Northfield
Listed By / Shown By
Listed By
Agency Name: RE/MAX Advantage Plus
Agency Phone: 507-301-0600
Shown By
Agency Title: LeBlanc Realty
Agency Phone: 218-281-7451

Estimate Your Payment
Estimated Payment
$ 1,729.85 per month $1,068.05 Principal & Interest $521.83 Property Tax $139.97 Homeowner's Insurance
1199 Bluff Street | MLS# 7136481
This single family home located at 1199 Bluff Street, Dundas, MN 55019 is currently listed for sale with an asking price of $479,900. This property was built in 2013 and has 5 bedrooms and 3 full baths with 2656 sq. ft. Bluff Street is located in the Bridgewater Heights subdivision within the Northfield school district. Search Bridgewater Heights real estate on www.leblancrealty.com today.