
BEDS3
BATHS2 full
SQUARE FEET1,025
MLS#7166180
STATUSPending
PROPERTY TYPEResidential - Single Family
SUBDIVISIONHighland Homes Add
SCHOOLMorris Area
Property Description
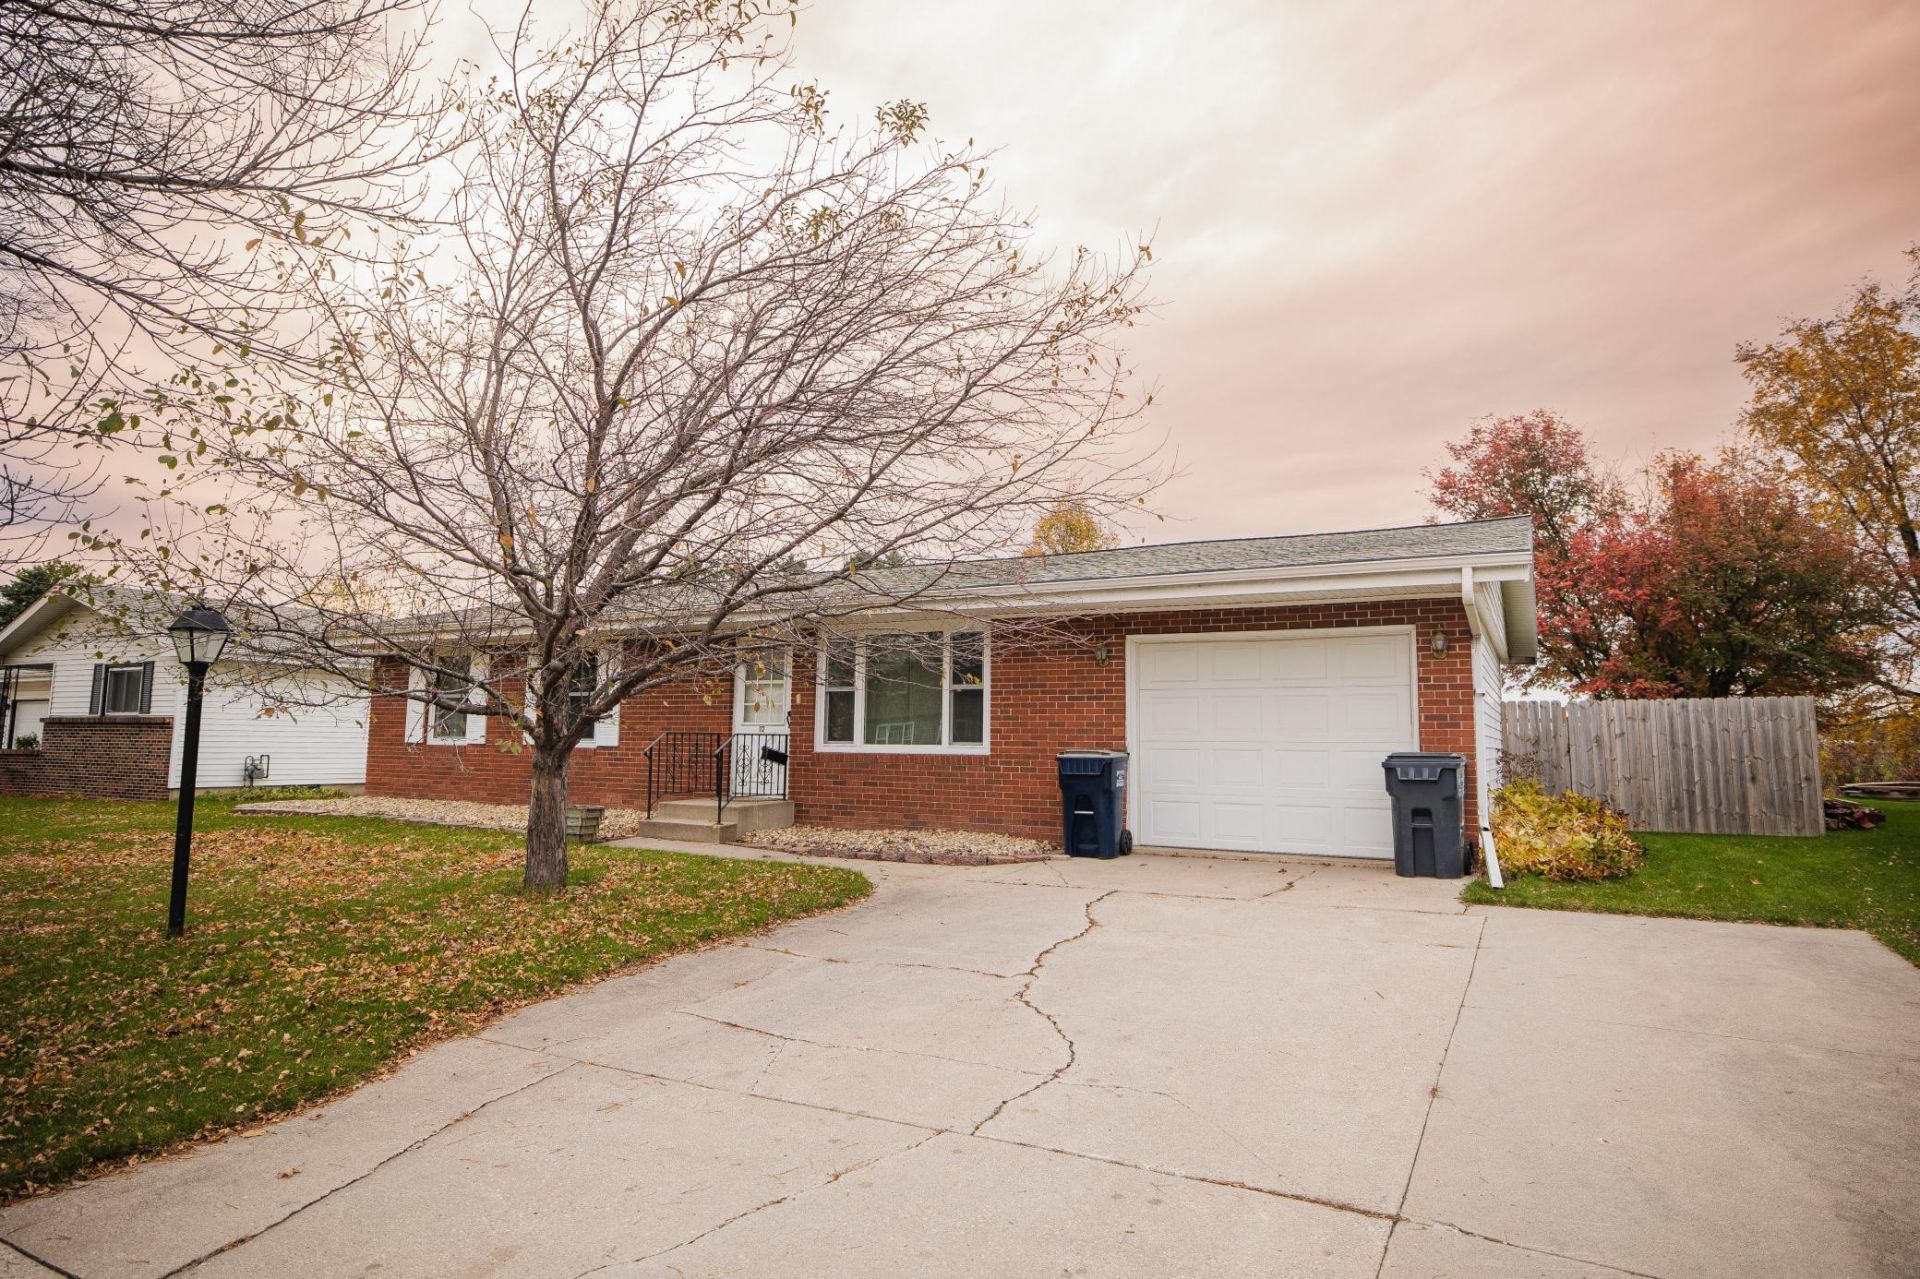
Pre-inspected rambler in Morris with 3 bedrooms on the main level and a fenced-in backyard! This home on Westwood Acres has many updates and is truly move-in ready. Enjoy your down time on the deck or patio in the backyard that features no neighbors behind and a storage shed. Countless updates including main level bathroom remodel, new furnace and central air in 2025, newer kitchen appliances, new water heater in 2019, new washer & dryer in 2021, new backyard fence in 2021, and new main level windows & patio door in 2026!
Property Features
Property Type: Residential - Single Family
Basement: Yes
Basement: Full, Partially Finished, Sump Pump
Cooling: Central Air
Fuel Type: Natural Gas
Garage: 1 car attached
Heating: Forced Air
Lot Size: 0.23 Acres
Stories: 1.0
Taxes: $1,310
Year Built: 1963
Feature Descriptions
Additional Living Info.: 3 BR on One Level, Main Floor Bedroom
Additional Structures: Storage Shed
Appliances: Dishwasher, Dryer, Gas Water Heater, Microwave, Range, Refrigerator, Washer
Bath: 3/4 Basement, Main Floor 3/4 Bath
Bathrooms 3/4: 2
Days on Site: 22
Dining: Informal Dining Room
Down Payment Resource: Yes
Fencing: Wood
Foundation Size: 1025
Lot Dimensions: 75 x 132
Parcel#: 201458000
Parking: Attached Garage, Concrete, Garage Door Opener
Sewer: City Sewer/Connected
SQ FT Total: 1025
Water: City Water/Connected
Room Sizes
Deck: 10 x 8
Dining Room: 11.5 x 8.5
Family Room: 23 x 12
Bedroom: 14 x 10
Flex Room: 23 x 11.5
Kitchen: 8.5 x 7.5
Living Room: 18.5 x 11.5
Bedroom 2: 12 x 9
Bedroom 3: 10 x 8.5
Local Schools
School District: Morris Area
Listed By / Shown By
Listed By
Agency Name: Pomme de Terre Realty, LLC
Agency Phone: 320-349-1847
Shown By
Agency Title: LeBlanc Realty
Agency Phone: 218-281-7451

Estimate Your Payment
Estimated Payment
$ 599.78 per month $433.76 Principal & Interest $109.17 Property Tax $56.85 Homeowner's Insurance
12 Westwood Acres | MLS# 7166180
This single family home located at 12 Westwood Acres, Morris, MN 56267 is currently listed for sale with an asking price of $194,900. This property was built in 1963 and has 3 bedrooms and 2 full baths with 1025 sq. ft. Westwood Acres is located in the Highland Homes Add subdivision within the Morris Area school district. Search Highland Homes Add real estate on www.leblancrealty.com today.