
BEDS4
BATHS1 full
SQUARE FEET2,250
MLS#7137059
STATUSActive
PROPERTY TYPEResidential - Single Family
SUBDIVISIONCity Lts Of Norwood
SCHOOLCentral
Property Description
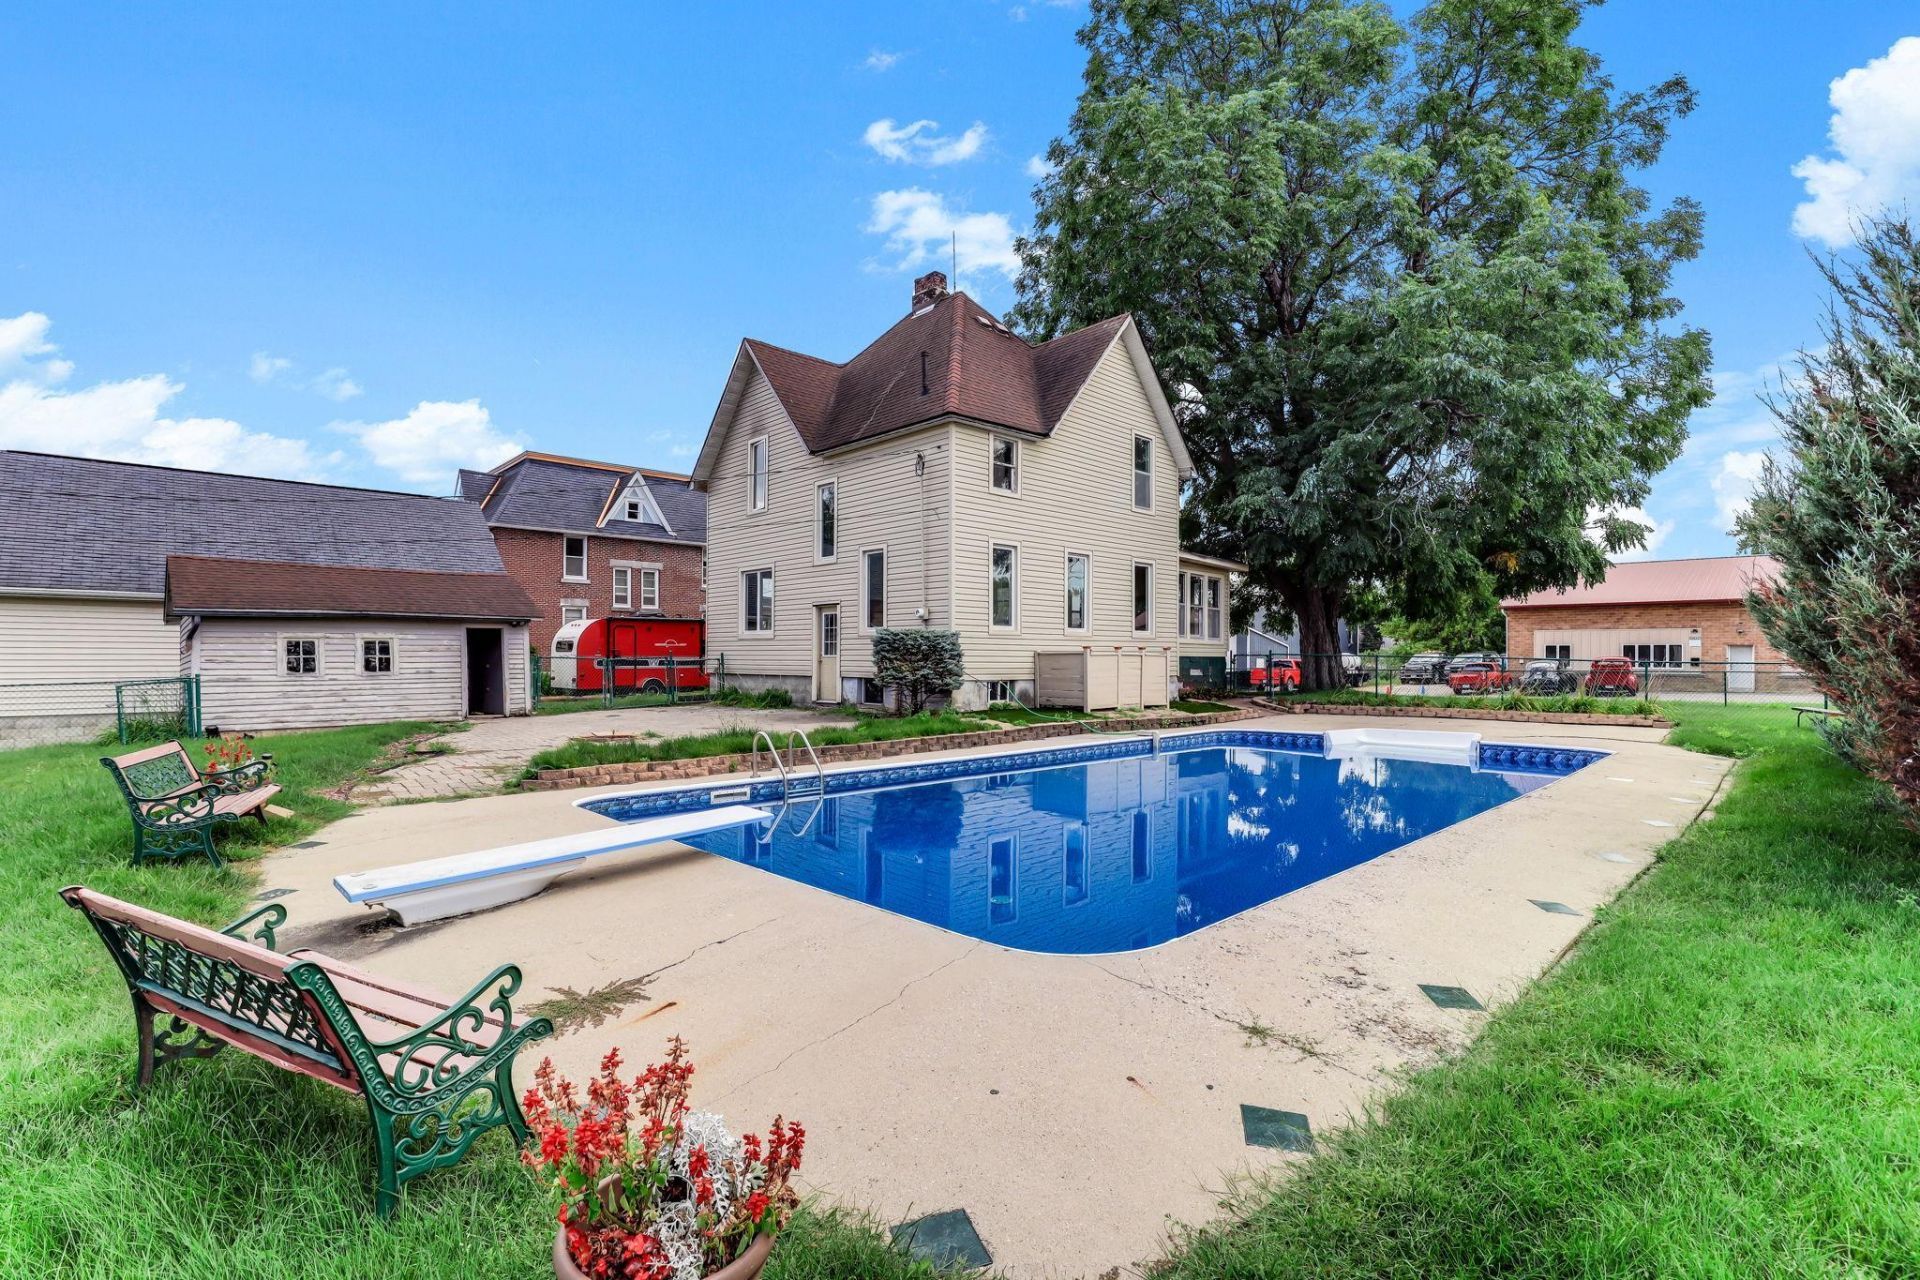
Built in 1900 and offering a backyard setup made for enjoying Minnesota summers, this 4-bedroom home combines original character with plenty of space inside and out. A fenced yard surrounds the in-ground pool and adjoining concrete patio, while a separate brick paver patio with a firepit creates another inviting spot for outdoor gatherings. The three-season front porch leads into a welcoming living room accented by natural woodwork, setting the tone for the home's early-1900s character. From there, the spacious kitchen offers a large center island with plenty of room for meal prep and casual seating. One bedroom is conveniently located on the main level, with three additional bedrooms upstairs. A detached garage adds practical parking and storage, while the home's flexible layout, original details, and impressive outdoor spaces give you plenty to appreciate inside and out.
Property Features
Property Type: Residential - Single Family
Basement: Yes
Basement: Block, Storage Space, Unfinished
Cooling: Window Unit(s)
Fuel Type: Natural Gas
Garage: 1
Heating: Boiler
Lot Size: 0.24 Acres
Stories: 1.5
Taxes: $4,036
Year Built: 1900
Feature Descriptions
Additional Living Info.: 3 BR on One Level, Main Floor Bedroom
Additional Structures: Garage(s)
Appliances: Cooktop, Freezer, Gas Water Heater, Refrigerator, Wall Oven, Water Softener Owned
Bath: Upper Level 3/4 Bath
Bathrooms 3/4: 1
Days on Site: 32
Dining: Breakfast Bar, Kitchen/Dining Room
Down Payment Resource: Yes
Exterior: Concrete, Frame
Fencing: Chain Link, Full
Foundation Size: 914
Lot Dimensions: 90x120
Parcel#: 580501270
Parking: Detached Garage, Gravel
Pool: Below Ground, Outdoor
Sewer: City Sewer/Connected
SQ FT Total: 2250
Water: City Water/Connected
Room Sizes
Three Season Porch: 12x9
Dining Room: 9x14
Bedroom: 12x12
Bedroom 4: 10x11
Kitchen: 15x14
Living Room: 15x14
Bedroom 2: 15x14
Storage: 13x12
Bedroom 3: 12x13
Local Schools
School District: Central
Listed By / Shown By
Listed By
Agency Name: Kris Lindahl Real Estate
Agency Phone: 763-292-4455
Shown By
Agency Title: LeBlanc Realty
Agency Phone: 218-281-7451

Estimate Your Payment
Estimated Payment
$ 613.23 per month $244.81 Principal & Interest $336.33 Property Tax $32.08 Homeowner's Insurance
120 Railroad Street E | MLS# 7137059
This single family home located at 120 Railroad Street E, Norwood Young America, MN 55368 is currently listed for sale with an asking price of $110,000. This property was built in 1900 and has 4 bedrooms and 1 full baths with 2250 sq. ft. Railroad Street E is located in the City Lts Of Norwood subdivision within the Central school district. Search City Lts Of Norwood real estate on www.leblancrealty.com today.