
BEDS4
BATHS2 full
SQUARE FEET2,140
MLS#7082044
STATUSActive
PROPERTY TYPEResidential - Single Family
SUBDIVISIONOftedahl Add
SCHOOLAnoka-Hennepin
Property Description
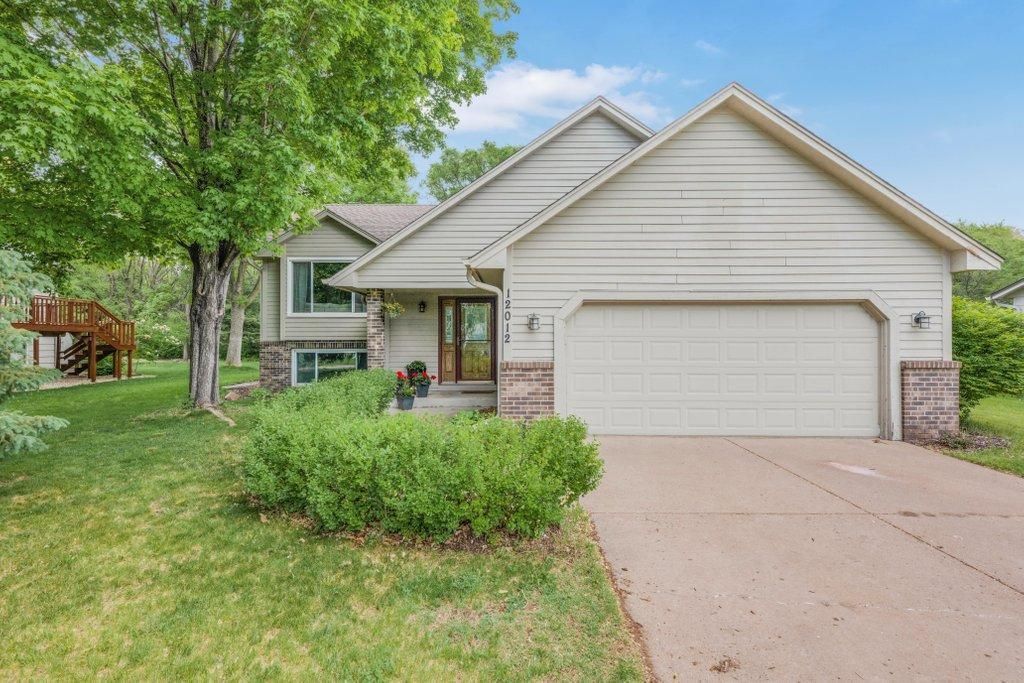
Rare opportunity to own a private wooded lot in Champlin, just blocks from the Mississippi River andAndrews Park. Located on a quiet cul-de-sac, this beautifully maintained 4 bedroom, 2 bathroom homefeatures vaulted ceilings with exposed wood beams, spacious living areas, two fireplaces, stainless steelappliances, newer vinyl windows throughout, and a huge deck perfect for entertaining. Mature trees, astorage shed, and convenient access to parks, trails, shopping, and dining make this home the perfectblend of privacy, character, and location. Move in and enjoy!
Property Features
Property Type: Residential - Single Family
Basement: Block, Daylight/Lookout Windows
Cooling: Central Air
Fireplaces: 2
Fuel Type: Natural Gas
Garage: 2 car attached
Heating: Forced Air
Lot Size: 0.26 Acres
Roof Type: Age Over 8 Years
Taxes: $4,365
Year Built: 1986
Feature Descriptions
Appliances: Dishwasher, Disposal, Dryer, Microwave, Refrigerator, Washer
Bath: Upper Level Full Bath
Bathrooms 3/4: 1
Bathrooms Full: 1
Dining: Kitchen/Dining Room
Fireplace: Brick
Foundation Size: 1070
Lot Dimensions: 132x85
Parcel#: 2912021420011
Parking: Attached Garage
Sewer: City Sewer/Connected
Water: City Water/Connected
Room Sizes
Deck: 20x17
Dining Room: 12x10
Family Room: 22x13
Bedroom: 15x13
Bedroom 4: 14x10
Foyer: 7x6
Kitchen: 10x10
Living Room: 20x14
Bedroom 2: 11x10
Bedroom 3: 13x12
Local Schools
School District: Anoka-Hennepin
Listed By / Shown By
Listed By
Agency Name: Keller Williams Classic Rlty NW
Agency Phone: 763-463-7500
Shown By
Agency Title: LeBlanc Realty
Agency Phone: 218-281-7451

Estimate Your Payment
Estimated Payment
$ 1,370.39 per month $890.00 Principal & Interest $363.75 Property Tax $116.64 Homeowner's Insurance
12012 Kentucky Avenue N | MLS# 7082044
This single family home located at 12012 Kentucky Avenue N, Champlin, MN 55316 is currently listed for sale with an asking price of $399,900. This property was built in 1986 and has 4 bedrooms and 2 full baths with 2140 sq. ft. Kentucky Avenue N is located in the Oftedahl Add subdivision within the Anoka-Hennepin school district. Search Oftedahl Add real estate on www.leblancrealty.com today.