
BEDS3
BATHS1 full 1 partial
SQUARE FEET2,044
MLS#7069125
STATUSActive
PROPERTY TYPEResidential - Single Family
SCHOOLSt. Paul
Property Description
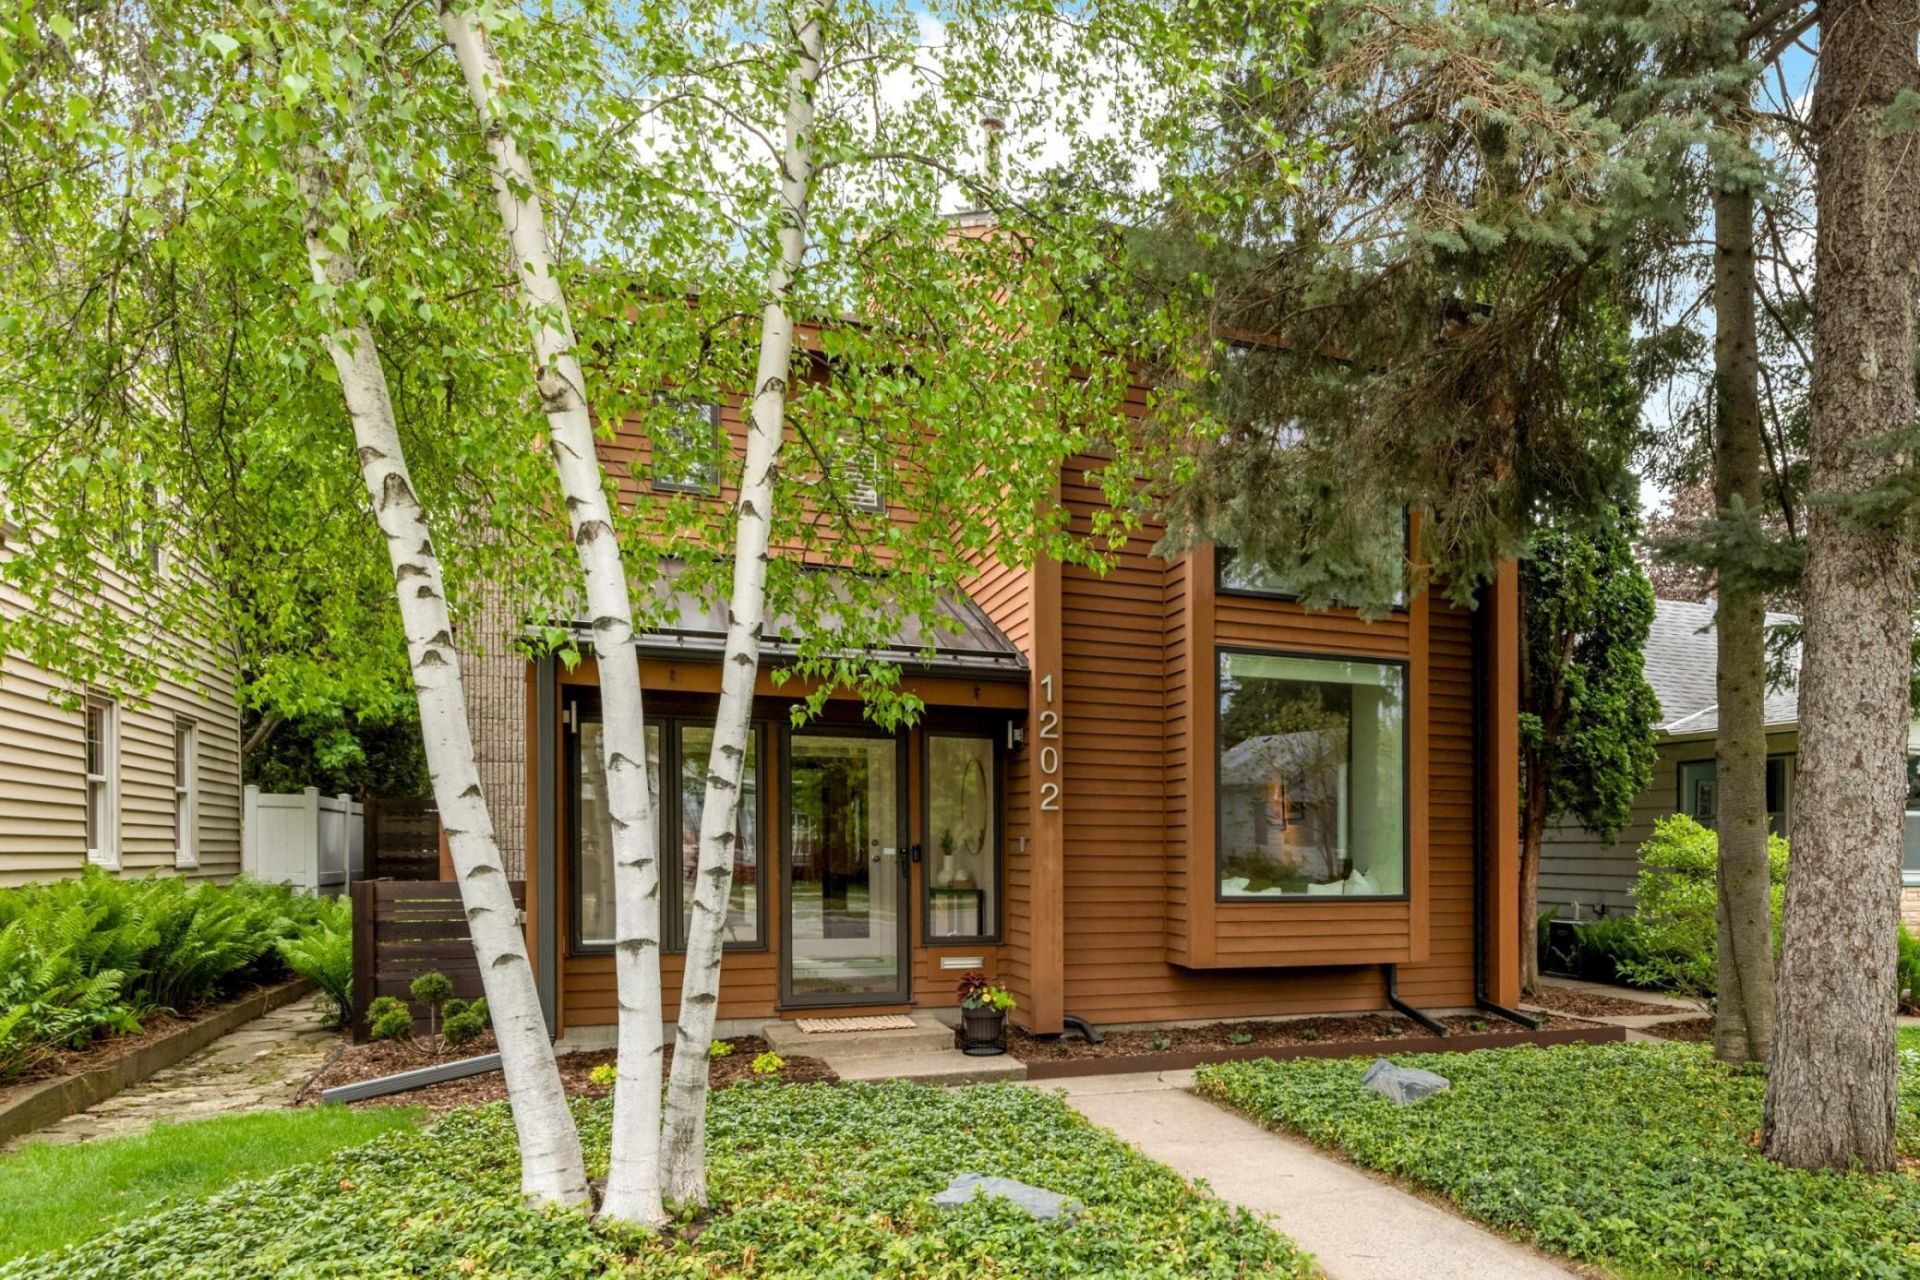
This Highland gem is the kind of home that rarely comes along?loaded with character, updates, and an incredible level of meticulous care. The beautifully updated kitchen offers heated tile floors, quartz countertops, professional-grade appliances, and a Kohler sink & faucet. Throughout the home, you'll find thoughtful upgrades everywhere you look, including custom closet systems, Hunter Douglas shades, updated lighting, fresh paint & wallpaper, and two great gas fireplaces. The incredible two-story climate-controlled sunroom adds even more bright living space. The important improvements have already been completed as well: furnace, mini-split system, radon mitigation system, sewer line, and copper water line, to mention a few. Outside, the private backyard oasis is just that. The fantastic deck, patio, landscaping, and architectural fencing create an amazing, unexpected space. The architectural garage adds even more charm, plus even more upper-level storage space. Set in a perfect Highland location close to everything, this home is completely move-in ready. It's pre-inspected too!
Property Features
Property Type: Residential - Single Family
Basement: Yes
Basement: Full, Unfinished
Cooling: Central Air
Fireplaces: 2
Fuel Type: Natural Gas
Garage: 2
Heating: Ductless Mini-Split, Forced Air, Fireplace(s), In-Flo
Lot Size: 0.11 Acres
Roof Type: Asphalt, Metal, Pitched
Taxes: $10,591
Year Built: 1911
Feature Descriptions
Additional Living Info.: 3 BR on One Level
Appliances: Dishwasher, Disposal, Exhaust Fan, Microwave, Range, Refrigerator
Bath: Main Floor 1/2 Bath, Rough In, Upper Level Full Bath
Bathrooms Full: 1
Bathrooms Half: 1
Days on Site: 6
Dining: Living/Dining Room
Down Payment Resource: Yes
Exterior: Frame
Fencing: Full, Wood
Fireplace: Family Room, Gas, Living Room
Foundation Size: 576
Lot: Public Transit (w/in 6 blks), Tree Coverage - Medium
Lot Dimensions: 39x125
Parcel#: 102823410076
Parking: Detached Garage, Garage Door Opener
Sewer: City Sewer/Connected
Water: City Water/Connected
Room Sizes
Dining Room: 12x10
Family Room: 14x12
Bedroom: 15x12
Flex Room: 10x10
Kitchen: 14x9
Living Room: 20x12
Loft: 4 x 20
Bedroom 2: 12x11
Sun Room: 12x24
Bedroom 3: 11x10
Local Schools
School District: St. Paul
Listed By / Shown By
Listed By
Agency Name: VIBE Realty
Agency Phone: 651-808-8423
Shown By
Agency Title: LeBlanc Realty
Agency Phone: 218-281-7451

Estimate Your Payment
Estimated Payment
$ 2,455.85 per month $1,390.98 Principal & Interest $882.58 Property Tax $182.29 Homeowner's Insurance
1202 Juno Avenue | MLS# 7069125
This single family home located at 1202 Juno Avenue, Saint Paul, MN 55116 is currently listed for sale with an asking price of $625,000. This property was built in 1911 and has 3 bedrooms and 1 full and 1 partial baths with 2044 sq. ft. Juno Avenue is located within the St. Paul school district. Search Saint Paul real estate on www.leblancrealty.com today.