
BEDS3
BATHS2 full
SQUARE FEET2,653
MLS#7153234
STATUSActive
PROPERTY TYPEResidential - Single Family
SUBDIVISIONElk Wynd Creek Second Addition
SCHOOLBecker
Property Description
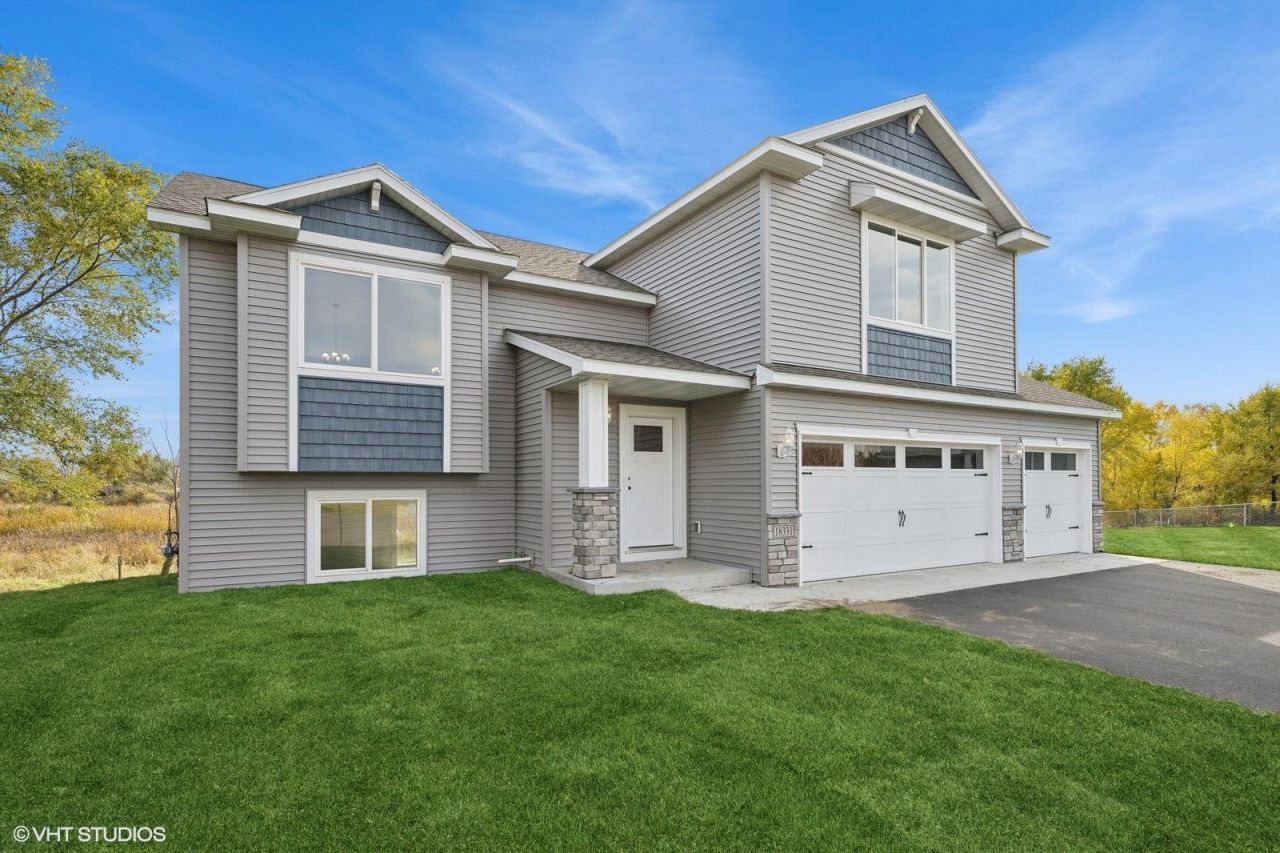
Step into this thoughtfully designed new construction home nestled in a quiet neighborhood on the eastern edge of Becker. Featuring an open concept layout and vaulted ceilings, the main living area offers a spacious and inviting atmosphere that is perfect for everyday living and entertaining. The owner's suite is a true retreat, complete with a private en suite bathroom and a generous walk-in closet. Two additional bedrooms and a full bathroom are conveniently located nearby, ideal for family or guests. The kitchen boasts a functional center island, rustic maple cabinetry, and flows seamlessly into the dining and living areas. White enameled trim and elegant three-panel doors add a fresh, modern touch throughout the home. Enjoy the practical features too like a spacious foyer with entryway closet, and a 24-foot deep garage designed to accommodate a boat or recreational vehicle. An unfinished basement offers room to grow and awaits your personal finishing touches.
Property Features
Property Type: Residential - Single Family
Basement: Yes
Basement: Block, Daylight/Lookout Windows, Drain Tiled, Finished, Full, Unfinished
Cooling: Central Air
Fuel Type: Natural Gas
Garage: 3 car attached
Heating: Forced Air
Lot Size: 0.32 Acres
Roof Type: Age 8 Years or Less, Asphalt
Taxes: $196
Year Built: 2026
Feature Descriptions
Additional Living Info.: Primary Bdr Suite
Appliances: Air-To-Air Exchanger, Dishwasher, Dryer, Electric Water Heater, Microwave, Range, Refrigerator, Washer
Bath: 3/4 Primary, Basement, Private Primary, Main Floor Full Bath, Rough In
Bathrooms 3/4: 1
Bathrooms Full: 1
Days on Site: 4
Dining: Informal Dining Room
Down Payment Resource: Yes
Foundation Size: 1079
Lot Dimensions: 97x140x112x129
Parcel#: 60005050115
Parking: Attached Garage, Asphalt, Garage Door Opener
Sewer: City Sewer/Connected
SQ FT Total: 2653
Water: City Water/Connected
Room Sizes
Dining Room: 13x9
Bedroom: 19x16
Kitchen: 14x11
Living Room: 14x14
Bedroom 2: 12x11
Bedroom 3: 12x10
Local Schools
School District: Becker
Listed By / Shown By
Listed By
Agency Name: Central MN Realty LLC
Agency Phone: 320-363-4363
Shown By
Agency Title: LeBlanc Realty
Agency Phone: 218-281-7451

Estimate Your Payment
Estimated Payment
$ 1,063.50 per month $925.84 Principal & Interest $16.33 Property Tax $121.33 Homeowner's Insurance
12046 41st Avenue Se | MLS# 7153234
This single family home located at 12046 41st Avenue Se, Becker, MN 55308 is currently listed for sale with an asking price of $416,000. This property was built in 2026 and has 3 bedrooms and 2 full baths with 2653 sq. ft. 41st Avenue Se is located in the Elk Wynd Creek Second Addition subdivision within the Becker school district. Search Elk Wynd Creek Second Addition real estate on www.leblancrealty.com today.